11472 Center Lake Drive, Windermere, FL 34786
- $429,000
- 4
- BD
- 3
- BA
- 1,898
- SqFt




- List Price
- $429,000
- Status
- Pending
- Days on Market
- 30
- Price Change
- ▼ $14,000 1783754752
- MLS#
- O6418257
- Property Style
- Townhouse
- Year Built
- 2014
- Bedrooms
- 4
- Bathrooms
- 3
- Baths Half
- 1
- Living Area
- 1,898
- Lot Size
- 2,399
- Acres
- 0.06
- Total Acreage
- 0 to less than 1/4
- Building Name
- 11472
- Legal Subdivision Name
- Lake Burden South Ph 2
- MLS Area Major
- Windermere
Property Description
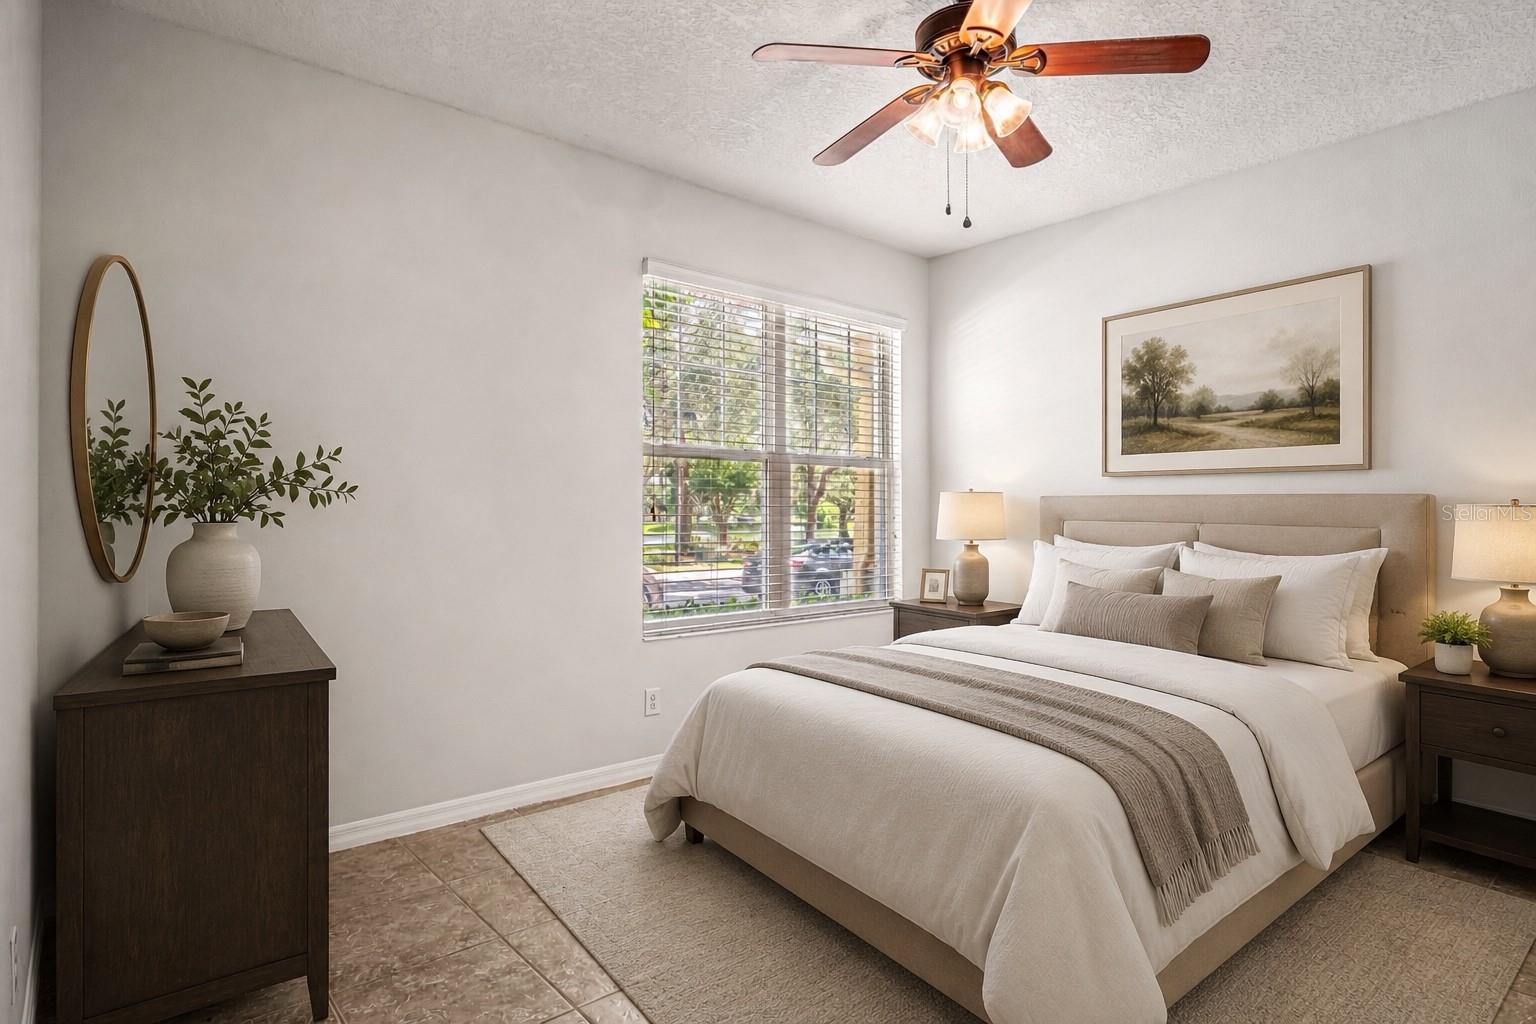
Under contract-accepting backup offers. Virtually Staged. WOW! Upgraded Windermere townhouse with pond views in both front and back! Rare 4-bedroom floor plan that’s hard to find. Loaded with upgrades: No carpet throughout, new AC (2024), brand-new paint, luxury vinyl flooring & stairs (2026), plus newer dishwasher, stove, microwave, washer & dryer. features a desirable primary bedroom on the first floor, tile roof, and convenient side parking. Located in a great community with excellent amenities and top-rated schools. Enjoy a private Paved and Fenced backyard, perfect for BBQ and relaxation, with space for one you love and pets to play. Prime location close to theme parks and major highways!
/u.realgeeks.media/pinecrestmanagement/Pinecrest-Real-Estate-Management-Min-Logo.png)
Additional Information
- Taxes
- $6854
- Minimum Lease
- 8-12 Months
- Hoa Fee
- $366
- HOA Payment Schedule
- Monthly
- Maintenance Includes
- Maintenance Grounds
- Location
- Sidewalk, Paved
- Community Features
- Deed Restrictions, Park, Playground, Pool, Sidewalks, Tennis Court(s), Maintenance Free
- Property Description
- Two Story
- Zoning
- P-D
- Interior Layout
- Ceiling Fans(s), Eat-in Kitchen, Living Room/Dining Room Combo, Primary Bedroom Main Floor, Walk-In Closet(s)
- Interior Features
- Ceiling Fans(s), Eat-in Kitchen, Living Room/Dining Room Combo, Primary Bedroom Main Floor, Walk-In Closet(s)
- Floor
- Carpet, Ceramic Tile
- Appliances
- Convection Oven, Dishwasher, Disposal
- Utilities
- Cable Available, Electricity Available, Sewer Available
- Heating
- Central
- Air Conditioning
- Central Air
- Exterior Construction
- Stucco
- Exterior Features
- Sidewalk
- Roof
- Tile
- Foundation
- Slab
- Pool
- Community
- Garage Carport
- 2 Car Garage
- Garage Spaces
- 2
- Garage Features
- Converted Garage
- Garage Dimensions
- 20x20
- Water Name
- Lake Burden
- Water Extras
- Fishing Pier, Skiing Allowed
- Water View
- Pond
- Water Access
- Lake
- Pets
- Allowed
- Flood Zone Code
- x
- Parcel ID
- 25-23-27-4321-03-310
- Legal Description
- LAKE BURDEN SOUTH PHASE 2 79/32 LOT 331
Listing courtesy of RC GROUP REALTY LLC. 407-492-6778
Mortgage Calculator
StellarMLS is the source of this information via Internet Data Exchange Program. All listing information is deemed reliable but not guaranteed and should be independently verified through personal inspection by appropriate professionals. Listings displayed on this website may be subject to prior sale or removal from sale. Availability of any listing should always be independently verified. Listing information is provided for consumer personal, non-commercial use, solely to identify potential properties for potential purchase. All other use is strictly prohibited and may violate relevant federal and state law. Data last updated on