14383 Braemar Street, Winter Garden, FL 34787
- $456,000
- 3
- BD
- 3
- BA
- 1,678
- SqFt






- List Price
- $456,000
- Status
- Pending
- Days on Market
- 22
- Price Change
- ▼ $9,000 1783385575
- MLS#
- O6418248
- Property Style
- Single Family
- Year Built
- 2024
- Bedrooms
- 3
- Bathrooms
- 3
- Baths Half
- 1
- Living Area
- 1,678
- Lot Size
- 4,250
- Acres
- 0.10
- Total Acreage
- 0 to less than 1/4
- Legal Subdivision Name
- Highland Rdg Ph 2
- MLS Area Major
- Winter Garden/Oakland
Property Description
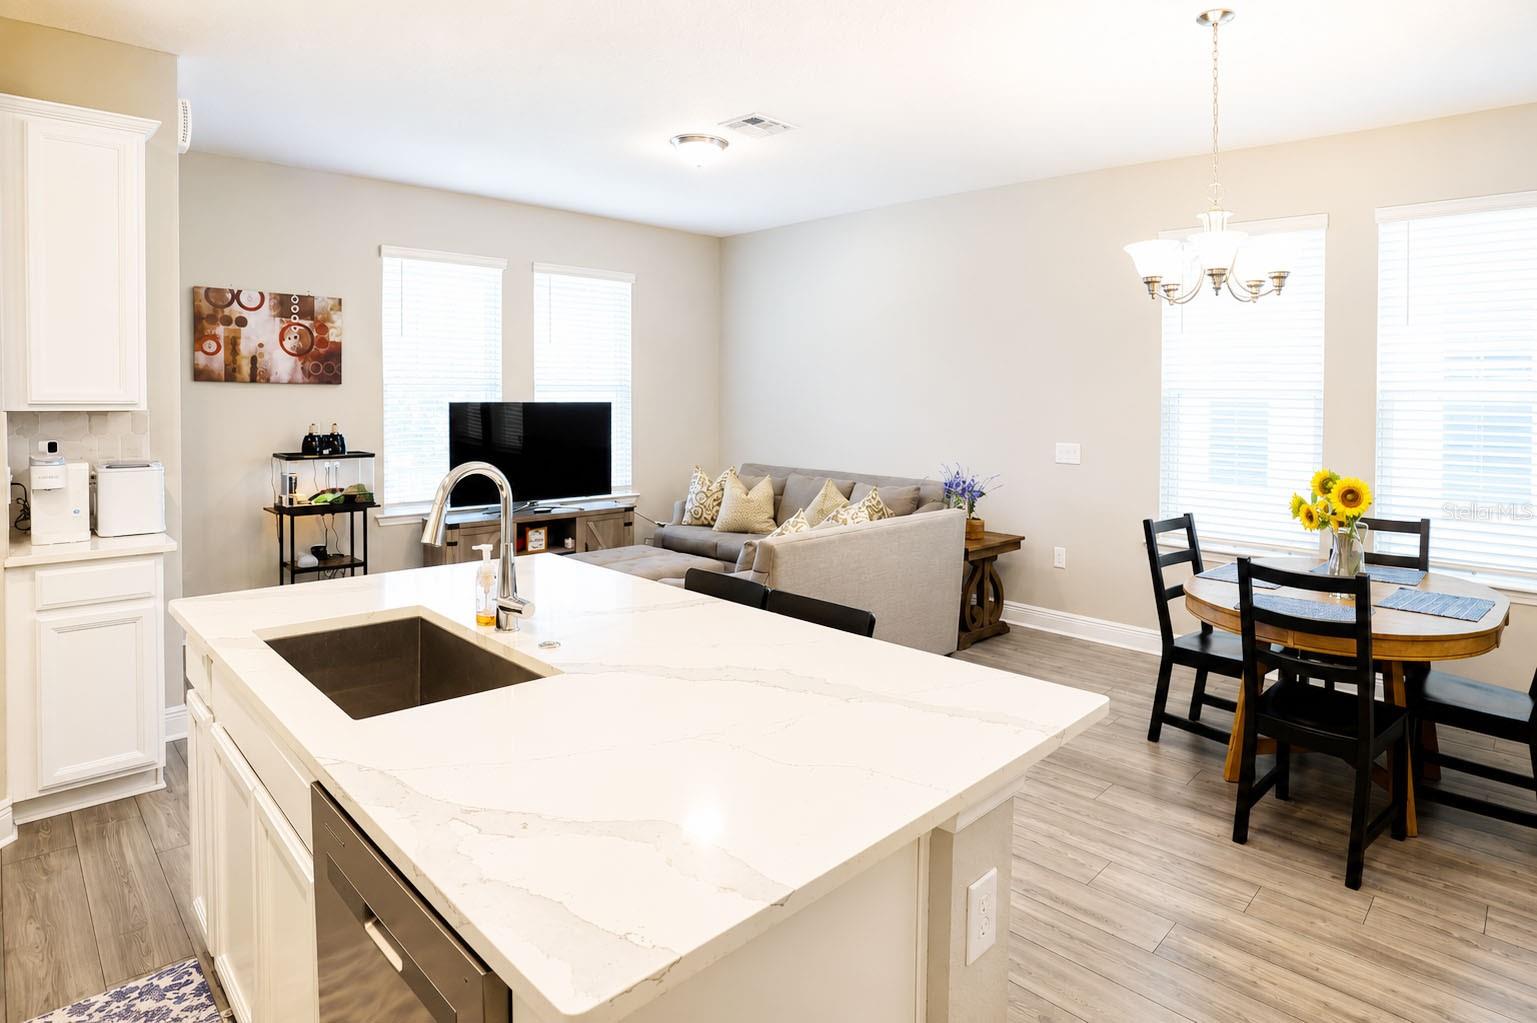
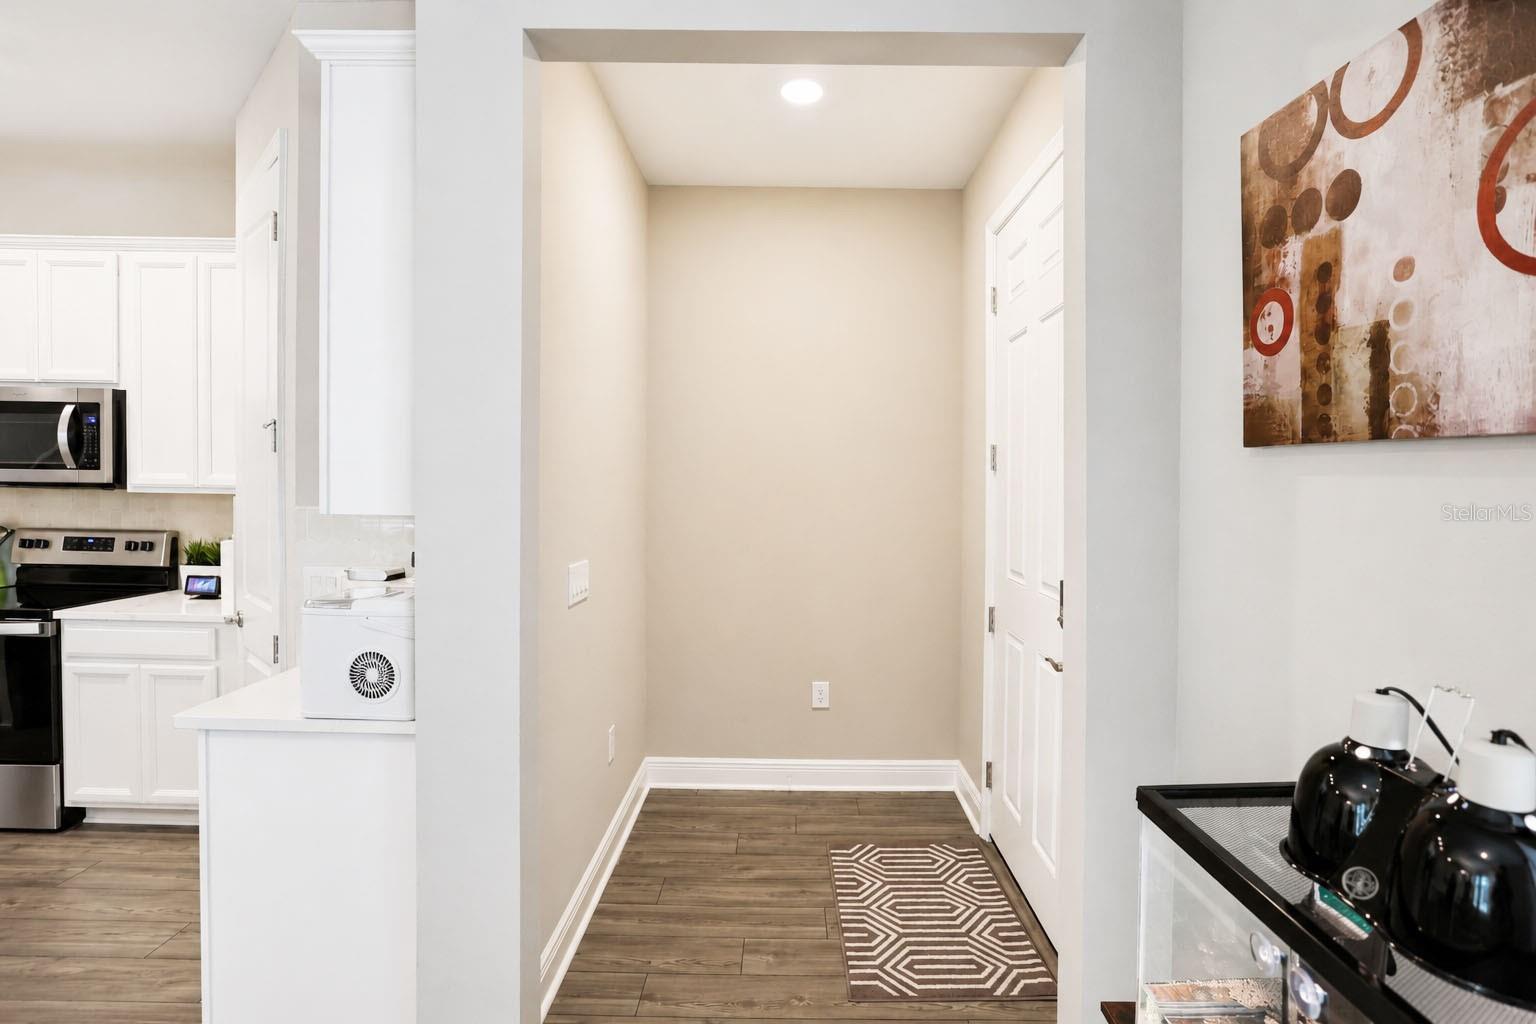
Under contract-accepting backup offers. This well-maintained home comes with a quality tenant already in place, allowing the new owner to begin collecting rental income immediately after closing. Enjoy stable cash flow and a turnkey investment in one of Winter Garden’s most sought-after locations. Featuring 3 bedrooms, 2.5 bathrooms, and a 2-car garage, this home provides a functional and inviting floor plan. The spacious primary suite is located on the second floor, providing added privacy, while the additional bedrooms provide flexibility for family, guests, or a home office. Located within a community featuring a resort-style swimming pool, this property is also zoned for highly rated schools and offers exceptional convenience. Just minutes from Flamingo Crossings Town Center, residents enjoy easy access to shopping, restaurants, grocery stores, and daily conveniences. The home is also close to Walt Disney World Resort, major attractions, and provides quick access to SR 429, making commuting throughout Central Florida simple and efficient. Whether you're looking to expand your investment portfolio or secure a future primary residence with income in place, this property offers an outstanding combination of location, lifestyle, and immediate rental returns.
/u.realgeeks.media/pinecrestmanagement/Pinecrest-Real-Estate-Management-Min-Logo.png)
Additional Information
- Taxes
- $7218
- Minimum Lease
- 1-2 Years
- HOA Fee
- $110
- HOA Payment Schedule
- Monthly
- Maintenance Includes
- Pool, Maintenance Grounds
- Community Features
- Community Mailbox, Deed Restrictions, Park, Playground, Pool, Sidewalks
- Property Description
- Two Story
- Zoning
- P-D
- Interior Layout
- High Ceilings, Open Floorplan, PrimaryBedroom Upstairs, Thermostat, Walk-In Closet(s)
- Interior Features
- High Ceilings, Open Floorplan, PrimaryBedroom Upstairs, Thermostat, Walk-In Closet(s)
- Floor
- Carpet, Ceramic Tile
- Appliances
- Dishwasher, Disposal, Dryer, Electric Water Heater, Microwave, Range, Refrigerator, Washer
- Utilities
- BB/HS Internet Available, Cable Available, Electricity Available
- Heating
- Central
- Air Conditioning
- Central Air
- Exterior Construction
- Block, Stucco
- Exterior Features
- Sidewalk
- Roof
- Shingle
- Foundation
- Slab
- Pool
- Community
- Garage Carport
- 2 Car Garage
- Garage Spaces
- 2
- Elementary School
- Water Spring Elementary
- Middle School
- Water Spring Middle
- High School
- Horizon High School
- Pets
- Allowed
- Flood Zone Code
- X
- Parcel ID
- 28-24-27-3561-01-050
- Legal Description
- HIGHLAND RIDGE PHASE 2 111/6 LOT 105
Listing courtesy of BAY STREET GROUP FLORIDA LLC. 407-734-5808
Mortgage Calculator
StellarMLS is the source of this information via Internet Data Exchange Program. All listing information is deemed reliable but not guaranteed and should be independently verified through personal inspection by appropriate professionals. Listings displayed on this website may be subject to prior sale or removal from sale. Availability of any listing should always be independently verified. Listing information is provided for consumer personal, non-commercial use, solely to identify potential properties for potential purchase. All other use is strictly prohibited and may violate relevant federal and state law. Data last updated on