424 Lakeshore Boulevard, Kissimmee, FL 34741
- $699,000
- 3
- BD
- 4
- BA
- 2,825
- SqFt








- List Price
- $699,000
- Status
- Active
- Days on Market
- 39
- MLS#
- O6418066
- Property Style
- Single Family
- Architectural Style
- Ranch
- Year Built
- 1961
- Bedrooms
- 3
- Bathrooms
- 4
- Living Area
- 2,825
- Lot Size
- 22,651
- Acres
- 0.52
- Total Acreage
- 1/2 to less than 1
- Legal Subdivision Name
- Wm Cannons
- MLS Area Major
- Kissimmee (Downtown East)
Property Description
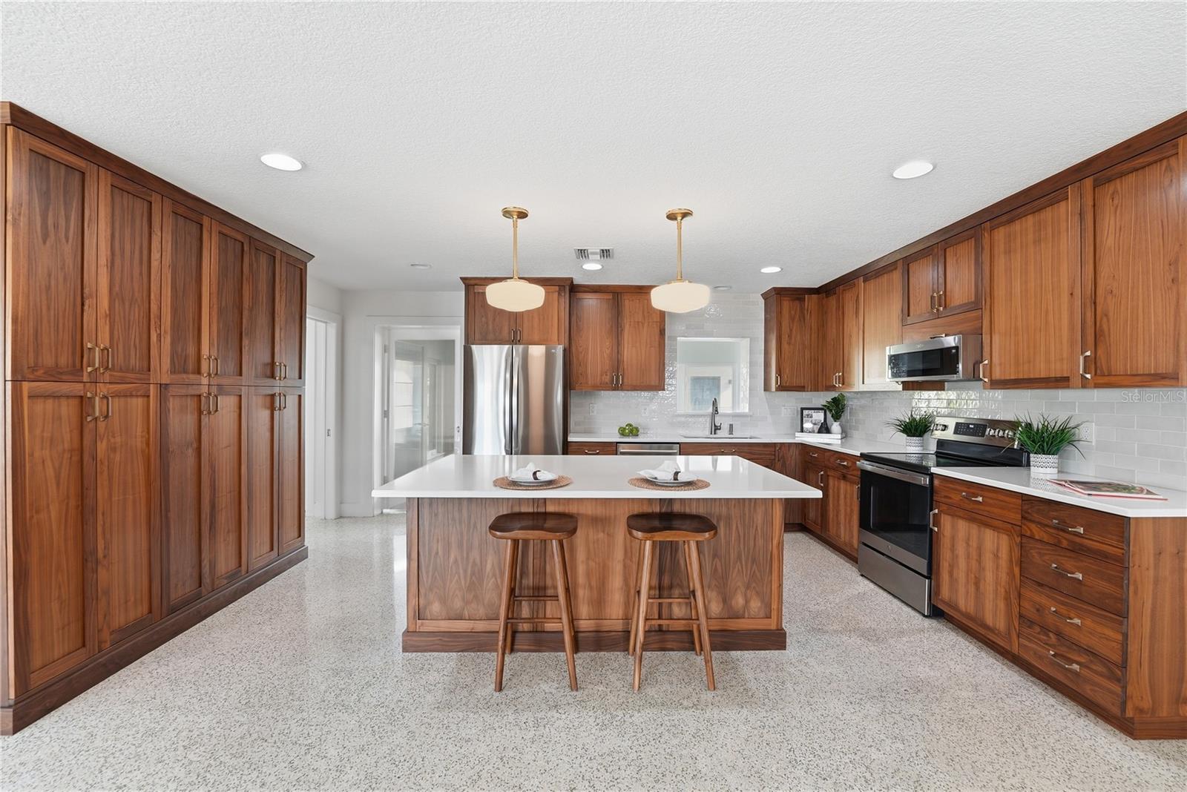
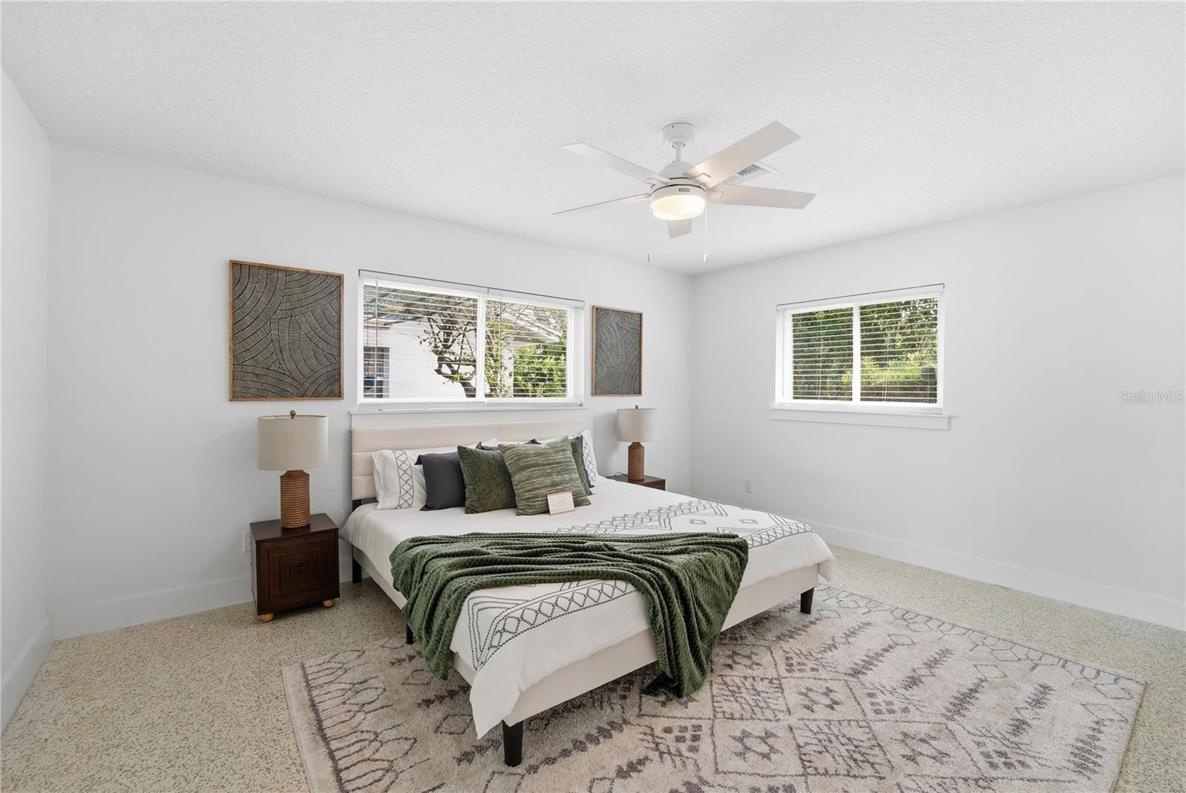
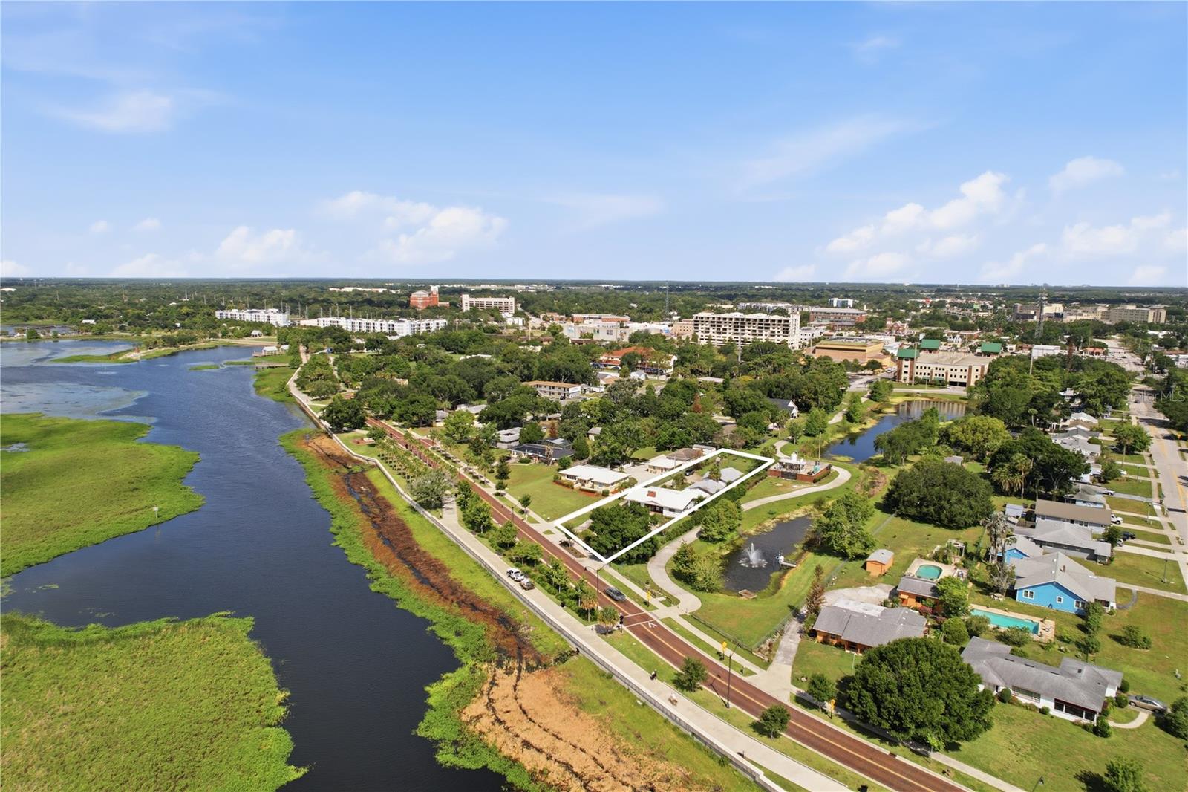
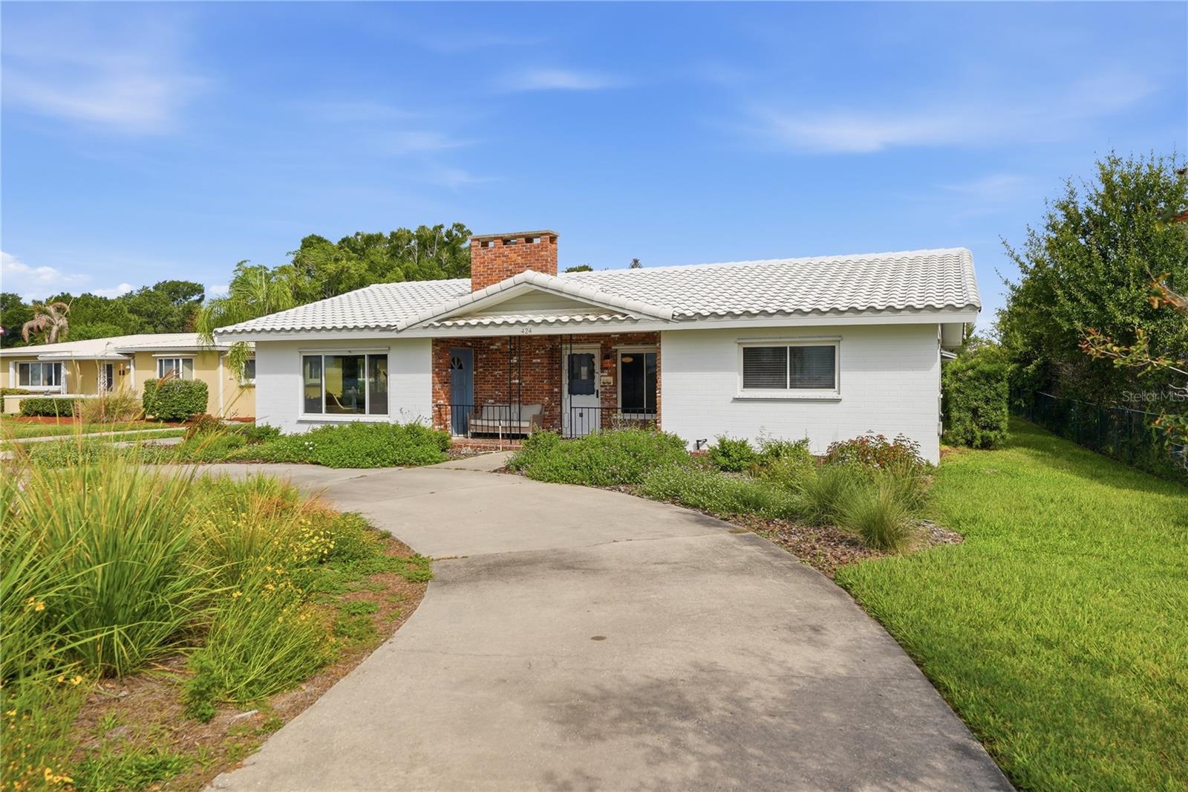
Welcome to 424 Lakeshore Boulevard, where direct lake views, a beautifully renovated main home, and a permitted detached in-law suite all live on one rare half-acre lot a short walk from downtown Kissimmee. From the front porch, the view stretches across Lake Toho, part of the Kissimmee Chain of Lakes and one of Central Florida's premier destinations for bass fishing, boating, kayaking, and birdwatching. The Kissimmee Lakefront Park, with its playground, splash pad, walking paths, and seasonal events, sits just down the street, and Toho Marina, with restaurant and boat rentals, is less than a mile away. A large circular drive welcomes you to a freshly redesigned front yard of native Florida plants, a Nationally Registered Certified Wildlife Habitat that supports local bees and wildlife. Inside, the entire home has been thoughtfully renovated, with quality finishes throughout. The main house opens into a flowing kitchen, living, and dining space anchored by a beautiful brick fireplace, with refinished original terrazzo floors and oversized windows that pull water views into the heart of the home. The kitchen features custom walnut wood cabinetry, Silestone Ethereal Glow quartz counters, and Rejuvenation light fixtures, while the bathrooms carry custom oak wood cabinetry and tiled showers. Just off the kitchen, a window-lined flex room overlooks the backyard and works just as well as a home office or den, kept comfortable year round. Three bedrooms, three full baths, and 2,249 square feet of fully renovated living space. Behind the main house, the detached studio is its own private oasis. Permitted by the City of Kissimmee and finished with the same care as the main house, it offers 576 square feet with a full kitchen, full bath, in-unit washer and dryer, private entrance, and its own dedicated bay in the three-car detached garage. This space is the perfect solution for multi-generational living or a long-term tenant who quietly offsets the mortgage. The detached three-car garage features two doors with openers and an interior separator wall, designed for exactly this kind of configuration. A half-acre lot like this is genuinely hard to find this close to downtown. Fully fenced in back, the yard offers established fruit trees, including banana, peach, plum, persimmon, lime, and avocado, along with blackberry bushes, plus room for a garden, a play space, or even a pool. The systems are just as new. The electrical, plumbing, ductwork, and insulation were all replaced during the remodel, and the home runs energy efficient. There are new mini-split AC systems for both the flex room and the ADU, two tankless water heaters (one for the main house and one for the ADU), and fiber internet already in place. The home also has a tile roof installed in 2014, hurricane shutters, and two irrigation systems, including a private well in the backyard. What surrounds this home is truly rare. The SunRail station is under one mile, putting Orlando within an easy ride, while downtown Kissimmee, with its restaurants, shops, and library, is a short walk from your back gate. From this home, you can be on a boat, on a train to Orlando, on a sidewalk to dinner, or bird watching with beautiful lake views from your living room sofa. 424 Lakeshore is one of a kind, a home that feels like a destination, not just somewhere you live. Call today for your private tour!
/u.realgeeks.media/pinecrestmanagement/Pinecrest-Real-Estate-Management-Min-Logo.png)
Additional Information
- Taxes
- $5482
- Minimum Lease
- 6 Months
- Location
- City Limits, Landscaped, Level, Oversized Lot, Sidewalk, Paved
- Community Features
- No Deed Restriction
- Property Description
- One Story
- Zoning
- KRA1
- Interior Layout
- Ceiling Fans(s), Eat-in Kitchen, Kitchen/Family Room Combo, Living Room/Dining Room Combo, Open Floorplan, Primary Bedroom Main Floor, Solid Wood Cabinets, Stone Counters, Thermostat
- Interior Features
- Ceiling Fans(s), Eat-in Kitchen, Kitchen/Family Room Combo, Living Room/Dining Room Combo, Open Floorplan, Primary Bedroom Main Floor, Solid Wood Cabinets, Stone Counters, Thermostat
- Floor
- Terrazzo, Tile
- Appliances
- Dishwasher, Dryer, Microwave, Range, Refrigerator, Tankless Water Heater, Washer
- Utilities
- BB/HS Internet Available, Electricity Connected, Public, Sewer Connected, Sprinkler Meter, Sprinkler Well, Water Connected
- Heating
- Central, Electric
- Air Conditioning
- Central Air
- Fireplace Description
- Living Room
- Exterior Construction
- Block, Concrete
- Exterior Features
- French Doors, Hurricane Shutters, Lighting, Private Mailbox, Rain Gutters, Sidewalk, Sprinkler Metered
- Roof
- Tile
- Foundation
- Slab
- Pool
- No Pool
- Garage Carport
- 3 Car Garage
- Garage Spaces
- 3
- Garage Features
- Circular Driveway, Driveway, Garage Door Opener, Ground Level, Oversized
- Fences
- Fenced
- Water Name
- Lake Tohopekaliga
- Water View
- Lake, Lake - Chain of Lakes
- Pets
- Allowed
- Flood Zone Code
- X
- Parcel ID
- 22-25-29-1160-0001-0065
- Legal Description
- CANNONS ADDN PB A PG 8 BEG AT SELY COR OF LOT 6, NWLY 335.5 FT, SWLY AT RIGHT ANGLES 70 FT TO W/L OF LOT 6, SELY ALONG LOT LINE 306.5 FT TO LAKESHORE BLVD, ELY ALONG R/W 78.6 FT TO POB & LAKEFRONT COMPLEX PB 21 PG 152 A PORTION OF LOT 3: COM AT PT ON INTER OF NLY LINE OF LAKESHORE BLVD & WLY LINE OF LOT 3, N46-39-56W 335.86 FT, S43-20-04W 4 FT TO POB; CONT S43-20-04W 66 FT, N46-39-56W 21.55 FT, N48-39-18E 66.16 FT, S47-09-44E 15.41 FT TO POB
Listing courtesy of REAL BROKER, LLC. 855-450-0442
Mortgage Calculator
StellarMLS is the source of this information via Internet Data Exchange Program. All listing information is deemed reliable but not guaranteed and should be independently verified through personal inspection by appropriate professionals. Listings displayed on this website may be subject to prior sale or removal from sale. Availability of any listing should always be independently verified. Listing information is provided for consumer personal, non-commercial use, solely to identify potential properties for potential purchase. All other use is strictly prohibited and may violate relevant federal and state law. Data last updated on