1161 Pepperdine Lane, Sanford, FL 32771
- $225,000
- 2
- BD
- 3
- BA
- 1,216
- SqFt






- List Price
- $225,000
- Status
- Pending
- Days on Market
- 26
- MLS#
- O6418021
- Property Style
- Townhouse
- Year Built
- 2007
- Bedrooms
- 2
- Bathrooms
- 3
- Baths Half
- 1
- Living Area
- 1,216
- Lot Size
- 1,275
- Acres
- 0.03
- Total Acreage
- 0 to less than 1/4
- Building Name
- 1161
- Legal Subdivision Name
- Regency Oaks Unit One
- MLS Area Major
- Sanford/Lake Forest
Property Description
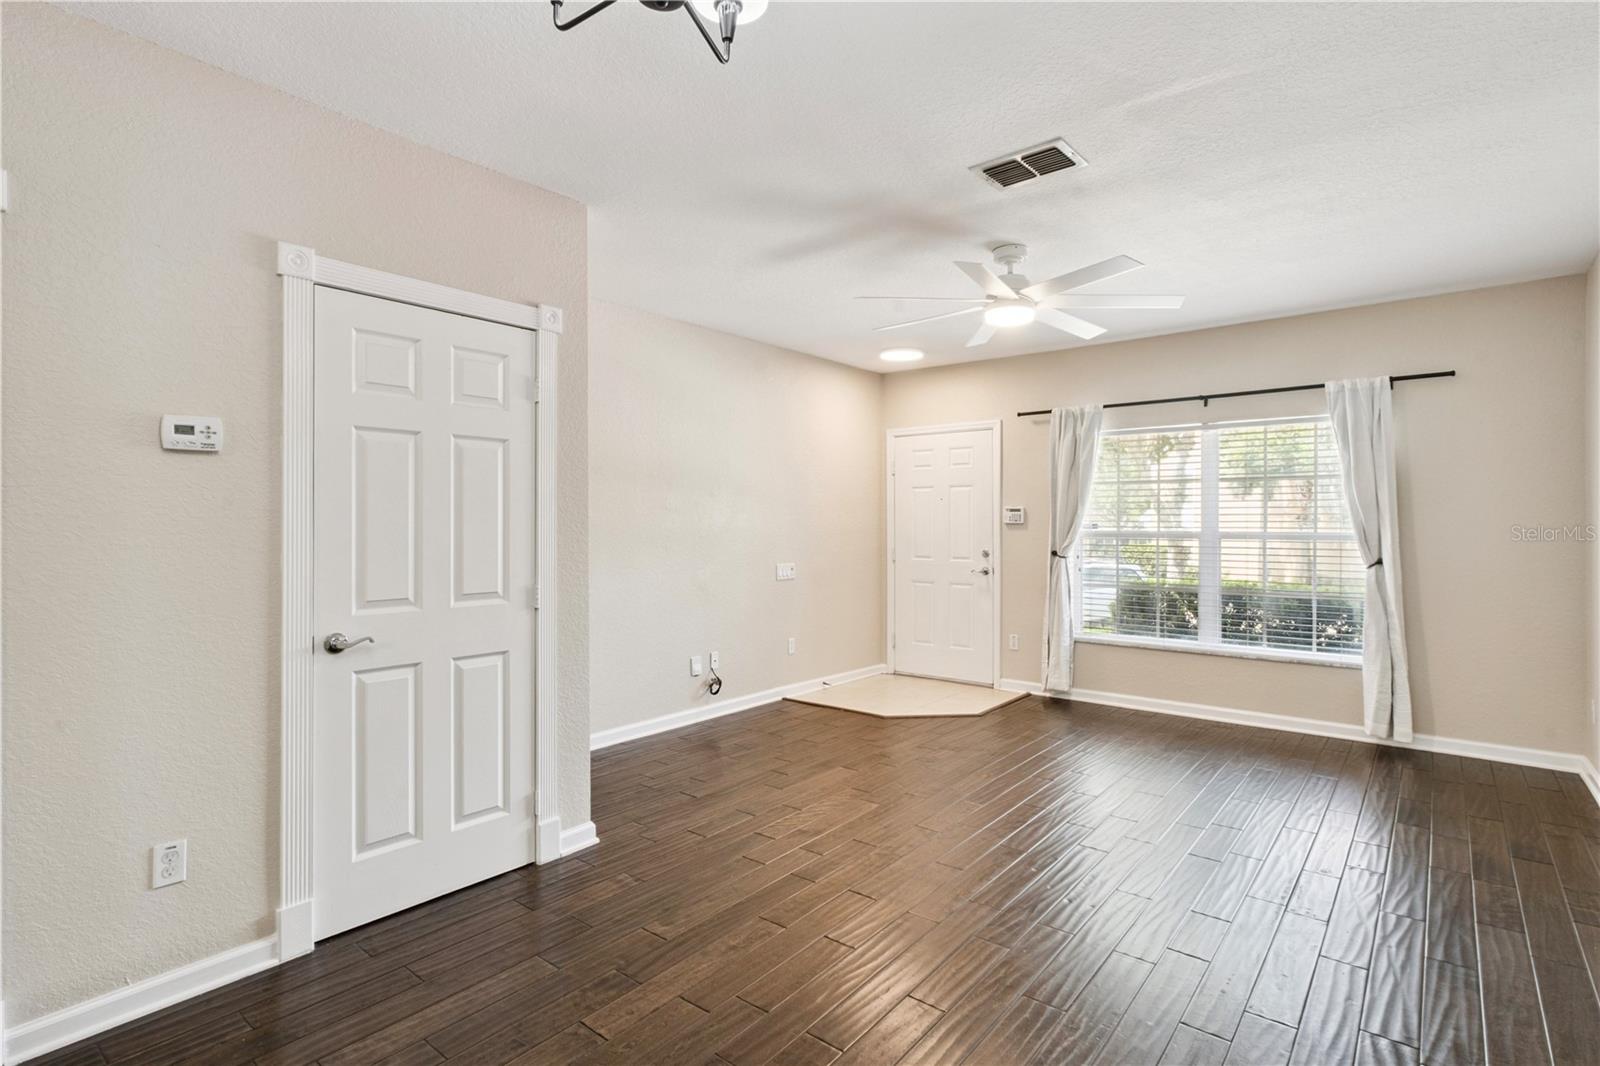
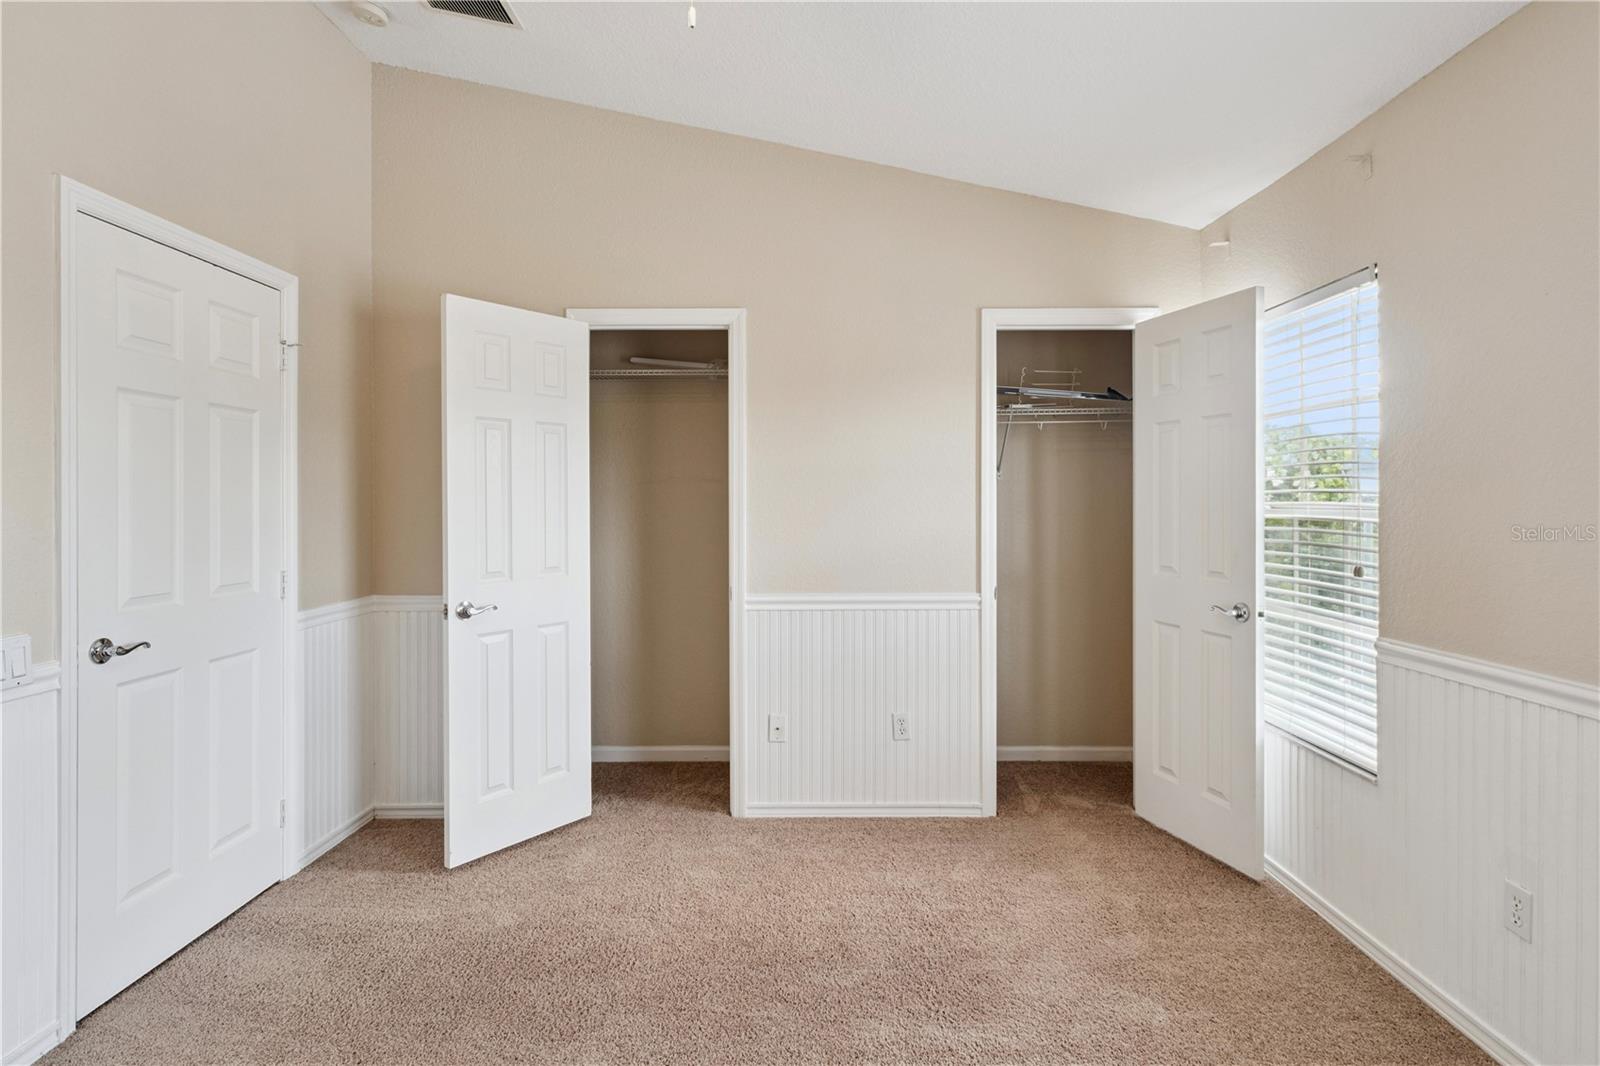
Under contract-accepting backup offers. Schedule a tour today of this beautifully updated townhouse in the gated Regency Oaks neighborhood of Sanford, FL. 1161 Pepperdine Lane is an end unit (only attached on one side) and features an open floor plan with a living room, dining room, 1/2 bath and kitchen on the first floor. The kitchen has granite countertops and tons of natural light through a large sliding door with access to the screened back patio (with extra storage closet!). As you head upstairs you'll note the brand new LVP on the stairwell and upstairs landing. The washer and dryer closet is located in the central hall between the split bedrooms. Each bedroom features a private ensuite bathroom and high ceilings. The Primary bedroom off the rear of the home overlooks a beautiful open treed area (no direct rear neighbors). This property has just been freshly painted. The Regency Oaks community features a beautiful community pool and cabana. Property is conveniently located with easy access to I-4 and 417 and countless shopping and dining options nearby.
/u.realgeeks.media/pinecrestmanagement/Pinecrest-Real-Estate-Management-Min-Logo.png)
Additional Information
- Taxes
- $4096
- Minimum Lease
- 1-2 Years
- Hoa Fee
- $321
- HOA Payment Schedule
- Monthly
- Maintenance Includes
- Maintenance Structure, Maintenance Grounds, Pool
- Community Features
- Gated Community - No Guard, Pool, No Deed Restriction
- Property Description
- Two Story, Attached
- Zoning
- PD
- Interior Layout
- Ceiling Fans(s), Living Room/Dining Room Combo, PrimaryBedroom Upstairs, Split Bedroom, Thermostat
- Interior Features
- Ceiling Fans(s), Living Room/Dining Room Combo, PrimaryBedroom Upstairs, Split Bedroom, Thermostat
- Floor
- Ceramic Tile, Laminate, Luxury Vinyl
- Appliances
- Dishwasher, Microwave, Range, Refrigerator
- Utilities
- Cable Connected
- Heating
- Central, Electric
- Air Conditioning
- Central Air
- Exterior Construction
- Block, Frame
- Exterior Features
- Private Entrance
- Roof
- Shingle
- Foundation
- Slab
- Pool
- Community
- Pets
- Allowed
- Pet Size
- Small (16-35 Lbs.)
- Flood Zone Code
- X
- Parcel ID
- 28-19-30-5RZ-0000-1640
- Legal Description
- LOT 164 REGENCY OAKS UNIT ONE PB 68 PGS 88 - 92
Listing courtesy of EXIT REAL ESTATE RESULTS. 352-933-0018
Mortgage Calculator
StellarMLS is the source of this information via Internet Data Exchange Program. All listing information is deemed reliable but not guaranteed and should be independently verified through personal inspection by appropriate professionals. Listings displayed on this website may be subject to prior sale or removal from sale. Availability of any listing should always be independently verified. Listing information is provided for consumer personal, non-commercial use, solely to identify potential properties for potential purchase. All other use is strictly prohibited and may violate relevant federal and state law. Data last updated on