9166 Cut Shot Drive, Winter Garden, FL 34787
- $568,000
- 5
- BD
- 3
- BA
- 2,638
- SqFt




- List Price
- $568,000
- Status
- Pending
- Days on Market
- 11
- MLS#
- O6417611
- Property Style
- Single Family
- Year Built
- 2019
- Bedrooms
- 5
- Bathrooms
- 3
- Living Area
- 2,638
- Lot Size
- 5,001
- Acres
- 0.11
- Total Acreage
- 0 to less than 1/4
- Legal Subdivision Name
- Panther View
- MLS Area Major
- Winter Garden/Oakland
Property Description
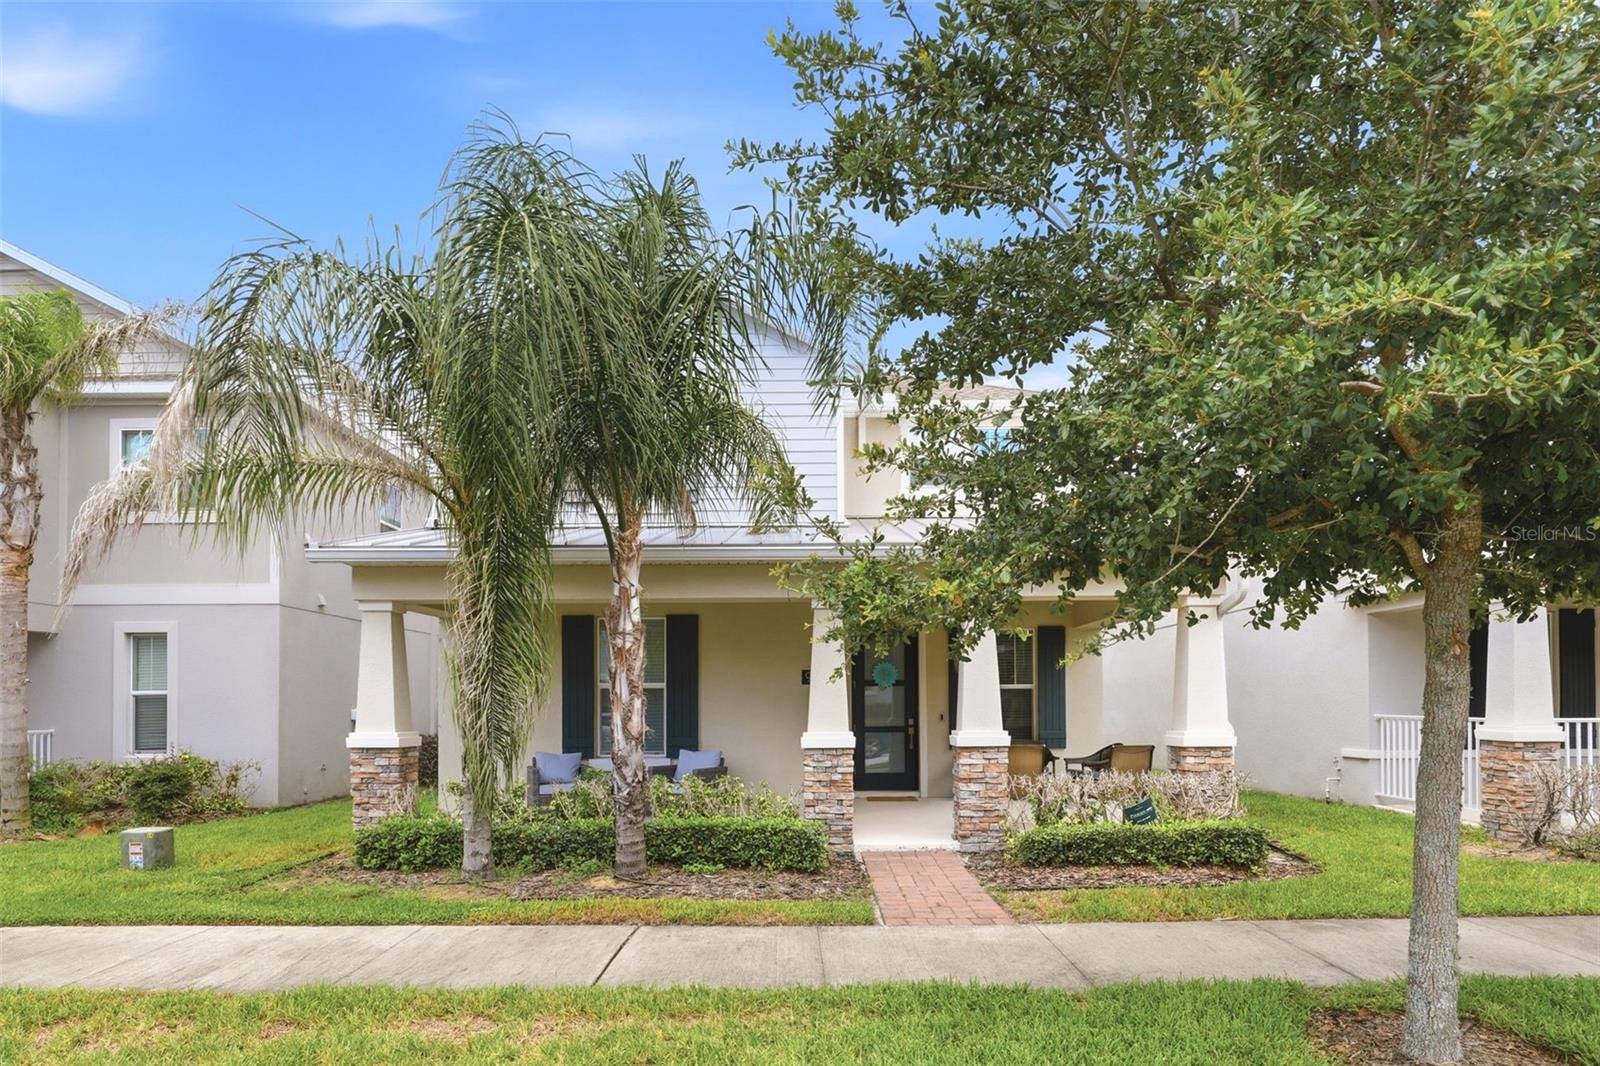
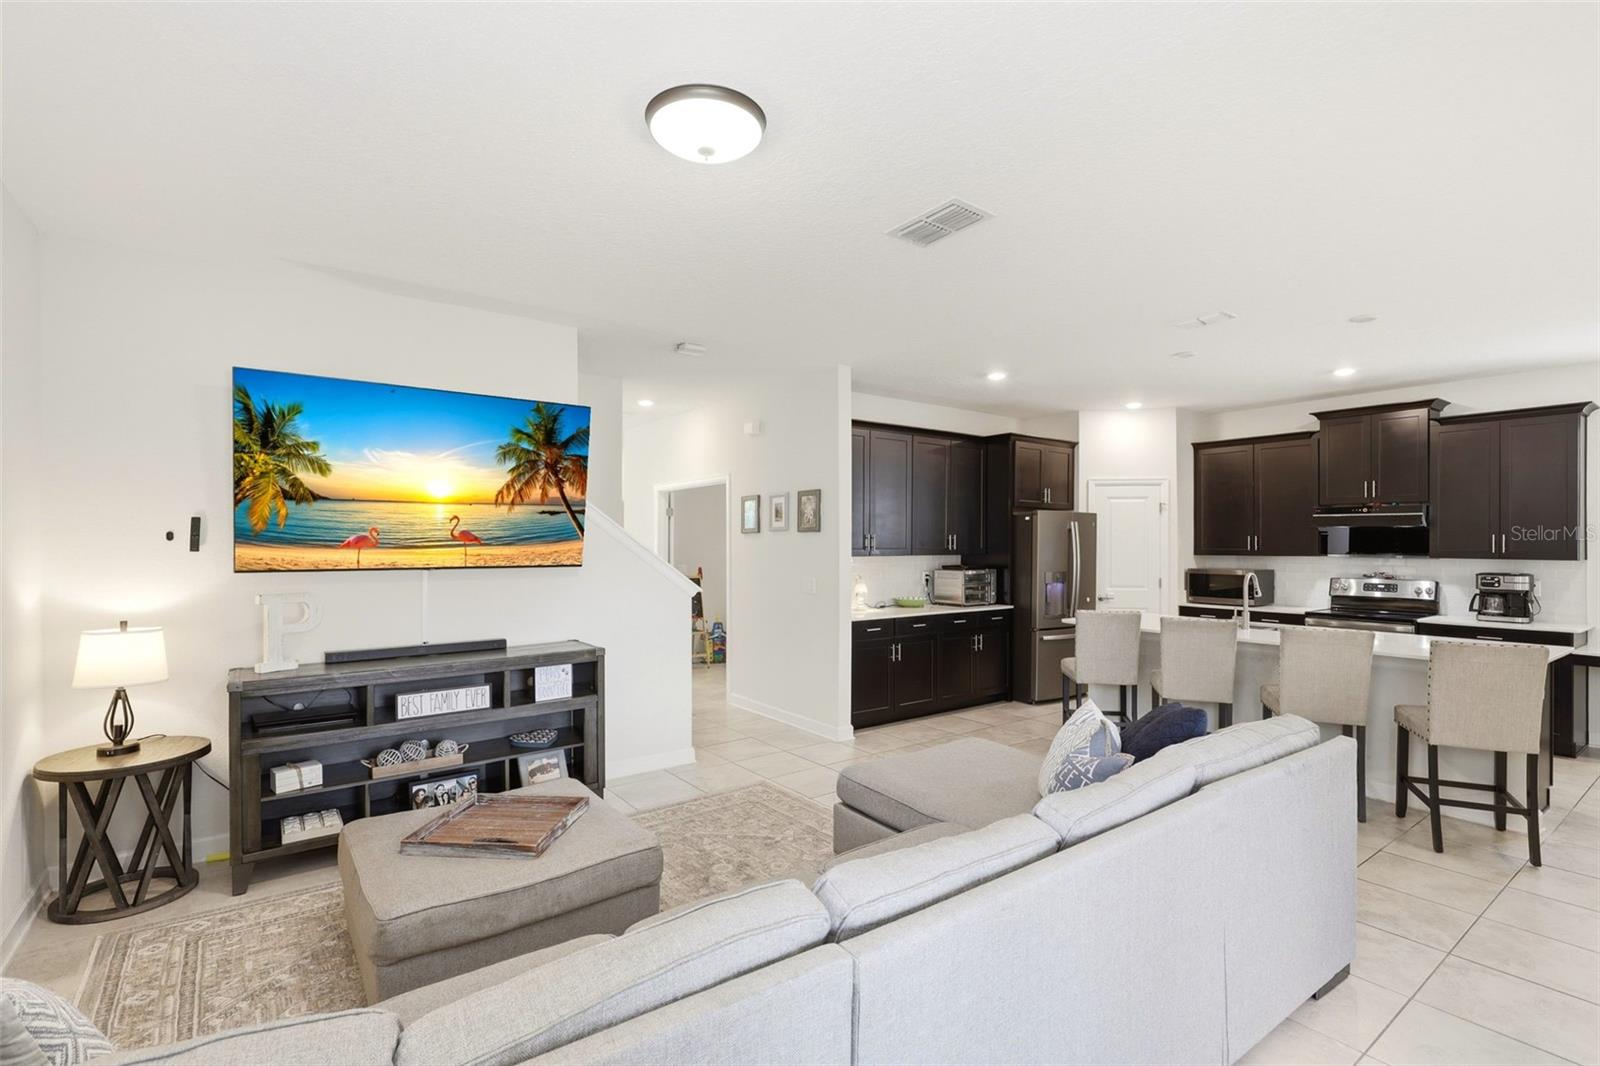
Welcome to this beautifully maintained 5-bedroom, 3-bathroom home located in the highly sought-after Horizon West/Winter Garden community. Designed with both comfort and functionality in mind, this spacious home features an open-concept floor plan that is perfect for everyday living and entertaining. The heart of the home is the modern kitchen, which flows seamlessly into the dining area, breakfast nook, and expansive family room, creating a bright and inviting gathering space. A first-floor bedroom and full bathroom provide the ideal setup for guests, multi-generational living, or a private home office. Step outside to enjoy the lanai, offering the perfect space to relax, dine, or entertain while enjoying Florida’s year-round outdoor lifestyle. Upstairs, the generous primary suite features a large walk-in closet and a well-appointed ensuite bathroom. Three additional bedrooms and a versatile loft provide ample space for family, guests, a media room, or a play area. Ideally situated just minutes from Hamlin Town Center, top-rated schools, shopping, dining, entertainment, and major highways, this home also offers convenient access to Walt Disney World, Flamingo Crossings, and Downtown Winter Garden. Combining a flexible floor plan, desirable location, and exceptional lifestyle, this is an outstanding opportunity to own a home in one of Central Florida’s fastest-growing and most desirable communities.
/u.realgeeks.media/pinecrestmanagement/Pinecrest-Real-Estate-Management-Min-Logo.png)
Additional Information
- Taxes
- $6070
- Minimum Lease
- 8-12 Months
- HOA Fee
- $147
- HOA Payment Schedule
- Monthly
- Community Features
- No Deed Restriction
- Property Description
- Two Story
- Zoning
- P-D
- Interior Layout
- Open Floorplan, PrimaryBedroom Upstairs, Thermostat
- Interior Features
- Open Floorplan, PrimaryBedroom Upstairs, Thermostat
- Floor
- Carpet, Tile
- Appliances
- Dishwasher, Disposal, Dryer, Microwave, Range, Refrigerator, Washer
- Utilities
- Electricity Connected, Public, Water Connected
- Heating
- Central, Electric, Heat Pump
- Air Conditioning
- Central Air
- Exterior Construction
- Stucco
- Roof
- Shingle
- Foundation
- Slab
- Pool
- No Pool
- Garage Carport
- 2 Car Garage
- Garage Spaces
- 2
- Pets
- Allowed
- Flood Zone Code
- X
- Parcel ID
- 05-24-27-7015-00-600
- Legal Description
- PANTHER VIEW 93/77 LOT 60
Listing courtesy of TOPSKY REALTY INC. 407-476-6189
Mortgage Calculator
StellarMLS is the source of this information via Internet Data Exchange Program. All listing information is deemed reliable but not guaranteed and should be independently verified through personal inspection by appropriate professionals. Listings displayed on this website may be subject to prior sale or removal from sale. Availability of any listing should always be independently verified. Listing information is provided for consumer personal, non-commercial use, solely to identify potential properties for potential purchase. All other use is strictly prohibited and may violate relevant federal and state law. Data last updated on