514 S Palmetto Avenue, Sanford, FL 32771
- $430,000
- 2
- BD
- 2
- BA
- 1,102
- SqFt






- List Price
- $430,000
- Status
- Pending
- Days on Market
- 20
- Price Change
- ▼ $15,000 1782718454
- MLS#
- O6417197
- Property Style
- Single Family
- Architectural Style
- Bungalow, Historic
- Year Built
- 1920
- Bedrooms
- 2
- Bathrooms
- 2
- Baths Half
- 1
- Living Area
- 1,102
- Lot Size
- 5,499
- Acres
- 0.12
- Total Acreage
- 0 to less than 1/4
- Legal Subdivision Name
- Sanford Town Of
- MLS Area Major
- Sanford/Lake Forest
Property Description
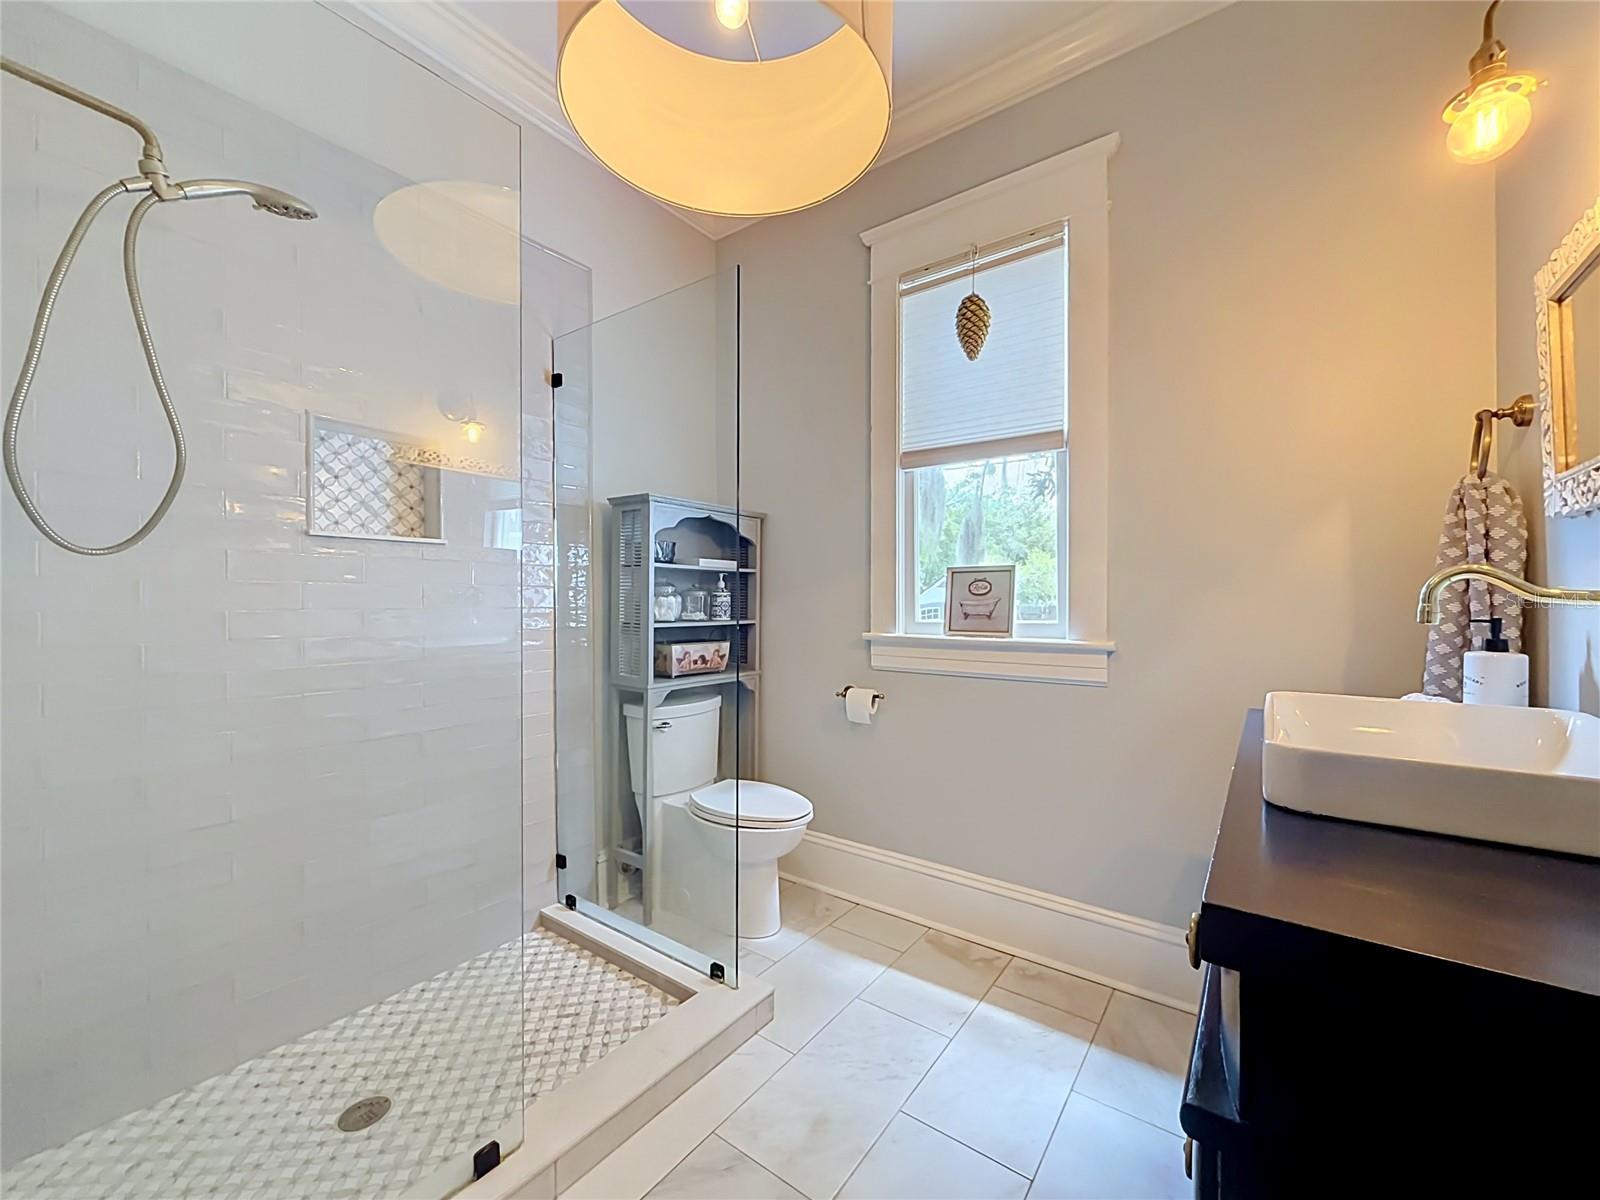
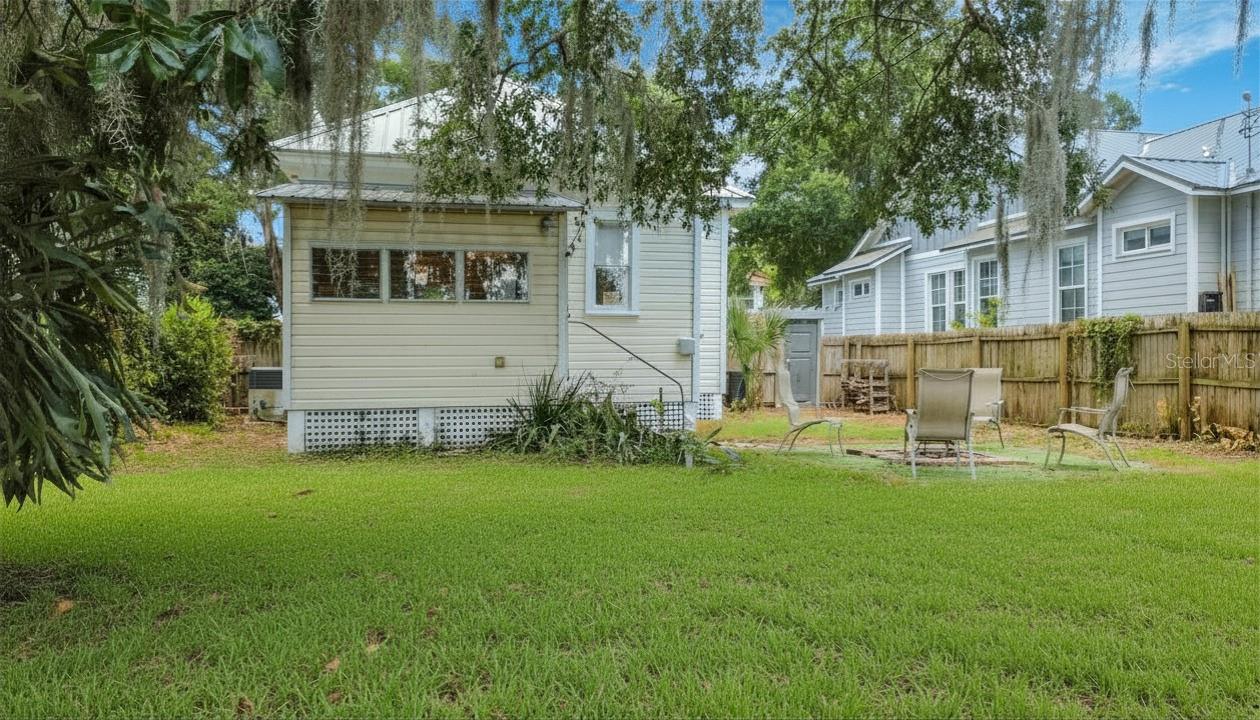
Under contract-accepting backup offers. Nestled beneath a canopy of majestic century-old oaks in Sanford's Residential Historic District, this beautifully restored, fully furnished 1910 bungalow offers a rare opportunity to own a piece of the city's history. Thoughtful updates provide peace of mind, including complete electrical rewire, complete repipe of plumbing supply lines, a high-efficiency HVAC system with UV germicidal light (2017), tankless gas water heater, natural gas heat, Nest thermostat, water softener system, and a durable metal roof. The original windows have been carefully restored and remain fully operational. Lovingly restored and meticulously maintained, the home was honored with the 2019 Sanford Historic Preservation Award, recognizing the exceptional care taken to preserve its original character while thoughtfully updating it for modern living. A charming herringbone brick pathway leads you home, where a historic-style street lamp and welcoming front porch create the perfect setting for the quintessential downtown Sanford lifestyle. Inside, soaring 10-foot ceilings, original heart pine floors, restored double-hung windows, crown molding, and substantial 8-inch baseboards showcase the craftsmanship of an earlier era. Natural light fills the home, while the open-concept living, dining, and kitchen areas create a comfortable flow for both everyday living and entertaining. The beautifully renovated kitchen features quartzite countertops, soaring custom cabinetry, and KitchenAid stainless steel appliances, including a gas range. The spacious primary suite offers a thoughtfully designed bathroom with a custom dresser vanity, Kohler sink, walk-in shower with subway tile, marble shower flooring, and a thermostatic rain shower system. A charming wallpapered powder bath is conveniently located off the laundry room, which also provides flexible space for a home office, hobby area, or additional storage. Step outside to a private, fenced backyard with alley access, a storage shed, and sunny garden spaces. Located in Sanford's golf cart and bike-friendly historic district, you're just moments from the downtown waterfront, locally owned restaurants, breweries, galleries, boutiques, parks, and the year-round events that make Sanford one of Central Florida's most beloved communities. Come discover why so many people fall in love with Sanford's historic charm, walkable lifestyle, and strong sense of community. This sweet bungalow is ready to welcome its next chapter.
/u.realgeeks.media/pinecrestmanagement/Pinecrest-Real-Estate-Management-Min-Logo.png)
Additional Information
- Taxes
- $5577
- Minimum Lease
- No Minimum
- Community Features
- Street Lights, No Deed Restriction
- Property Description
- One Story
- Zoning
- SR1
- Interior Layout
- Crown Molding, High Ceilings, Open Floorplan, Stone Counters, Window Treatments
- Interior Features
- Crown Molding, High Ceilings, Open Floorplan, Stone Counters, Window Treatments
- Floor
- Marble, Wood
- Appliances
- Dishwasher, Dryer, Range, Refrigerator, Tankless Water Heater, Washer
- Utilities
- BB/HS Internet Available, Electricity Connected, Natural Gas Connected, Public, Sewer Connected, Water Connected
- Heating
- Central, Natural Gas
- Air Conditioning
- Central Air
- Exterior Construction
- Frame, Wood Siding
- Exterior Features
- Sidewalk
- Roof
- Metal
- Foundation
- Crawlspace
- Pool
- No Pool
- Elementary School
- Hamilton Elementary
- Middle School
- Markham Woods Middle
- High School
- Seminole High
- Fences
- Board
- Flood Zone Code
- X
- Parcel ID
- 25-19-30-5AG-0702-0040
- Legal Description
- S 40 FT OF LOT 4 + LOT 5 (LESS 50 FT) BLK 7 TR 2 TOWN OF SANFORD PB 1 PG 59
Listing courtesy of VAN DEN BERG REAL ESTATE GROUP. 407-739-9970
Mortgage Calculator
StellarMLS is the source of this information via Internet Data Exchange Program. All listing information is deemed reliable but not guaranteed and should be independently verified through personal inspection by appropriate professionals. Listings displayed on this website may be subject to prior sale or removal from sale. Availability of any listing should always be independently verified. Listing information is provided for consumer personal, non-commercial use, solely to identify potential properties for potential purchase. All other use is strictly prohibited and may violate relevant federal and state law. Data last updated on