1345 Tindaro Drive, Apopka, FL 32703
- $330,000
- 2
- BD
- 2
- BA
- 1,283
- SqFt







- List Price
- $330,000
- Status
- Active
- Days on Market
- 42
- Price Change
- ▼ $5,000 1783203275
- MLS#
- O6416797
- Property Style
- Single Family
- Year Built
- 1989
- Bedrooms
- 2
- Bathrooms
- 2
- Living Area
- 1,283
- Lot Size
- 5,200
- Acres
- 0.12
- Total Acreage
- 0 to less than 1/4
- Legal Subdivision Name
- Country Add
- MLS Area Major
- Apopka
Property Description
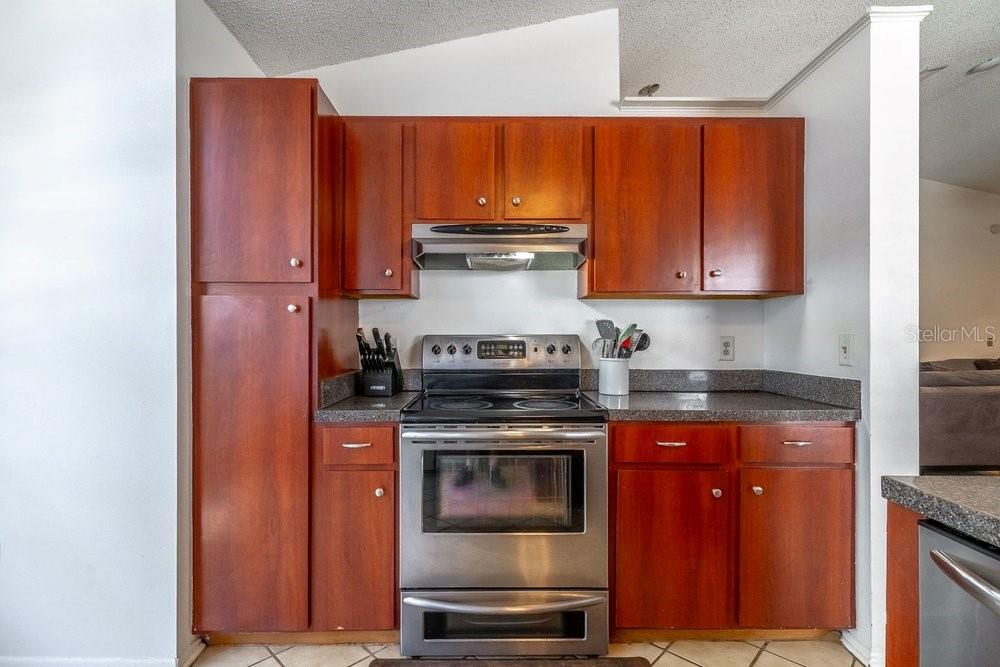
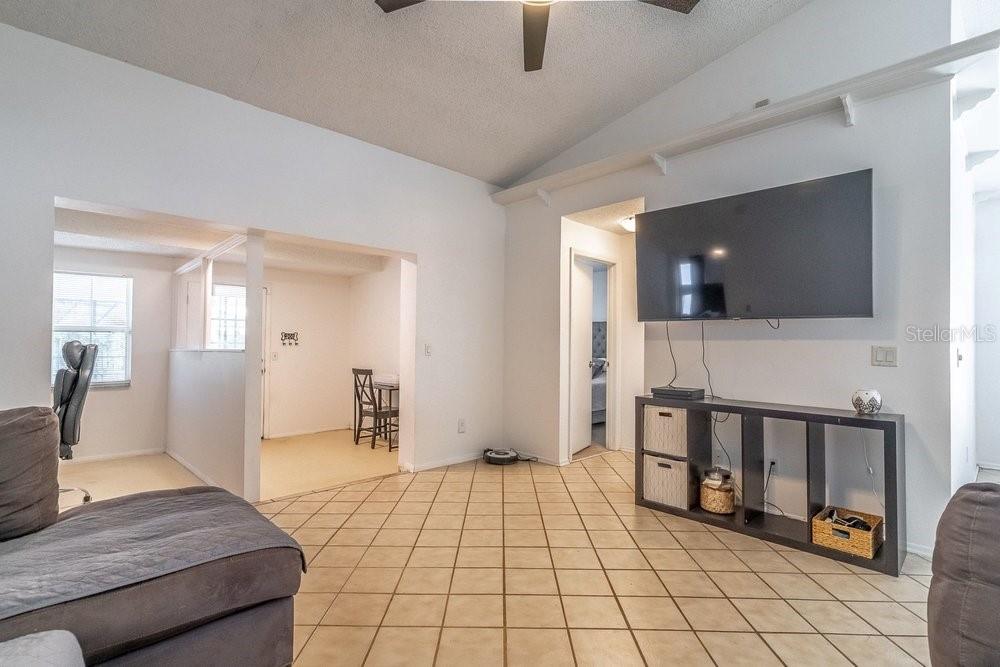
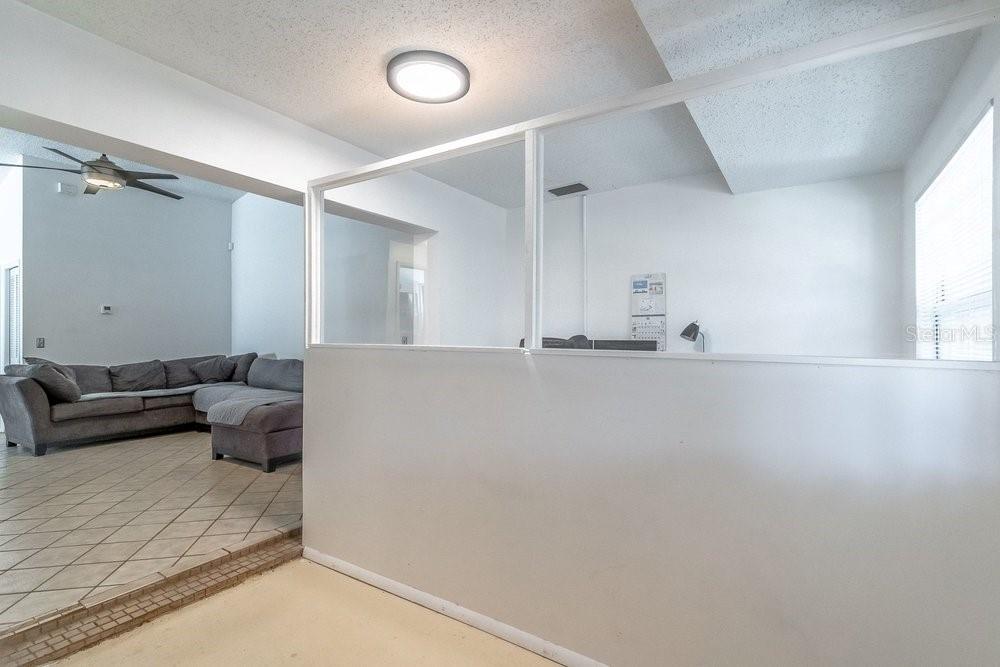
***PRICE ADJUSTMENT*** Welcome home to this charming 2-bedroom, 2-bath residence in Apopka! Featuring an open-concept floor plan, this home offers a spacious and inviting layout perfect for both everyday living and entertaining. A versatile den provides the flexibility to be used as a home office, playroom, hobby room, or additional living space to suit your needs. The kitchen, dining, and living areas flow seamlessly together, creating a bright and functional living environment. Step outside to enjoy the covered patio overlooking the fully fenced backyard, providing the perfect space for relaxing, grilling, or hosting family and friends. Additional highlights include an oversized 2 car garage with built-in shelving for ample storage and a convenient laundry area located in the garage. Conveniently located near parks, schools, shopping, dining, and major roadways, this home offers both comfort and convenience. Don't miss the opportunity to make this wonderful property your next home!
/u.realgeeks.media/pinecrestmanagement/Pinecrest-Real-Estate-Management-Min-Logo.png)
Additional Information
- Taxes
- $4567
- Minimum Lease
- No Minimum
- HOA Fee
- $305
- HOA Payment Schedule
- Annually
- Community Features
- No Deed Restriction
- Property Description
- One Story
- Zoning
- RTF
- Interior Layout
- Ceiling Fans(s), Split Bedroom, Thermostat, Vaulted Ceiling(s), Walk-In Closet(s), Window Treatments
- Interior Features
- Ceiling Fans(s), Split Bedroom, Thermostat, Vaulted Ceiling(s), Walk-In Closet(s), Window Treatments
- Floor
- Carpet, Tile
- Appliances
- Dishwasher, Disposal, Electric Water Heater, Freezer, Refrigerator
- Utilities
- Electricity Connected, Public, Sewer Connected, Water Connected
- Heating
- Central
- Air Conditioning
- Central Air
- Exterior Construction
- Block, Stucco
- Exterior Features
- Lighting
- Roof
- Shingle
- Foundation
- Slab
- Pool
- No Pool
- Garage Carport
- 2 Car Garage
- Garage Spaces
- 2
- Garage Dimensions
- 20x23
- Elementary School
- Lakeville Elem
- Middle School
- Piedmont Lakes Middle
- High School
- Wekiva High
- Fences
- Wood
- Pets
- Allowed
- Flood Zone Code
- X
- Parcel ID
- 23-21-28-1775-00-780
- Legal Description
- COUNTRY ADDRESS PHASE 1 20/7 LOT 78
Listing courtesy of UNITED REAL ESTATE PREFERRED. 407-243-8840
Mortgage Calculator
StellarMLS is the source of this information via Internet Data Exchange Program. All listing information is deemed reliable but not guaranteed and should be independently verified through personal inspection by appropriate professionals. Listings displayed on this website may be subject to prior sale or removal from sale. Availability of any listing should always be independently verified. Listing information is provided for consumer personal, non-commercial use, solely to identify potential properties for potential purchase. All other use is strictly prohibited and may violate relevant federal and state law. Data last updated on