13856 Glynshel Drive, Winter Garden, FL 34787
- $850,000
- 5
- BD
- 4
- BA
- 3,538
- SqFt






- List Price
- $850,000
- Status
- Active
- Days on Market
- 42
- MLS#
- O6416757
- Property Style
- Single Family
- Year Built
- 2003
- Bedrooms
- 5
- Bathrooms
- 4
- Living Area
- 3,538
- Lot Size
- 14,170
- Acres
- 0.33
- Total Acreage
- 1/4 to less than 1/2
- Legal Subdivision Name
- Glynwood 51 32
- Complex/Comm Name
- Glynwood
- MLS Area Major
- Winter Garden/Oakland
Property Description
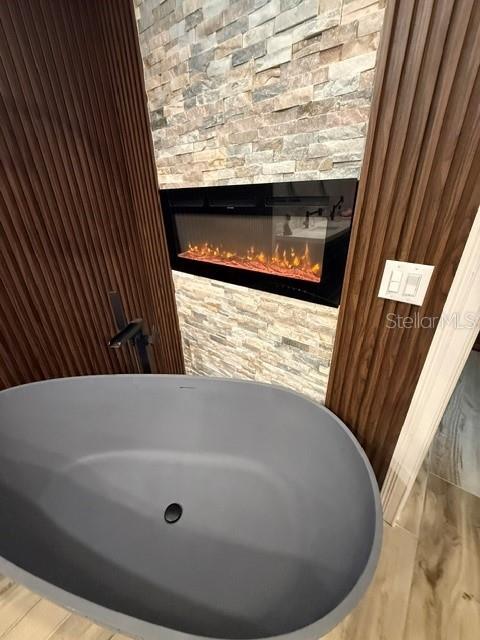
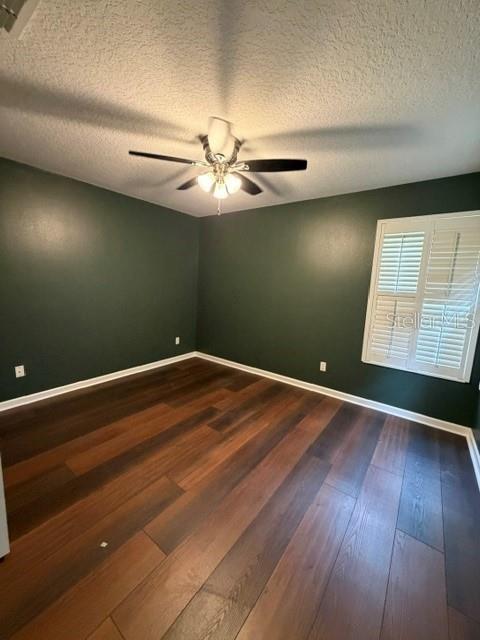
Located in the highly desirable gated community of Glynwood in Winter Garden, this spacious 5-bedroom, 4-bath pool home offers over 3,500 square feet of living space on a private cul-de-sac lot. The versatile floor plan features a first-floor owner's suite, dedicated office/den, formal and casual living areas, and an upstairs bonus/media room with an additional bedroom and bath—ideal for guests, multi-generational living, or a home theater. The screened pool and spa create a private backyard retreat, while the 3-car garage (AC by Modern Wall Unit and Upgraded Garage Floor Coating) provides ample storage and parking. Residents enjoy access to community amenities including a pool, tennis courts, playground, and gated entry. Conveniently located near Winter Garden Village, historic downtown Winter Garden, major highways, shopping, dining, and area attractions.
/u.realgeeks.media/pinecrestmanagement/Pinecrest-Real-Estate-Management-Min-Logo.png)
Additional Information
- Taxes
- $11261
- Minimum Lease
- No Minimum
- HOA Fee
- $500
- HOA Payment Schedule
- Quarterly
- Maintenance Includes
- None
- Location
- Cul-De-Sac
- Community Features
- Gated Community - No Guard, Park, Playground, Pool, Sidewalks, Tennis Court(s), Street Lights, No Deed Restriction
- Property Description
- Two Story
- Zoning
- PUD
- Interior Layout
- Ceiling Fans(s), Crown Molding, Primary Bedroom Main Floor, Walk-In Closet(s)
- Interior Features
- Ceiling Fans(s), Crown Molding, Primary Bedroom Main Floor, Walk-In Closet(s)
- Floor
- Carpet, Ceramic Tile, Wood
- Appliances
- Dishwasher, Disposal, Electric Water Heater, Microwave, Range, Refrigerator
- Utilities
- Cable Available, Electricity Connected, Fire Hydrant, Phone Available, Public, Underground Utilities, Water Connected
- Heating
- Electric
- Air Conditioning
- Central Air
- Fireplace Description
- Gas
- Exterior Construction
- Block, Stone, Stucco
- Exterior Features
- Rain Gutters, Sidewalk, Sliding Doors
- Roof
- Shingle
- Foundation
- Slab
- Pool
- Community, Private
- Pool Type
- Gunite, In Ground, Screen Enclosure
- Garage Carport
- 3 Car Garage
- Garage Spaces
- 3
- Garage Features
- Driveway, Garage Door Opener
- Garage Dimensions
- 31x22
- Elementary School
- Sunridge Elementary
- Middle School
- Sunridge Middle
- High School
- West Orange High
- Fences
- Masonry
- Pets
- Allowed
- Flood Zone Code
- X
- Parcel ID
- 35-22-27-3125-00-170
- Legal Description
- DOC 20210258872 - ERROR IN LEGAL - GLYNWOOD 51/32 LOT 17 & BEG AT SW COR OF LOT17 TH RUN N89-36-46E 85 FT S00-23-14E 9.06 FT S89-37-56W 85 FT N00-23-14W 9.04 FT TO POB
Listing courtesy of CHOICEPOINTE REALTY, INC.. 888-246-5758
Mortgage Calculator
StellarMLS is the source of this information via Internet Data Exchange Program. All listing information is deemed reliable but not guaranteed and should be independently verified through personal inspection by appropriate professionals. Listings displayed on this website may be subject to prior sale or removal from sale. Availability of any listing should always be independently verified. Listing information is provided for consumer personal, non-commercial use, solely to identify potential properties for potential purchase. All other use is strictly prohibited and may violate relevant federal and state law. Data last updated on