3732 Farm Bell Place, Lake Mary, FL 32746
- $1,320,000
- 4
- BD
- 6
- BA
- 4,069
- SqFt






- List Price
- $1,320,000
- Status
- Pending
- Days on Market
- 8
- MLS#
- O6416661
- Property Style
- Single Family
- Year Built
- 2017
- Bedrooms
- 4
- Bathrooms
- 6
- Baths Half
- 1
- Living Area
- 4,069
- Lot Size
- 11,024
- Acres
- 0.25
- Total Acreage
- 1/4 to less than 1/2
- Legal Subdivision Name
- Steeple Chase
- MLS Area Major
- Lake Mary / Heathrow
Property Description
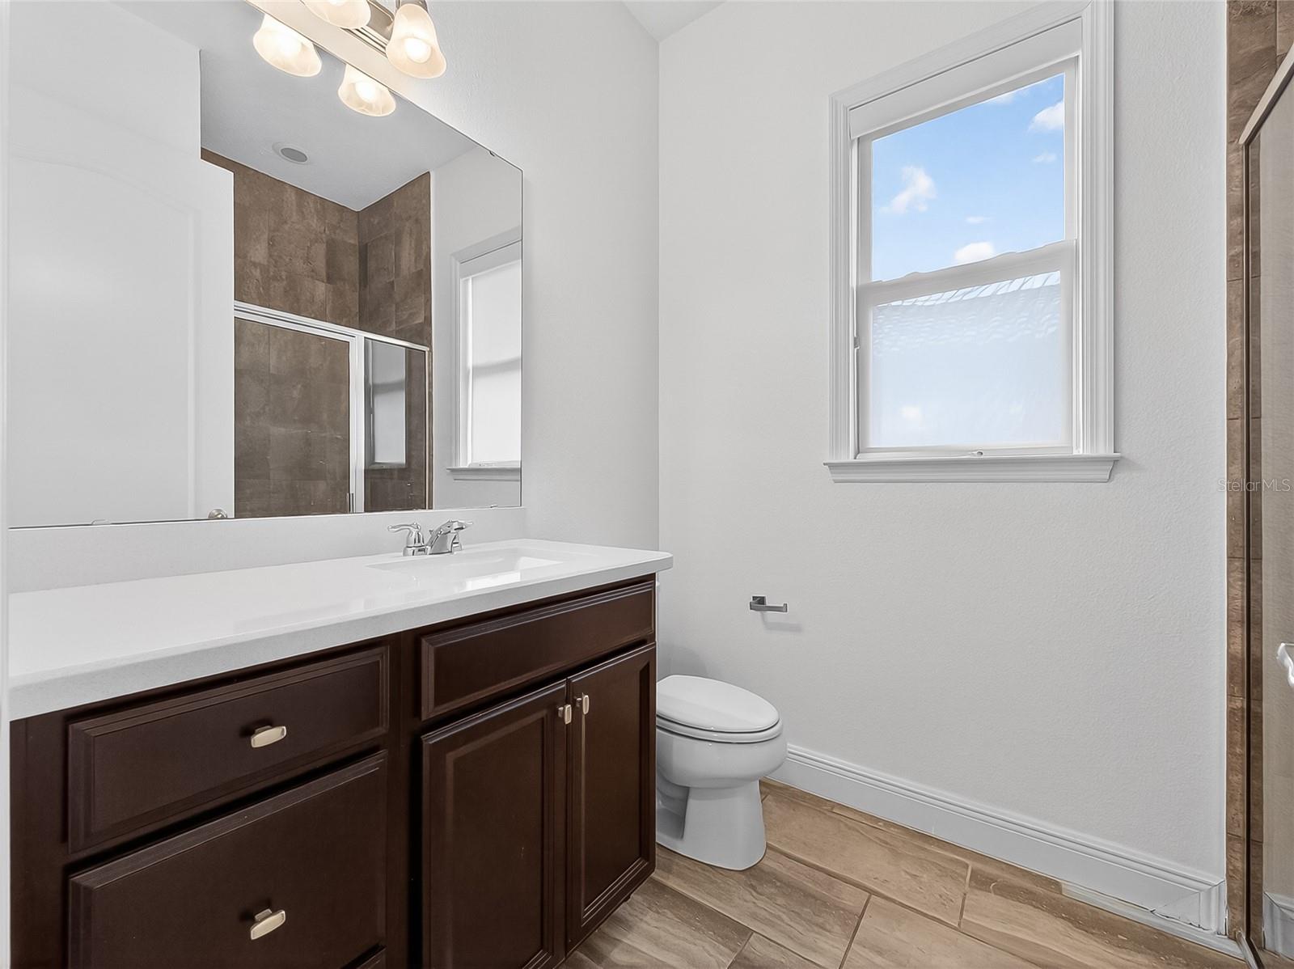
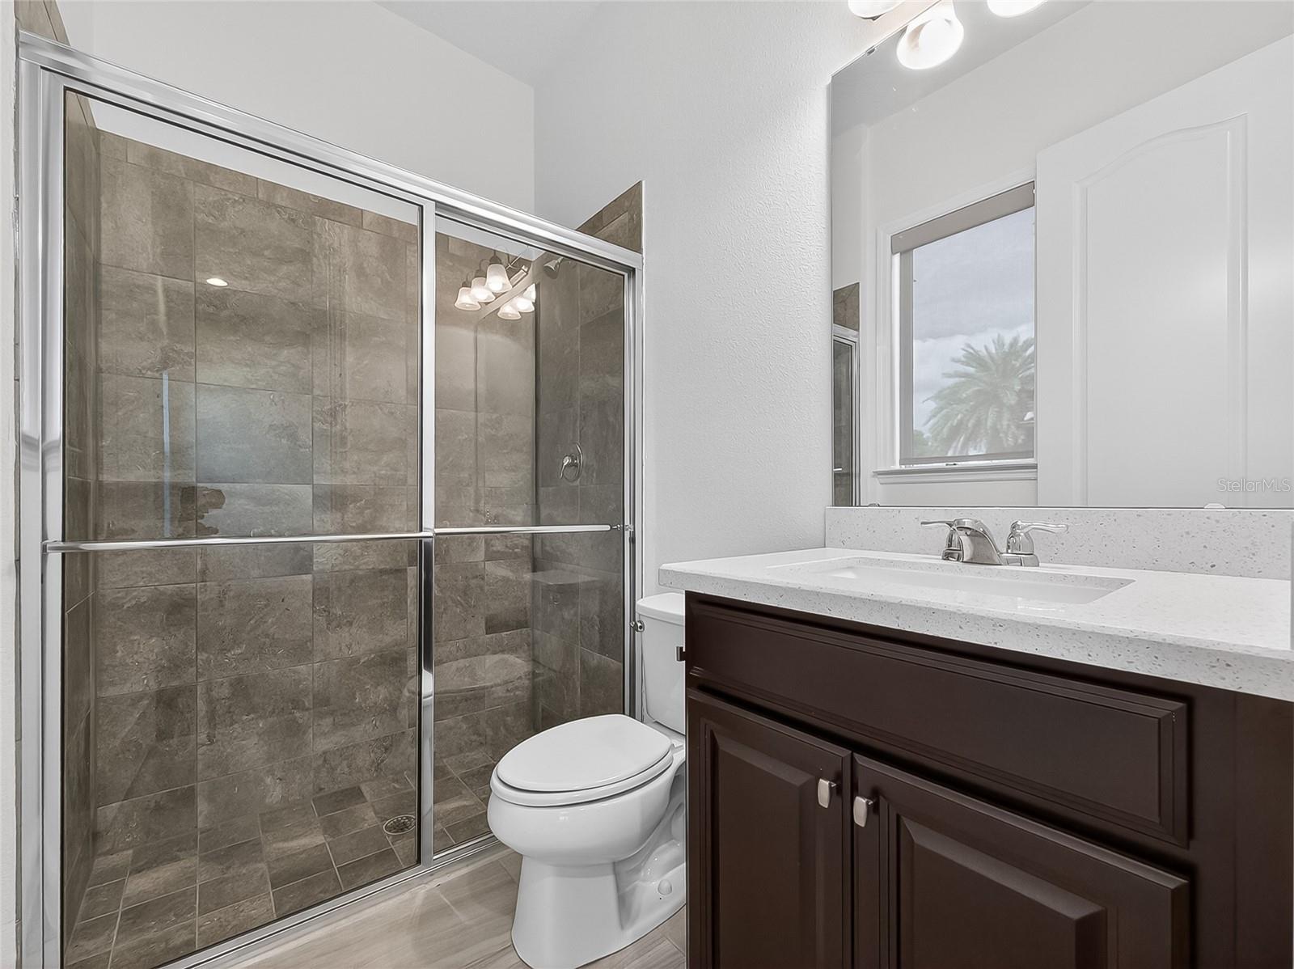
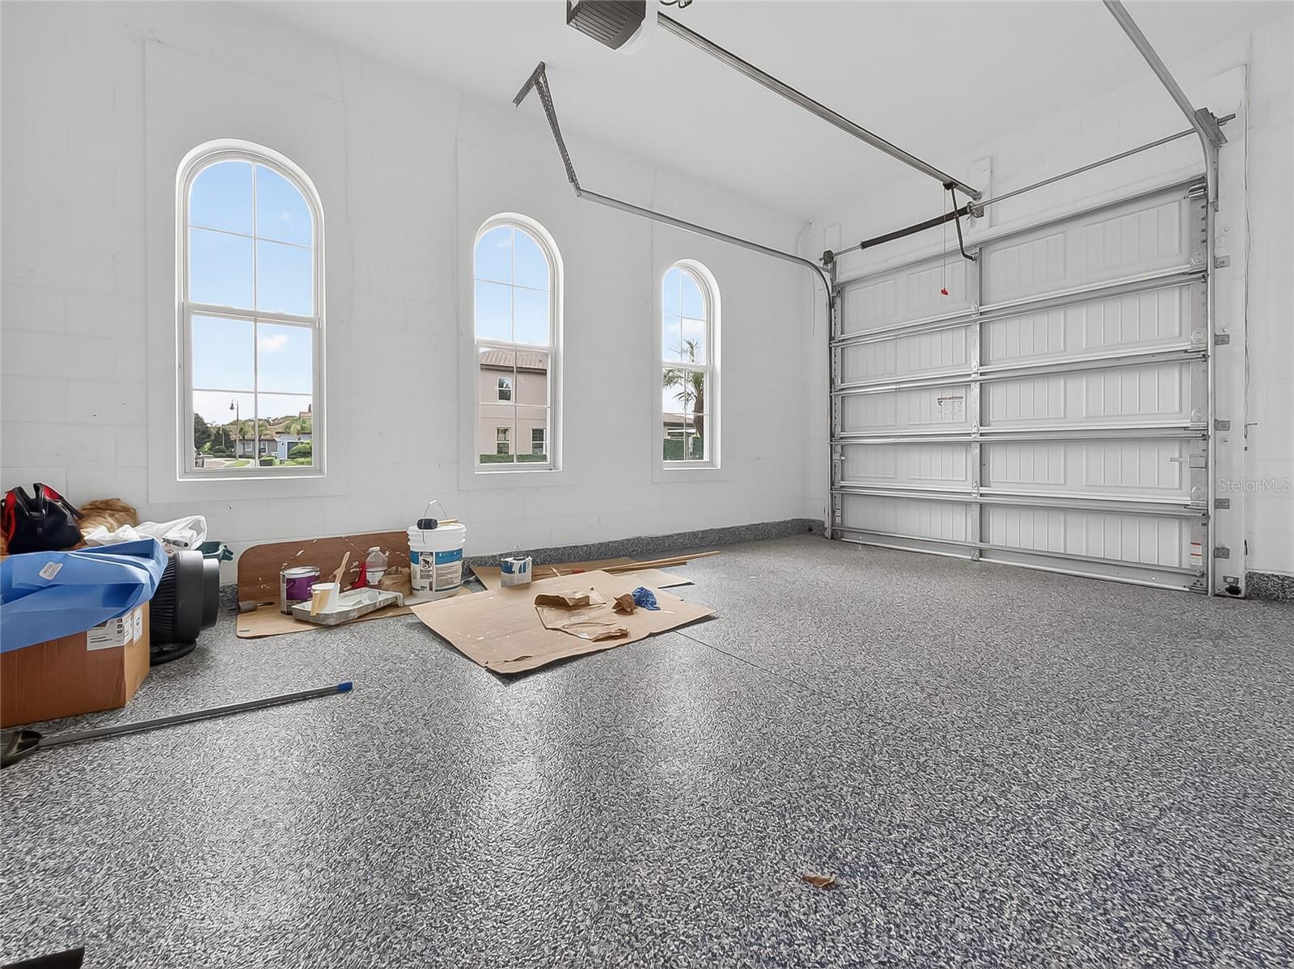
Under contract-accepting backup offers. Welcome to luxury living in the highly sought-after gated community of Steeple Chase in Lake Mary. Built by Taylor Morrison, this exceptional Monte Carlo floor plan offers 4 bedrooms, 5 full bathrooms, a dedicated office, spacious bonus room, and 4,069 square feet of thoughtfully designed living space that blends elegance, comfort, and functionality. From the moment you arrive, the home’s impressive elevation, extended paver driveway, and inviting private courtyard create a striking first impression. Inside, you’ll find beautiful neutral tile throughout the main living areas, soaring tray ceilings, and an open-concept layout filled with natural light. At the heart of the home is a chef-inspired kitchen featuring an oversized center island, abundant cabinetry, stainless steel appliances, a natural gas cooktop, and built-in double ovens. Designed with entertaining in mind, the kitchen flows seamlessly into the spacious great room and opens through 10-foot sliding glass doors to the covered lanai, creating a seamless indoor-outdoor living experience. The private owner’s retreat serves as a peaceful sanctuary, offering direct lanai access, dual vanities, a relaxing garden tub, a spacious walk-in shower, and an oversized walk-in closet. A desirable three-way split floor plan provides exceptional privacy for family and guests alike. Bedrooms 2 and 3 are connected by a Jack-and-Jill bath, while an additional full bath is conveniently located nearby. Bedroom 4 features a private en-suite bath and separate exterior access through the one-car garage, making it ideal for extended family, guests, or a private in-law suite. The expansive bonus room offers incredible flexibility and can easily function as a guest suite, game room, media room, or home theater. Complete with a full bath and large walk-in closet, it’s a versatile space that adapts to your lifestyle. Additional highlights include a split-garage configuration with a two-car front-entry garage and an oversized one-car side-entry garage with high ceilings, providing ample storage and workspace. The home is priced under current appraisal and is equipped with over $140,000 in builder upgrades including premium cabinets and tops, upgraded appliances, electrical detail, architectural detail, radiant barrier insulation and other designer finishes. Perfectly positioned near top-rated Seminole County schools, the Seminole Wekiva Trail, and just minutes from premier shopping, dining, entertainment, and major highways, this exceptional Steeple Chase residence offers the perfect combination of luxury, convenience, and everyday comfort in one of Lake Mary’s most desirable communities.
/u.realgeeks.media/pinecrestmanagement/Pinecrest-Real-Estate-Management-Min-Logo.png)
Additional Information
- Taxes
- $16333
- Minimum Lease
- 1-2 Years
- HOA Fee
- $230
- HOA Payment Schedule
- Monthly
- Location
- Landscaped, Sidewalk, Paved
- Community Features
- Gated Community - No Guard, Sidewalks, Street Lights, No Deed Restriction
- Property Description
- Two Story
- Zoning
- RES
- Interior Layout
- Built-in Features, Crown Molding, Eat-in Kitchen, High Ceilings, Kitchen/Family Room Combo, Primary Bedroom Main Floor, Solid Surface Counters, Split Bedroom, Walk-In Closet(s), Wet Bar, Window Treatments
- Interior Features
- Built-in Features, Crown Molding, Eat-in Kitchen, High Ceilings, Kitchen/Family Room Combo, Primary Bedroom Main Floor, Solid Surface Counters, Split Bedroom, Walk-In Closet(s), Wet Bar, Window Treatments
- Floor
- Carpet, Tile
- Appliances
- Built-In Oven, Cooktop, Dishwasher, Disposal, Electric Water Heater, Exhaust Fan, Gas Water Heater, Microwave, Refrigerator
- Utilities
- Cable Connected, Electricity Connected, Public, Sewer Connected, Underground Utilities, Water Connected
- Heating
- Central, Natural Gas, Zoned
- Air Conditioning
- Central Air, Zoned
- Exterior Construction
- Block, Stucco
- Exterior Features
- Courtyard, Rain Gutters, Sidewalk, Sliding Doors
- Roof
- Tile
- Foundation
- Slab
- Pool
- No Pool
- Garage Carport
- 3 Car Garage
- Garage Spaces
- 3
- Garage Features
- Garage Door Opener, Garage
- Elementary School
- Woodlands Elementary
- Middle School
- Markham Woods Middle
- High School
- Lake Mary High
- Pets
- Allowed
- Flood Zone Code
- X
- Parcel ID
- 11-20-29-5TQ-0000-0200
- Legal Description
- LOT 20 STEEPLE CHASE PB 78 PGS 59 THRU 63
Listing courtesy of CHARLES RUTENBERG REALTY ORLANDO. 407-622-2122
Mortgage Calculator
StellarMLS is the source of this information via Internet Data Exchange Program. All listing information is deemed reliable but not guaranteed and should be independently verified through personal inspection by appropriate professionals. Listings displayed on this website may be subject to prior sale or removal from sale. Availability of any listing should always be independently verified. Listing information is provided for consumer personal, non-commercial use, solely to identify potential properties for potential purchase. All other use is strictly prohibited and may violate relevant federal and state law. Data last updated on