15591 Panther Lake Drive, Winter Garden, FL 34787
- $1,299,000
- 5
- BD
- 4
- BA
- 3,932
- SqFt












- List Price
- $1,299,000
- Status
- Active
- Days on Market
- 39
- Price Change
- ▼ $96,000 1783708265
- MLS#
- O6416459
- Property Style
- Single Family
- Year Built
- 2017
- Bedrooms
- 5
- Bathrooms
- 4
- Baths Half
- 1
- Living Area
- 3,932
- Lot Size
- 14,551
- Acres
- 0.33
- Total Acreage
- 1/4 to less than 1/2
- Legal Subdivision Name
- Lakeshore Preserve Ph 1
- MLS Area Major
- Winter Garden/Oakland
Property Description
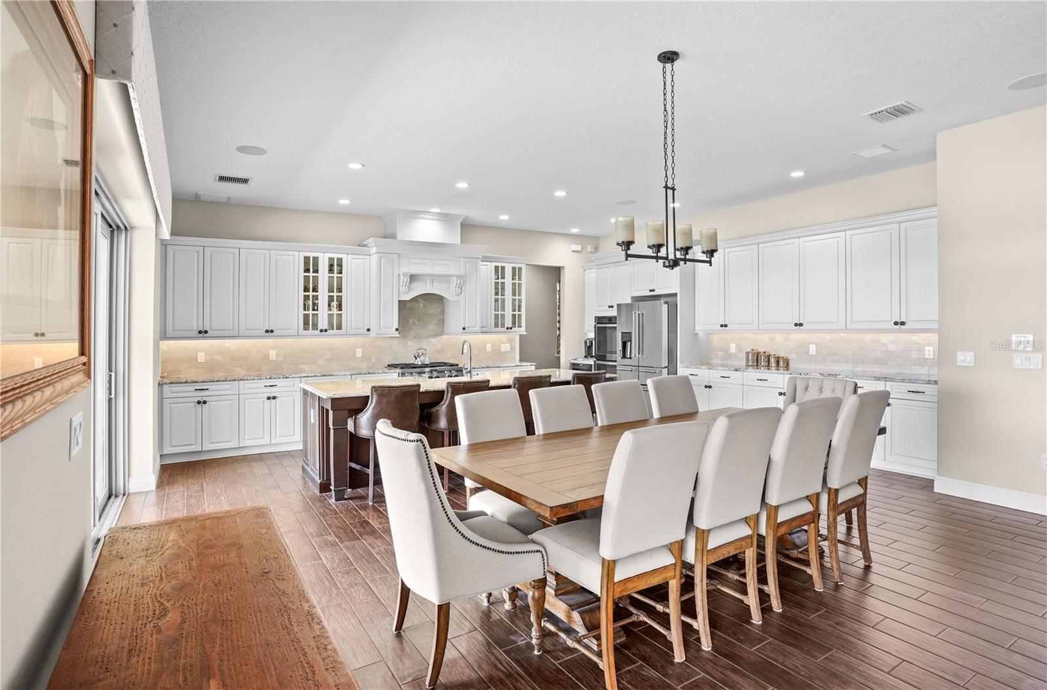
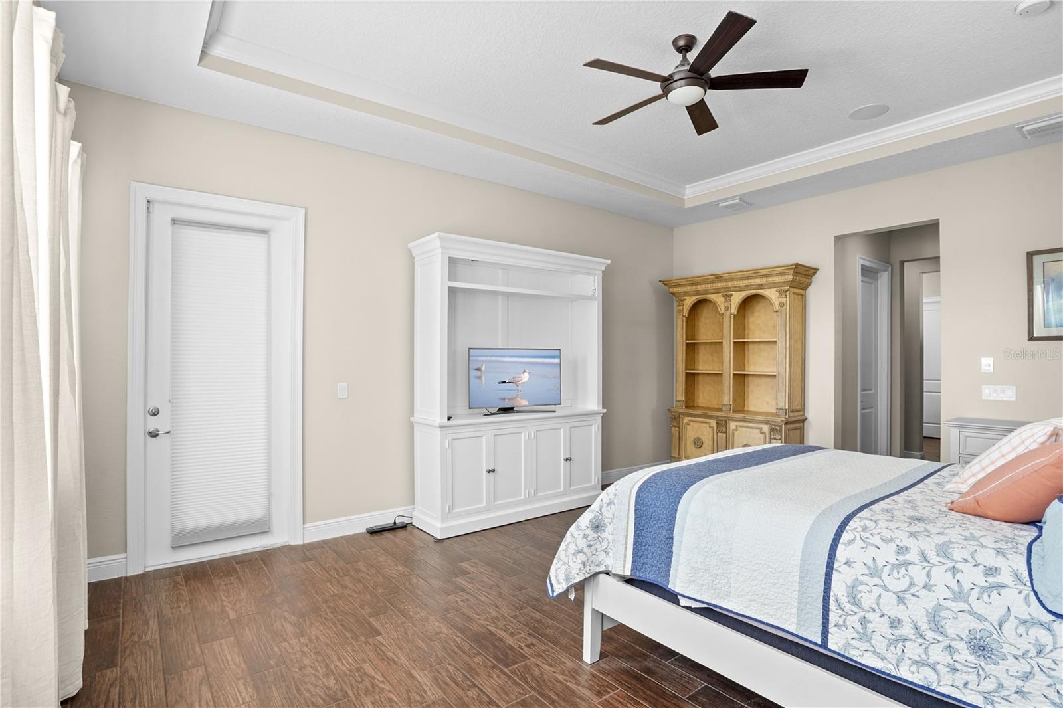
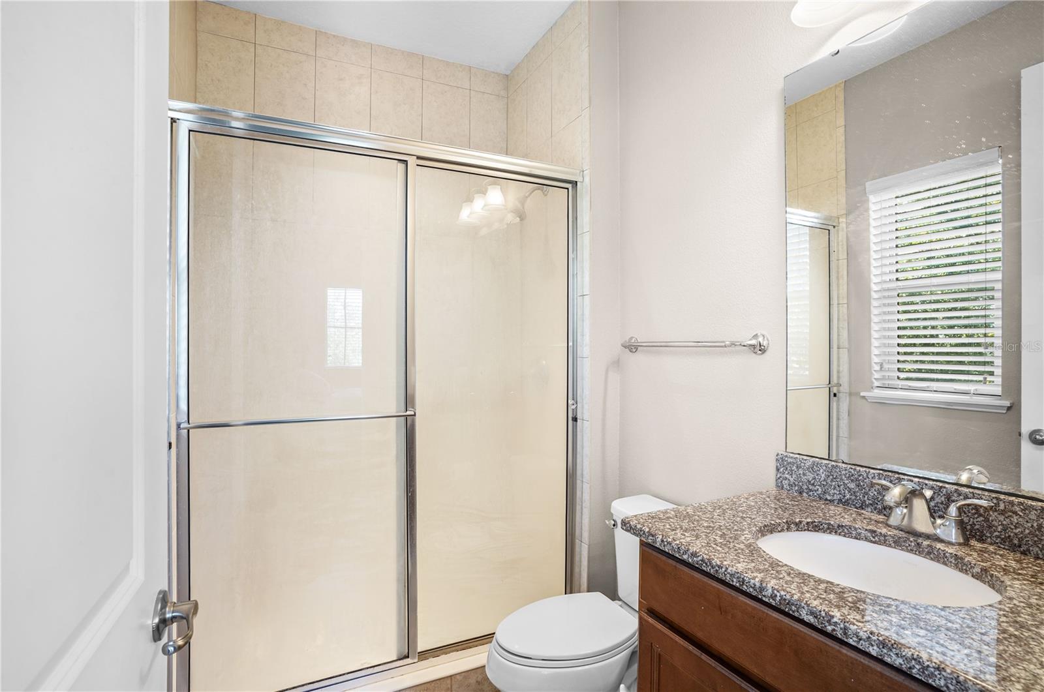
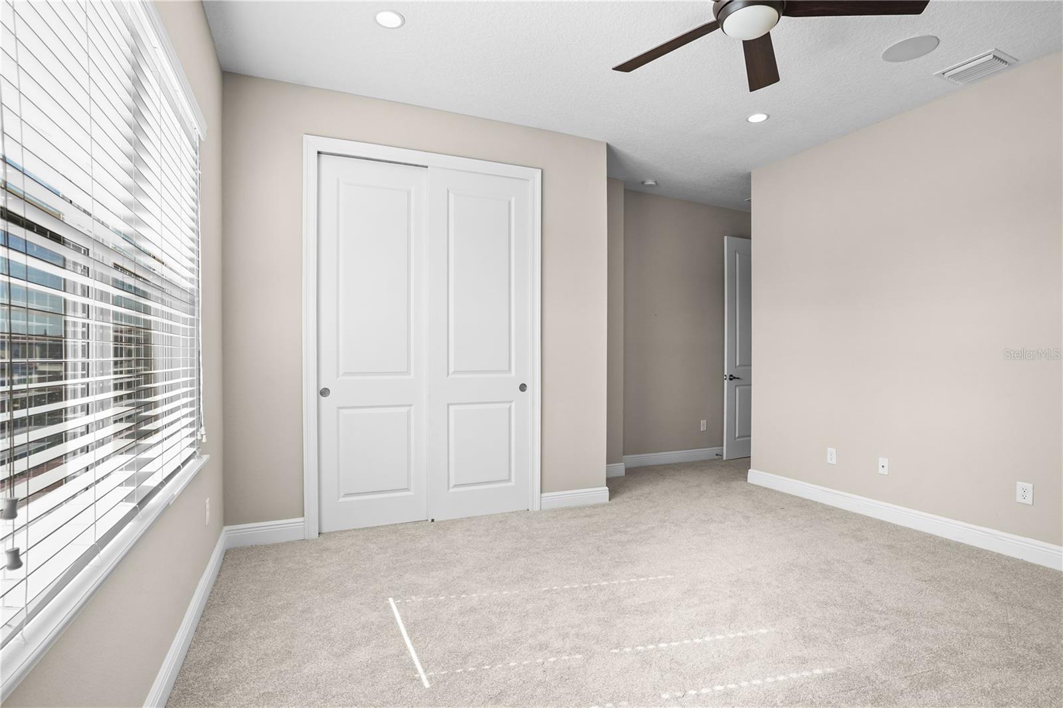
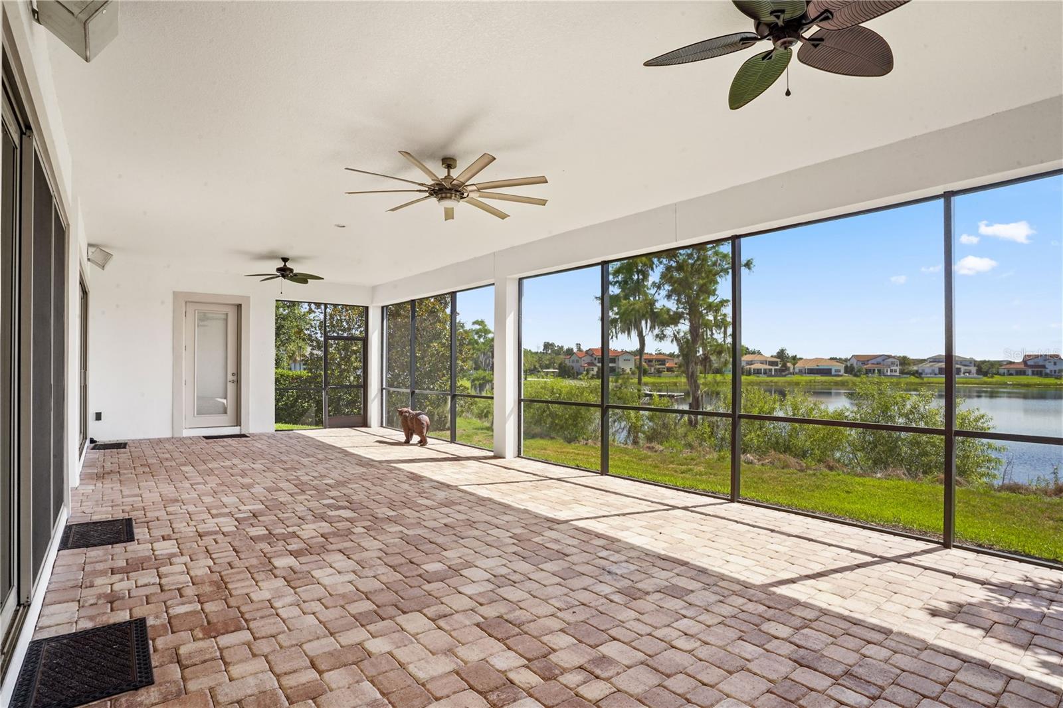
Welcome to 15591 Panther Lake Drive, a stunning 5-bedroom, 3.5-bath Mediterranean-inspired waterfront residence in the highly sought-after Lakeshore Preserve community of Winter Garden. Showcasing exceptional craftsmanship and timeless architectural elegance, this home offers the perfect blend of luxury, comfort, and Florida lifestyle living. Outstanding curb appeal features a bright stucco exterior, terracotta tile roof, rich wood garage doors, decorative arches, tropical landscaping, and a paver driveway. Additional highlights include two 2-car garages, dual HVAC systems (2024), and a tankless water heater. Inside, a grand two-story foyer and dramatic staircase welcome guests with soaring ceilings, elegant finishes, abundant natural light, and beautiful water views. Rich wood-look tile flooring flows throughout the main living areas. The chef-inspired kitchen features custom cabinetry, granite countertops, apron-front sink, under-cabinet lighting, premium stainless steel appliances, gas cooking, an oversized center island, and an expansive walk-in pantry with floor-to-ceiling shelving. A convenient mudroom connects to the laundry room. The spacious family room showcases a tray ceiling with stained wood accents, a gas fireplace, and large sliding glass doors that seamlessly connect indoor and outdoor living spaces. The first-floor primary suite offers tray ceilings, large walk-in closets, and a spa-inspired bath. A dedicated first-floor office provides an ideal work-from-home space. Upstairs, the expansive loft and oversized bonus room offer endless flexibility for a media room, game room, fitness area, home theater, or additional living space. Secondary bedrooms are generously sized, including a private guest suite with an ensuite bath featuring a granite vanity and tiled walk-in shower. Enjoy Florida living from the oversized screened lanai overlooking tranquil water views and green space. Brick pavers, multiple ceiling fans, and generous covered seating areas create the perfect outdoor retreat. The backyard offers ample room for a future custom pool, spa, and summer kitchen. Lakeshore Preserve residents enjoy resort-style amenities including a waterfront community pool, sun shelf, cabanas, walking trails, weekly lawn maintenance, and access to Lake Panther via a community launch for canoes, kayaks, and other non-motorized watercraft. Conveniently located near SR-429, Walt Disney World, Hamlin Town Center, and historic Downtown Winter Garden, this exceptional home delivers luxury living in one of Central Florida's premier communities.
/u.realgeeks.media/pinecrestmanagement/Pinecrest-Real-Estate-Management-Min-Logo.png)
Additional Information
- Taxes
- $11631
- Minimum Lease
- 1-2 Years
- HOA Fee
- $430
- HOA Payment Schedule
- Monthly
- Maintenance Includes
- Pool, Maintenance Grounds, Recreational Facilities
- Location
- Corner Lot
- Community Features
- Clubhouse, Deed Restrictions, Playground, Pool, Sidewalks, Street Lights
- Property Description
- Two Story
- Zoning
- P-D
- Interior Layout
- Cathedral Ceiling(s), Ceiling Fans(s), Crown Molding, Eat-in Kitchen, High Ceilings, Living Room/Dining Room Combo, Open Floorplan, Primary Bedroom Main Floor, Solid Surface Counters, Solid Wood Cabinets, Split Bedroom, Thermostat, Tray Ceiling(s), Walk-In Closet(s)
- Interior Features
- Cathedral Ceiling(s), Ceiling Fans(s), Crown Molding, Eat-in Kitchen, High Ceilings, Living Room/Dining Room Combo, Open Floorplan, Primary Bedroom Main Floor, Solid Surface Counters, Solid Wood Cabinets, Split Bedroom, Thermostat, Tray Ceiling(s), Walk-In Closet(s)
- Floor
- Carpet, Ceramic Tile, Tile
- Appliances
- Built-In Oven, Dishwasher, Disposal, Dryer, Electric Water Heater, Microwave, Range, Refrigerator, Washer
- Utilities
- BB/HS Internet Available, Cable Available, Electricity Connected, Natural Gas Connected, Phone Available, Sewer Connected, Sprinkler Meter, Water Connected
- Heating
- Central, Electric
- Air Conditioning
- Central Air
- Fireplace Description
- Gas
- Exterior Construction
- Block, Stucco
- Exterior Features
- Lighting, Rain Gutters, Sidewalk, Sliding Doors, Sprinkler Metered
- Roof
- Tile
- Foundation
- Slab
- Pool
- Community
- Garage Carport
- 4 Car Garage
- Garage Spaces
- 4
- Garage Features
- Driveway, Garage Faces Side
- Elementary School
- Panther Lake Elementary
- Middle School
- Water Spring Middle
- High School
- Horizon High School
- Water Name
- Panther Lake
- Water View
- Lake
- Water Access
- Lake
- Water Frontage
- Lake Front
- Pets
- Allowed
- Flood Zone Code
- X
- Parcel ID
- 05-24-27-5330-01-460
- Legal Description
- LAKESHORE PRESERVE PHASE 1 87/46 LOT 146
Listing courtesy of EXP REALTY LLC. 407-641-2808
Mortgage Calculator
StellarMLS is the source of this information via Internet Data Exchange Program. All listing information is deemed reliable but not guaranteed and should be independently verified through personal inspection by appropriate professionals. Listings displayed on this website may be subject to prior sale or removal from sale. Availability of any listing should always be independently verified. Listing information is provided for consumer personal, non-commercial use, solely to identify potential properties for potential purchase. All other use is strictly prohibited and may violate relevant federal and state law. Data last updated on