8921 Fountain Palm Alley, Winter Garden, FL 34787
- $559,000
- 3
- BD
- 3
- BA
- 2,134
- SqFt





- List Price
- $559,000
- Status
- Pending
- Days on Market
- 16
- MLS#
- O6415441
- Property Style
- Townhouse
- Architectural Style
- Mediterranean
- Year Built
- 2018
- Bedrooms
- 3
- Bathrooms
- 3
- Baths Half
- 1
- Living Area
- 2,134
- Lot Size
- 3,033
- Acres
- 0.07
- Total Acreage
- 0 to less than 1/4
- Building Name
- 8921
- Legal Subdivision Name
- Lakeshore Preserve Ph 1
- MLS Area Major
- Winter Garden/Oakland
Property Description
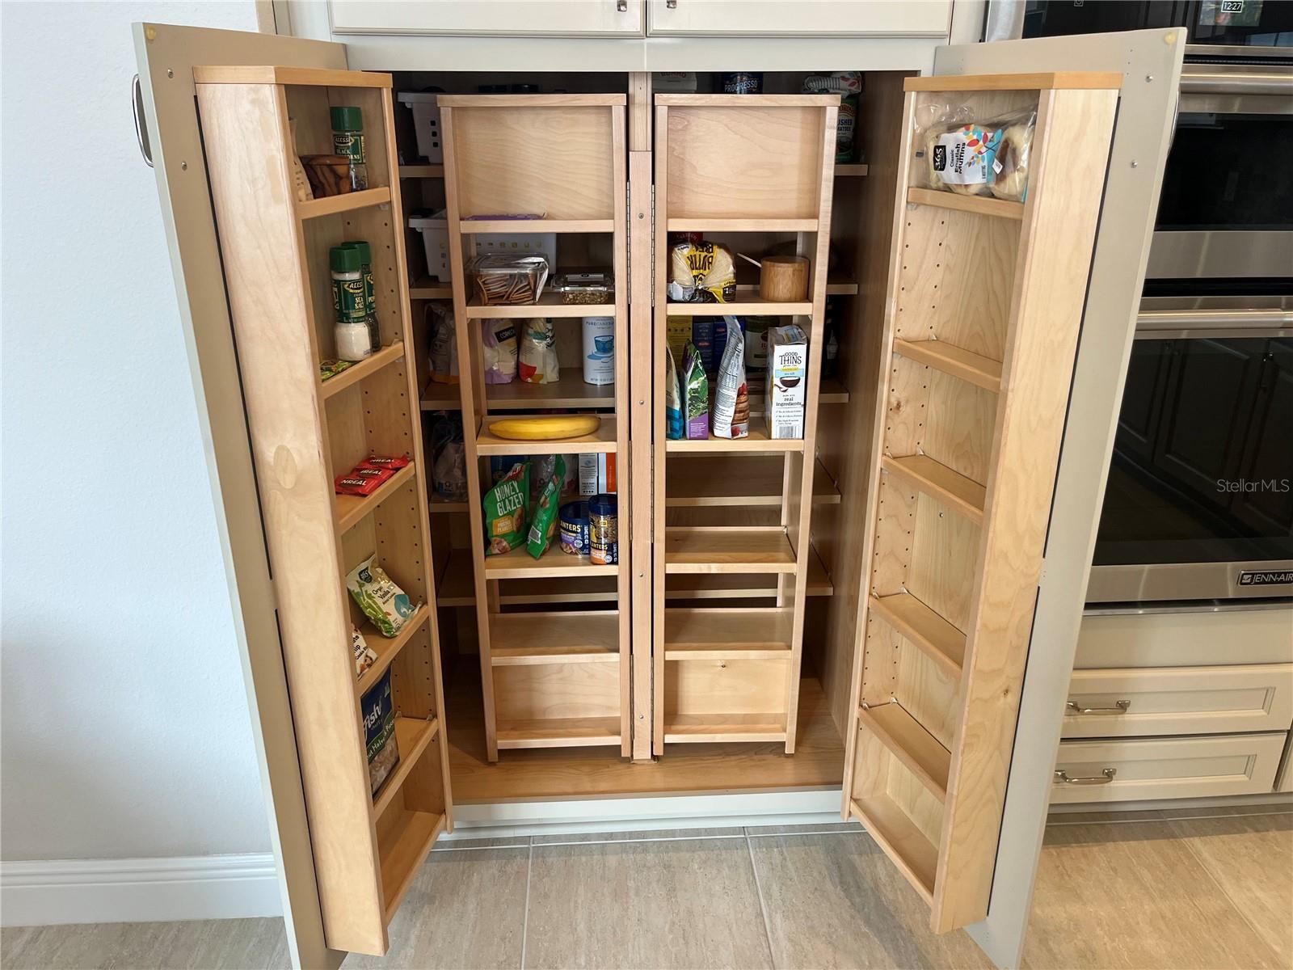
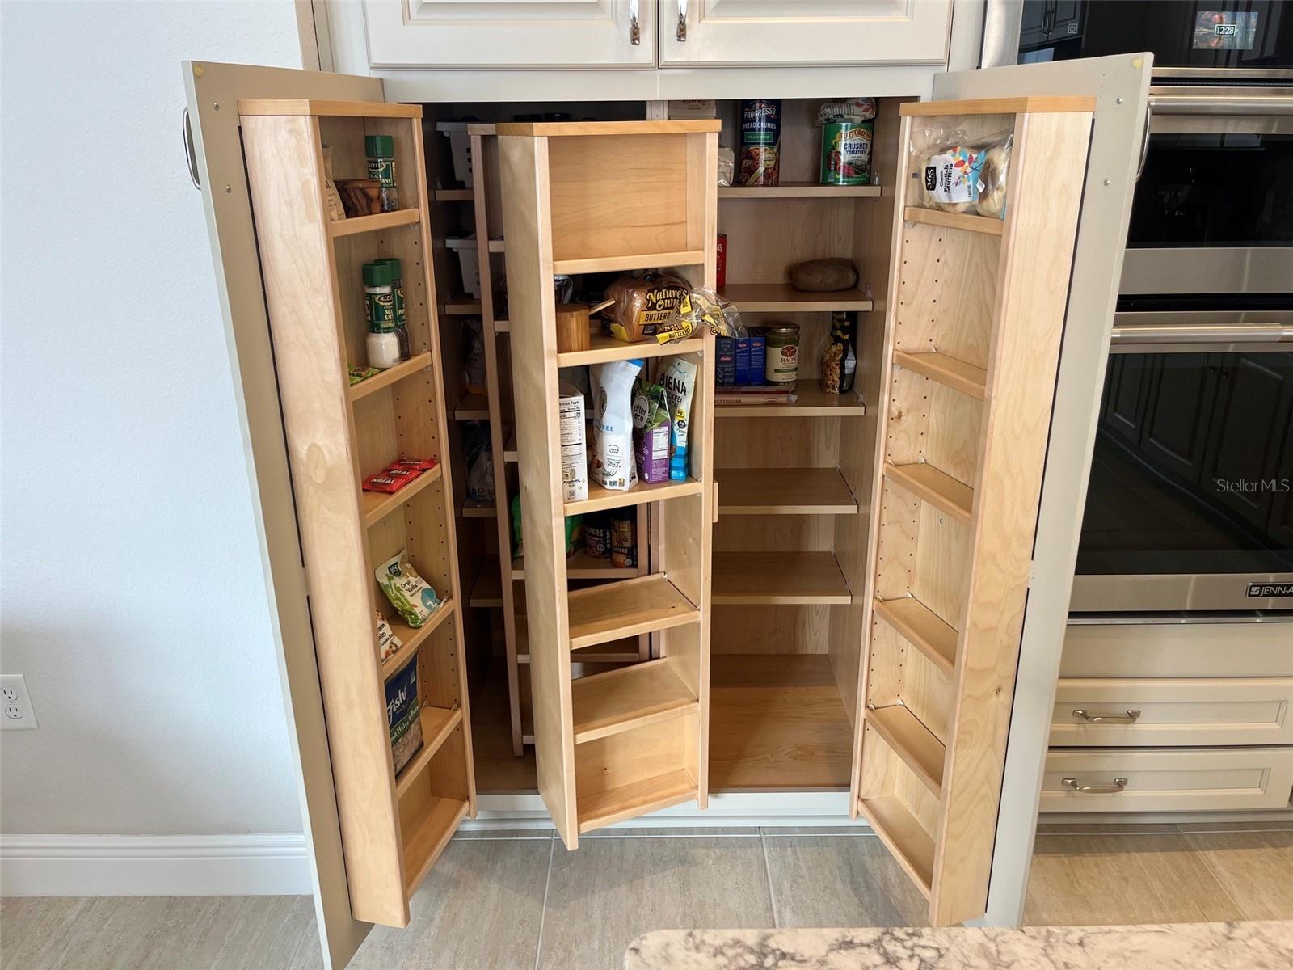
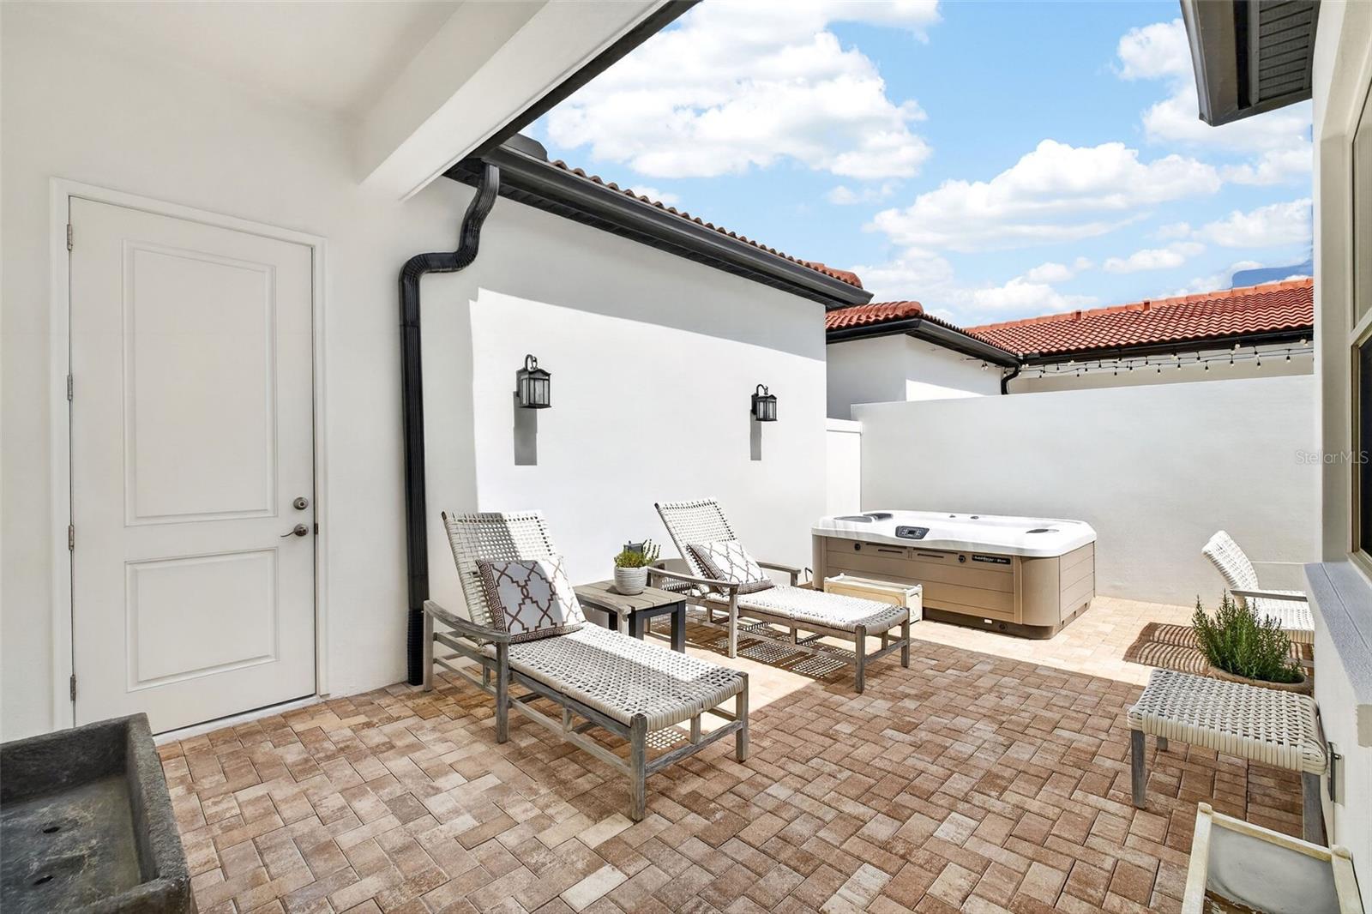
Enter a world of elegance and style with this Villamar Spanish Colonial townhome located in the luxury community of Lakeshore Preserve. Original owners checked the “upgrade boxes” on this one. Located on a premium lot facing the grassy mews and surrounded by lush landscaping, the welcoming arches of the front porch offers a shady entry to this lovely abode. Inside, porcelain tile runs throughout the living spaces. The private FIRST FLOOR primary suite is sure to please: shiplap tray ceiling and Restoration Hardware fan are just some of the luxe extras, along with a huge walk-in closet, double sink quartz-top vanity, and seamless glass shower surround. Making your way to the heart of the home, you’ll find the light and bright living room, kitchen, and dining room space that looks like it’s out of a home décor magazine. Over $25,000 in custom millwork and carpentry was installed in the last couple of years, including the built-in entertainment center/bookshelves, crown molding, enhanced decorative window trim, and even the custom beadboard and shelving in the laundry room. The kitchen is the star of this great-room space with beautiful quartz countertops and stone tile back splash, high end Jenn-Air appliances including a 5 burner, Euro-style gas cooktop with wall mounted stainless hood. Solid wood cabinets with soft-close drawers, huge breakfast island with large stainless sink and Kohler Tournant faucet, and the ingenious “fold-out” pantry system will keep all of your kitchen items organized. Enjoy meals overlooking the paver courtyard, a relaxing space just outside in your own private oasis. Luxury series hot tub with JetPak Therapy System brings the personal spa atmosphere to your own abode. The covered walkway (another builder upgrade option) to the 2-car garage with epoxy floor coating allows easy and dry grocery unloading. Upstairs the loft is a perfect space for a den, kids’ zone, or home office. Two generously sized bedrooms share a Jack/Jill bath with granite topped double sink vanity and tub/shower combo. Along with double pane windows, Lakeshore Preserve townhomes have concrete block construction between the units offering the reassurance of safety, and quiet-peaceful living. HOA dues cover roof repairs and replacement, exterior painting, ground maintenance including annual mulch renewal, landscaping, irrigation, and pressure washing. More items included are cable tv, internet, resort style pool, clubhouse with fitness room, dog park, and 2 playgrounds. Easy access to HWY 429 and near your favorite theme parks - only 6.5 miles to Disney! Come live the resort lifestyle and call this community home.
/u.realgeeks.media/pinecrestmanagement/Pinecrest-Real-Estate-Management-Min-Logo.png)
Additional Information
- Taxes
- $5905
- Minimum Lease
- 1-2 Years
- Hoa Fee
- $599
- HOA Payment Schedule
- Monthly
- Maintenance Includes
- Cable TV, Pool, Maintenance Structure, Maintenance Grounds, Recreational Facilities
- Community Features
- Dog Park, Fitness Center, Park, Playground, Pool, Sidewalks, No Deed Restriction
- Property Description
- Two Story
- Zoning
- P-D
- Interior Layout
- Built-in Features, Ceiling Fans(s), Crown Molding, Primary Bedroom Main Floor, Solid Wood Cabinets, Stone Counters, Tray Ceiling(s), Walk-In Closet(s), Window Treatments
- Interior Features
- Built-in Features, Ceiling Fans(s), Crown Molding, Primary Bedroom Main Floor, Solid Wood Cabinets, Stone Counters, Tray Ceiling(s), Walk-In Closet(s), Window Treatments
- Floor
- Carpet, Tile
- Appliances
- Cooktop, Dishwasher, Disposal, Dryer, Gas Water Heater, Microwave, Range Hood, Refrigerator, Tankless Water Heater, Washer
- Utilities
- Electricity Connected, Natural Gas Connected, Public, Sewer Connected, Water Connected
- Heating
- Central, Natural Gas
- Air Conditioning
- Central Air
- Exterior Construction
- Block, Stucco
- Exterior Features
- Sidewalk
- Roof
- Tile
- Foundation
- Slab
- Pool
- Community
- Garage Carport
- 2 Car Garage
- Garage Spaces
- 2
- Garage Features
- Garage Door Opener, Garage Faces Rear
- Elementary School
- Panther Lake Elementary
- Middle School
- Water Spring Middle
- High School
- Horizon High School
- Pets
- Allowed
- Flood Zone Code
- X
- Parcel ID
- 05-24-27-5330-00-390
- Legal Description
- LAKESHORE PRESERVE PHASE 1 87/46 LOT 39
Listing courtesy of KELLER WILLIAMS WINTER PARK. 407-545-6430
Mortgage Calculator
StellarMLS is the source of this information via Internet Data Exchange Program. All listing information is deemed reliable but not guaranteed and should be independently verified through personal inspection by appropriate professionals. Listings displayed on this website may be subject to prior sale or removal from sale. Availability of any listing should always be independently verified. Listing information is provided for consumer personal, non-commercial use, solely to identify potential properties for potential purchase. All other use is strictly prohibited and may violate relevant federal and state law. Data last updated on