1122 Seaside Mist Trail, Kissimmee, FL 34747
- $350,000
- 3
- BD
- 3
- BA
- 1,704
- SqFt







- List Price
- $350,000
- Status
- Active
- Days on Market
- 46
- Price Change
- ▲ $51,000 1784925422
- MLS#
- O6415418
- Short Sale
- Yes
- Property Style
- Townhouse
- Year Built
- 2023
- Bedrooms
- 3
- Bathrooms
- 3
- Baths Half
- 1
- Living Area
- 1,704
- Lot Size
- 2,614
- Acres
- 0.06
- Total Acreage
- 0 to less than 1/4
- Building Name
- 1122
- Legal Subdivision Name
- Soleil At Westside
- MLS Area Major
- Kissimmee/Celebration
Property Description
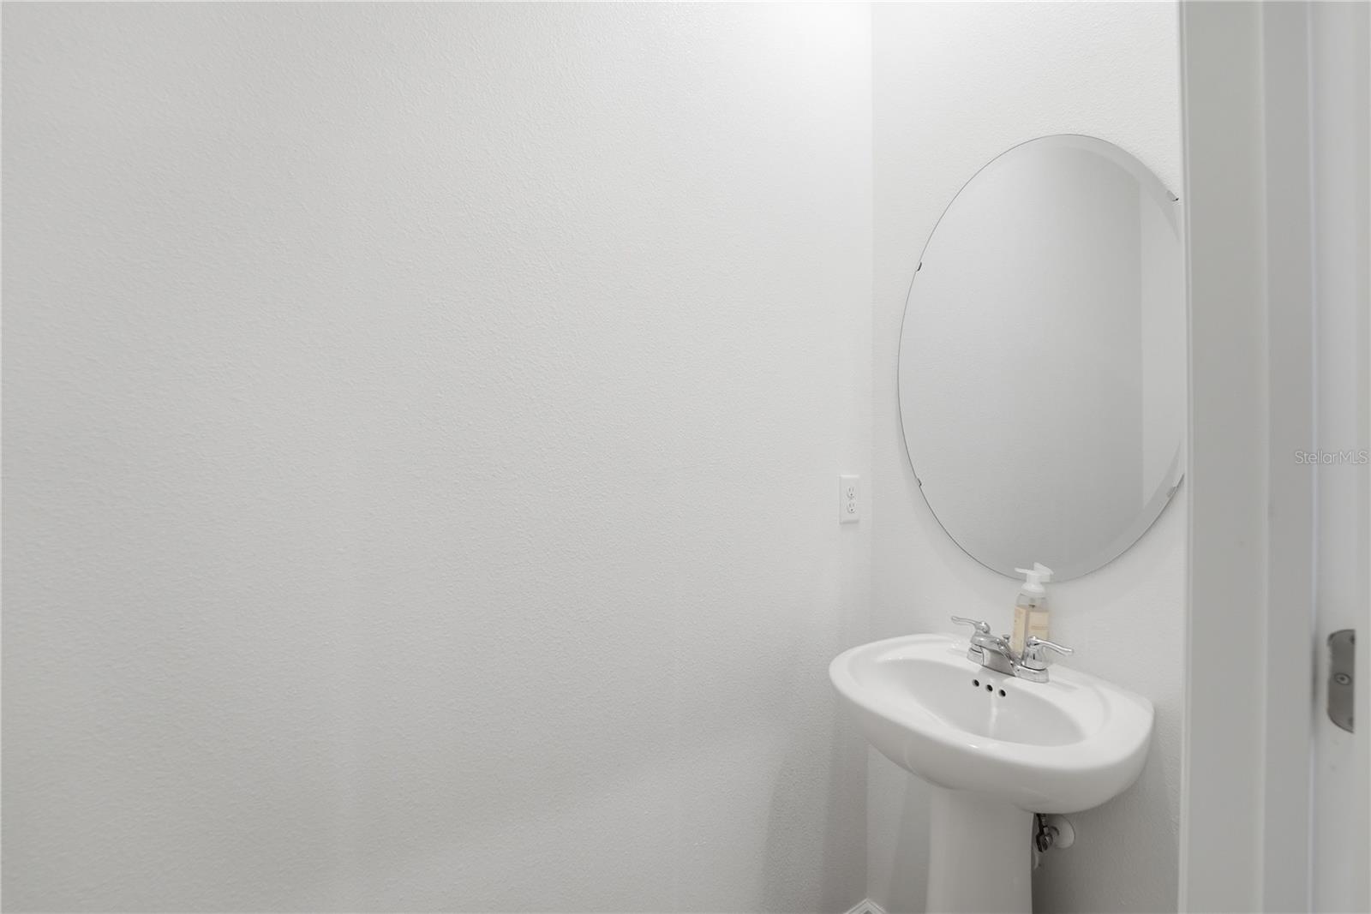
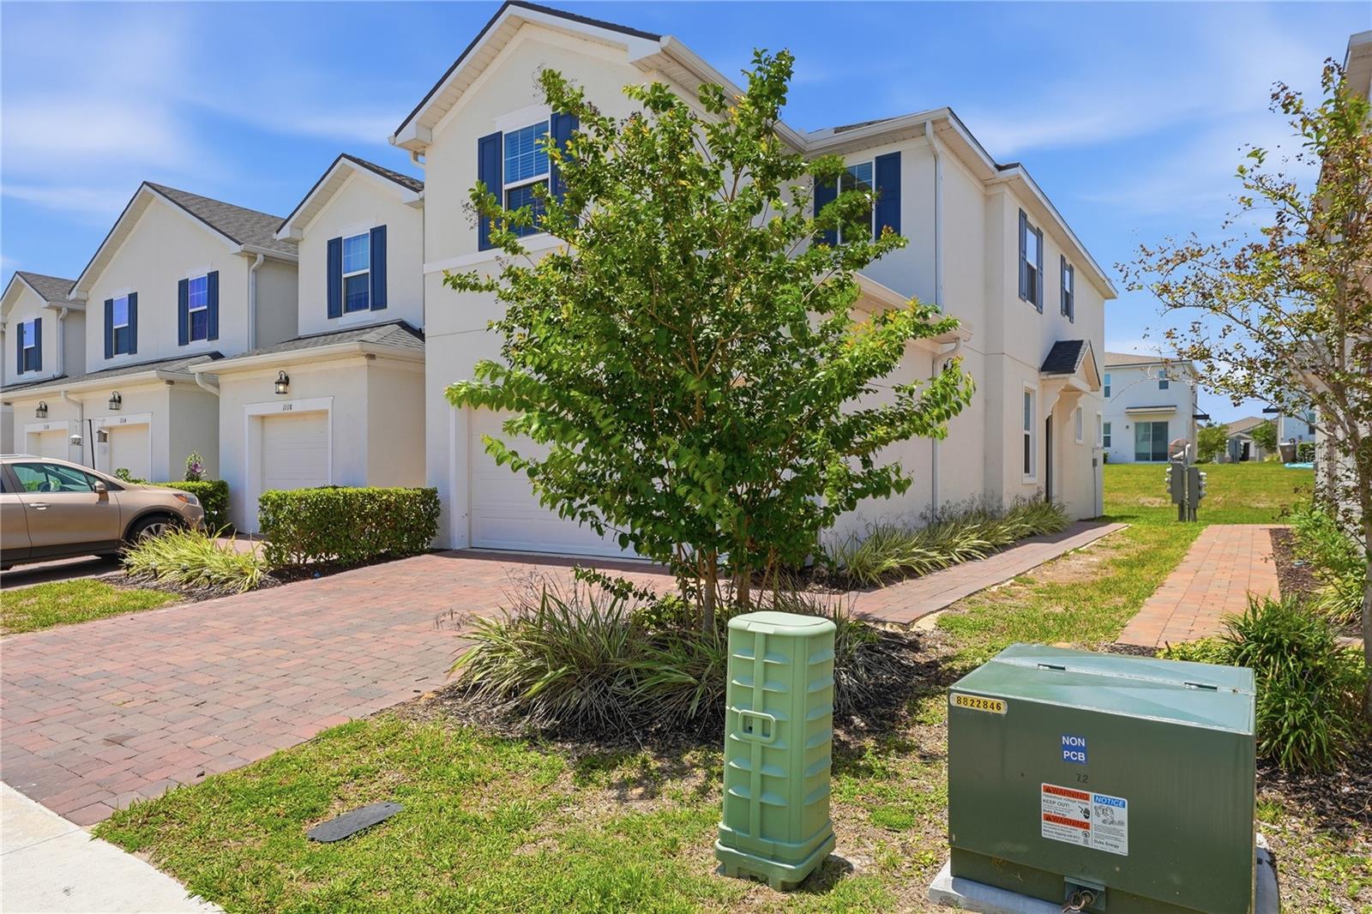
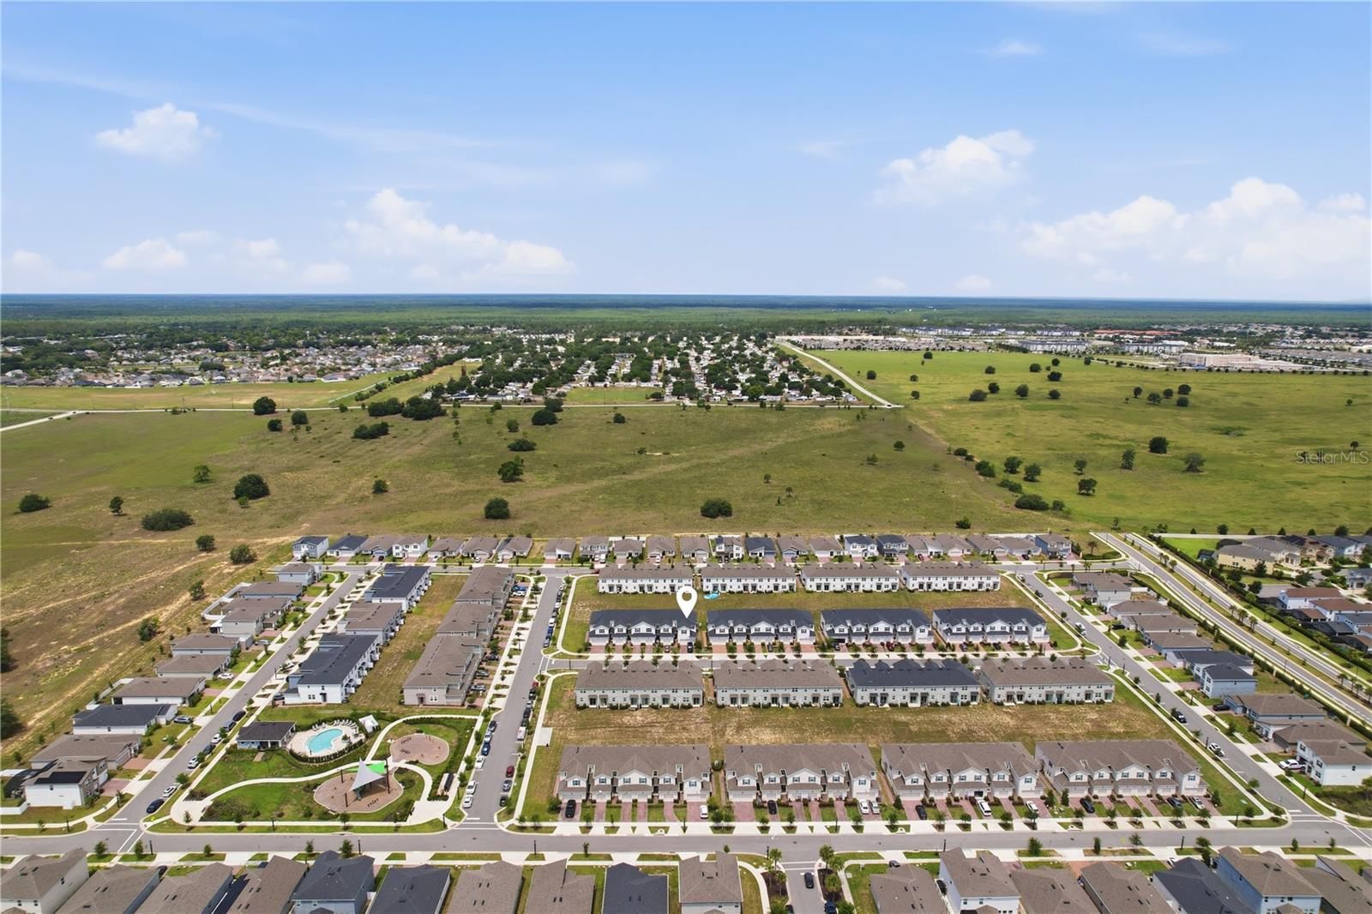
Short Sale. SHORT SALE APPROVED PRICE. Soleil at Westside pulls off something most Florida neighborhoods can't. You get the location every vacationer wants, but the community bans short-term rentals, so the people next door are actual neighbors, not a rotating cast of strangers wheeling suitcases past your door. Built in 2024, this end unit still lives like new. Walk into an open concept living where the living room flows straight into an inviting kitchen with a large breakfast bar, stone counters, and stainless steel appliances. Head upstairs and everything you want close stays close: the laundry, and all three bedrooms. Your primary suite hands you two walk-in closets and a private ensuite. Down the hall, two more bedrooms share a second bath. Outside your door: a pool, a playground, a fitness circuit. The HOA covers the landscaping and the roof, so your Saturdays belong to you. You're in the location everyone drives in for, and the quiet they have to drive home from. All of the access, none of the noise.
/u.realgeeks.media/pinecrestmanagement/Pinecrest-Real-Estate-Management-Min-Logo.png)
Additional Information
- Taxes
- $6025
- Minimum Lease
- 8-12 Months
- Hoa Fee
- $250
- HOA Payment Schedule
- Monthly
- Maintenance Includes
- Common Area Taxes, Escrow Reserves Fund, Maintenance Structure, Maintenance Grounds, Management, Pool, Recreational Facilities
- Location
- Sidewalk
- Community Features
- Association Recreation - Owned, Community Mailbox, Deed Restrictions, Park, Playground, Pool, Sidewalks, Street Lights
- Property Description
- Two Story
- Zoning
- RES
- Interior Layout
- Ceiling Fans(s), Eat-in Kitchen, High Ceilings, Kitchen/Family Room Combo, Living Room/Dining Room Combo, Open Floorplan, PrimaryBedroom Upstairs, Stone Counters, Thermostat, Walk-In Closet(s)
- Interior Features
- Ceiling Fans(s), Eat-in Kitchen, High Ceilings, Kitchen/Family Room Combo, Living Room/Dining Room Combo, Open Floorplan, PrimaryBedroom Upstairs, Stone Counters, Thermostat, Walk-In Closet(s)
- Floor
- Carpet, Tile
- Appliances
- Dishwasher, Dryer, Electric Water Heater, Microwave, Range, Refrigerator, Washer
- Utilities
- BB/HS Internet Available, Cable Available, Electricity Connected, Public, Sewer Connected, Water Connected
- Heating
- Central, Electric
- Air Conditioning
- Central Air
- Exterior Construction
- Block, Concrete, Stucco
- Exterior Features
- Lighting, Sidewalk, Sliding Doors
- Roof
- Shingle
- Foundation
- Slab
- Pool
- Community
- Garage Carport
- 2 Car Garage
- Garage Spaces
- 2
- Garage Features
- Driveway, Garage Door Opener
- Elementary School
- Westside K-8
- Middle School
- West Side
- High School
- Celebration High
- Pets
- Allowed
- Flood Zone Code
- X
- Parcel ID
- 19-25-27-5246-0001-1850
- Legal Description
- SOLEIL AT WESTSIDE PB 32 PGS 49-52 LOT 185
Listing courtesy of REAL BROKER, LLC. 855-450-0442
Mortgage Calculator
StellarMLS is the source of this information via Internet Data Exchange Program. All listing information is deemed reliable but not guaranteed and should be independently verified through personal inspection by appropriate professionals. Listings displayed on this website may be subject to prior sale or removal from sale. Availability of any listing should always be independently verified. Listing information is provided for consumer personal, non-commercial use, solely to identify potential properties for potential purchase. All other use is strictly prohibited and may violate relevant federal and state law. Data last updated on