13236 Luxbury Loop, Orlando, FL 32837
- $419,000
- 3
- BD
- 2
- BA
- 1,977
- SqFt










- List Price
- $419,000
- Status
- Pending
- Days on Market
- 27
- MLS#
- O6415373
- Short Sale
- Yes
- Property Style
- Single Family
- Architectural Style
- Traditional
- Year Built
- 1997
- Bedrooms
- 3
- Bathrooms
- 2
- Living Area
- 1,977
- Lot Size
- 5,498
- Acres
- 0.13
- Total Acreage
- 0 to less than 1/4
- Legal Subdivision Name
- Hunters Creek Tr 310
- MLS Area Major
- Orlando/Hunters Creek/Southchase
Property Description
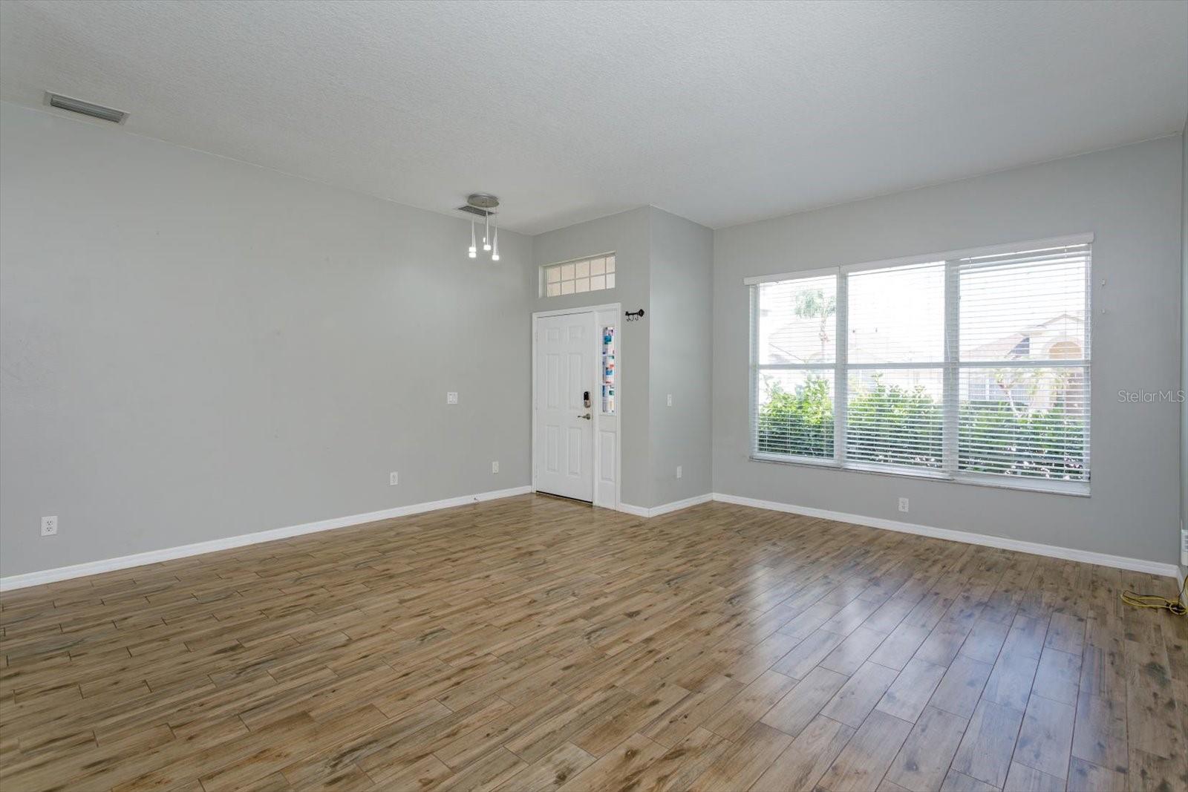
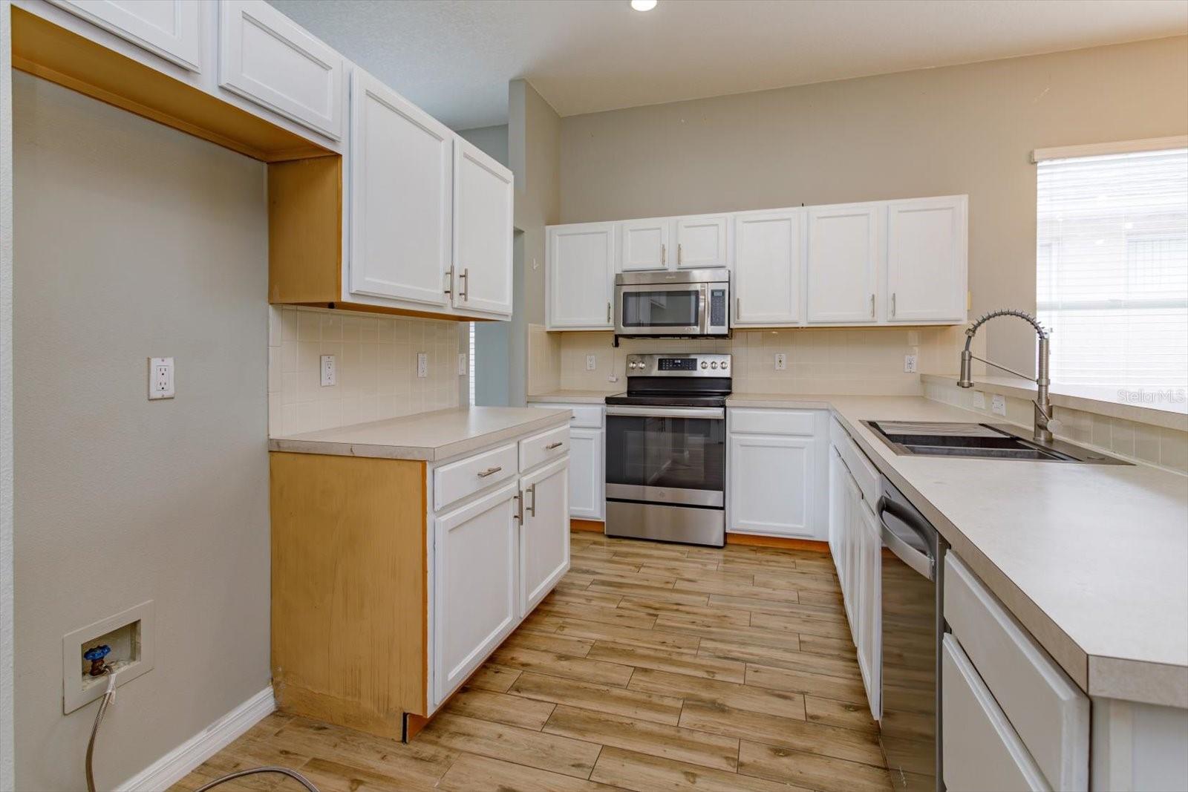
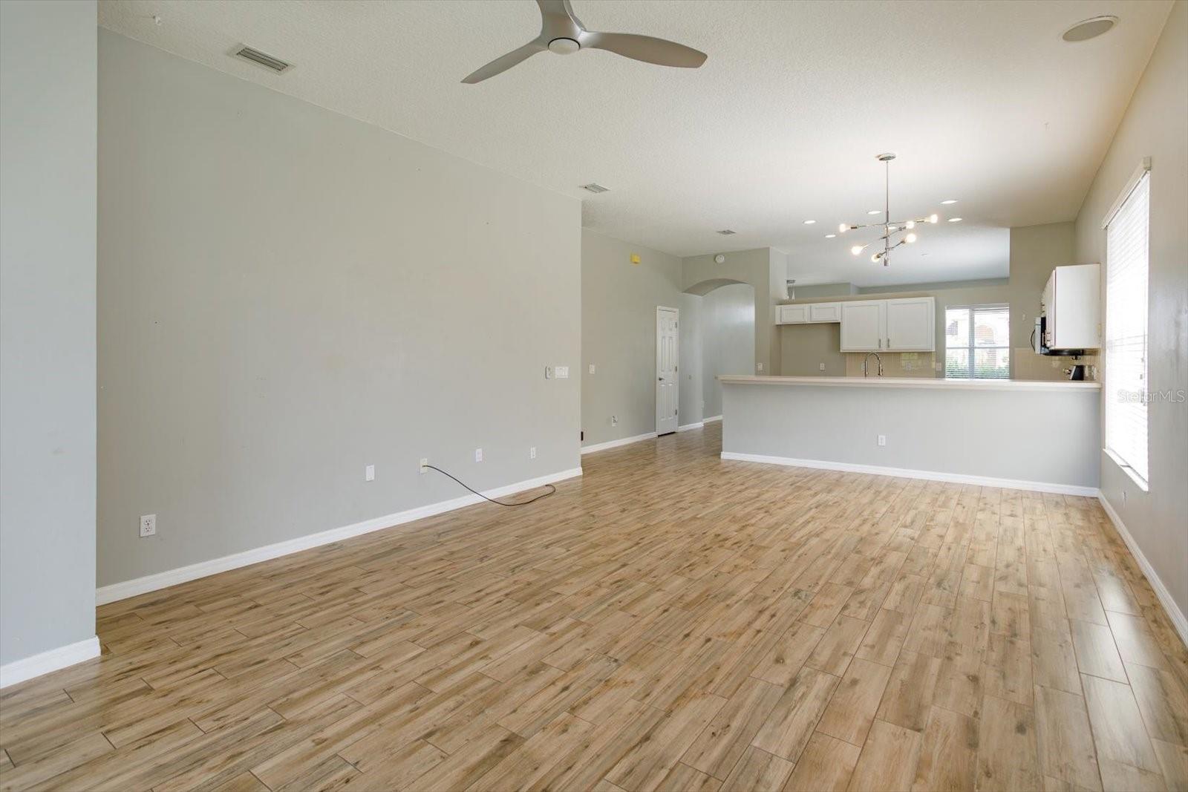
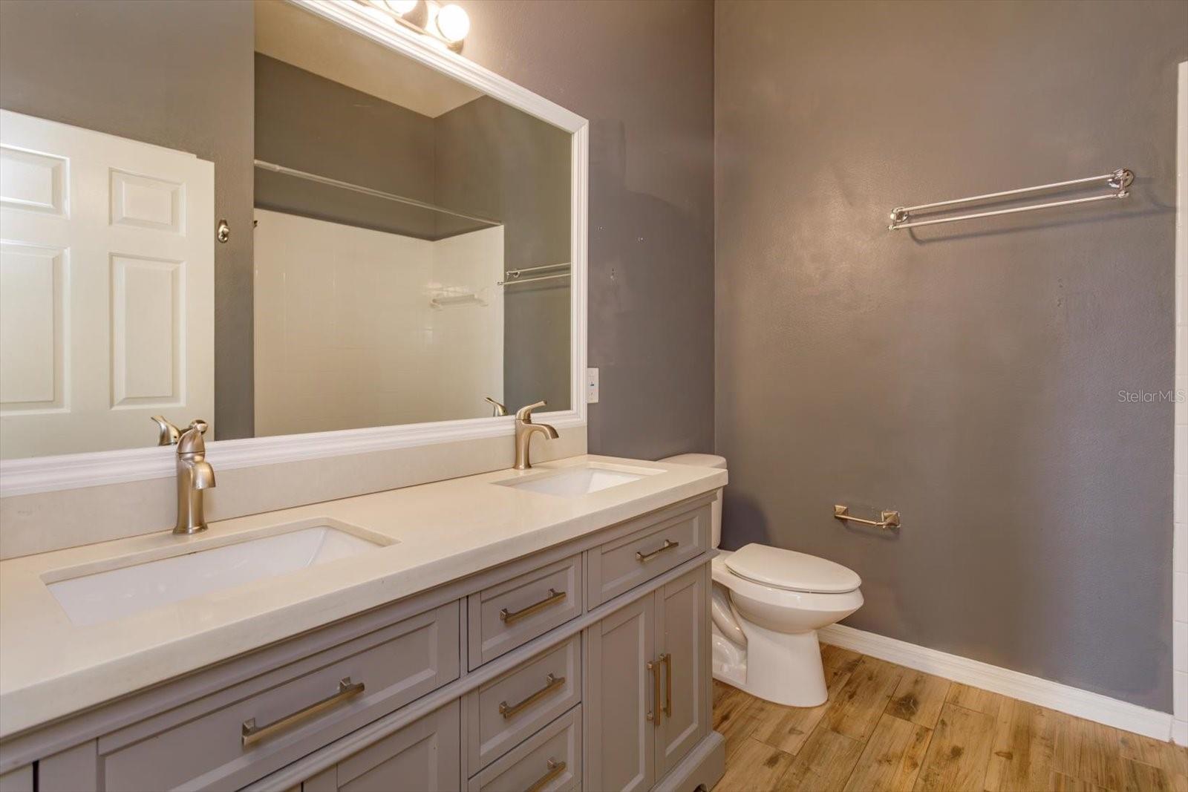
Short Sale. Enjoy the Central Florida lifestyle in this 3 bedroom/ 2 bathroom home located in the desirable community of Hunters Creek. This home is private and overlooks a large green space – no rear neighbors. Highlighted by an open floor plan, great room, family room and plenty of natural light. The kitchen features light cabinets, stainless steel appliances and plenty of prep space for creating memorable meals. Neutral paint tones and upgraded porcelain tile throughout. The primary bedroom is spacious with a sitting area and large walk-in closet. The primary bath features dual sinks, a garden tub and separate shower. The family room is the focal point of this home – ideal for entertaining family and friends. Extend your living area outdoors with a covered and screened lanai. Community features include: park/playground, tennis courts and walking/biking areas for the active lifestyle. Conveniently located to shopping, restaurants, theme parks, medical and major roads
/u.realgeeks.media/pinecrestmanagement/Pinecrest-Real-Estate-Management-Min-Logo.png)
Additional Information
- Taxes
- $5935
- Minimum Lease
- 8-12 Months
- HOA Fee
- $340
- HOA Payment Schedule
- Quarterly
- Location
- In County, Sidewalk, Paved
- Community Features
- Playground, Sidewalks, Tennis Court(s), No Deed Restriction
- Property Description
- One Story
- Zoning
- P-D
- Interior Layout
- Ceiling Fans(s), Open Floorplan, Solid Surface Counters, Split Bedroom, Walk-In Closet(s)
- Interior Features
- Ceiling Fans(s), Open Floorplan, Solid Surface Counters, Split Bedroom, Walk-In Closet(s)
- Floor
- Carpet, Tile
- Appliances
- Dishwasher, Disposal, Electric Water Heater, Microwave, Range
- Utilities
- Cable Available, Electricity Connected, Public, Sewer Connected, Water Connected
- Heating
- Central
- Air Conditioning
- Central Air
- Exterior Construction
- Block, Stucco
- Roof
- Shingle
- Foundation
- Slab
- Pool
- No Pool
- Garage Carport
- 2 Car Garage
- Garage Spaces
- 2
- Garage Features
- Driveway
- Garage Dimensions
- 20x20
- Fences
- Fenced
- Pets
- Allowed
- Flood Zone Code
- X500
- Parcel ID
- 29-24-29-3803-00-150
- Legal Description
- HUNTERS CREEK TRACT 310 36/78 LOT 15
Listing courtesy of COLDWELL BANKER REALTY. 407-352-1040
Mortgage Calculator
StellarMLS is the source of this information via Internet Data Exchange Program. All listing information is deemed reliable but not guaranteed and should be independently verified through personal inspection by appropriate professionals. Listings displayed on this website may be subject to prior sale or removal from sale. Availability of any listing should always be independently verified. Listing information is provided for consumer personal, non-commercial use, solely to identify potential properties for potential purchase. All other use is strictly prohibited and may violate relevant federal and state law. Data last updated on