7025 S Sylvan Lake Drive, Sanford, FL 32771
- $1,149,900
- 4
- BD
- 3
- BA
- 2,711
- SqFt





- List Price
- $1,149,900
- Status
- Pending
- Days on Market
- 36
- Price Change
- ▼ $50,100 1783552049
- MLS#
- O6415116
- Property Style
- Single Family
- Year Built
- 1997
- Bedrooms
- 4
- Bathrooms
- 3
- Living Area
- 2,711
- Lot Size
- 226,698
- Acres
- 5.20
- Total Acreage
- 5 to less than 10
- Legal Subdivision Name
- Na
- MLS Area Major
- Sanford/Lake Forest
Property Description
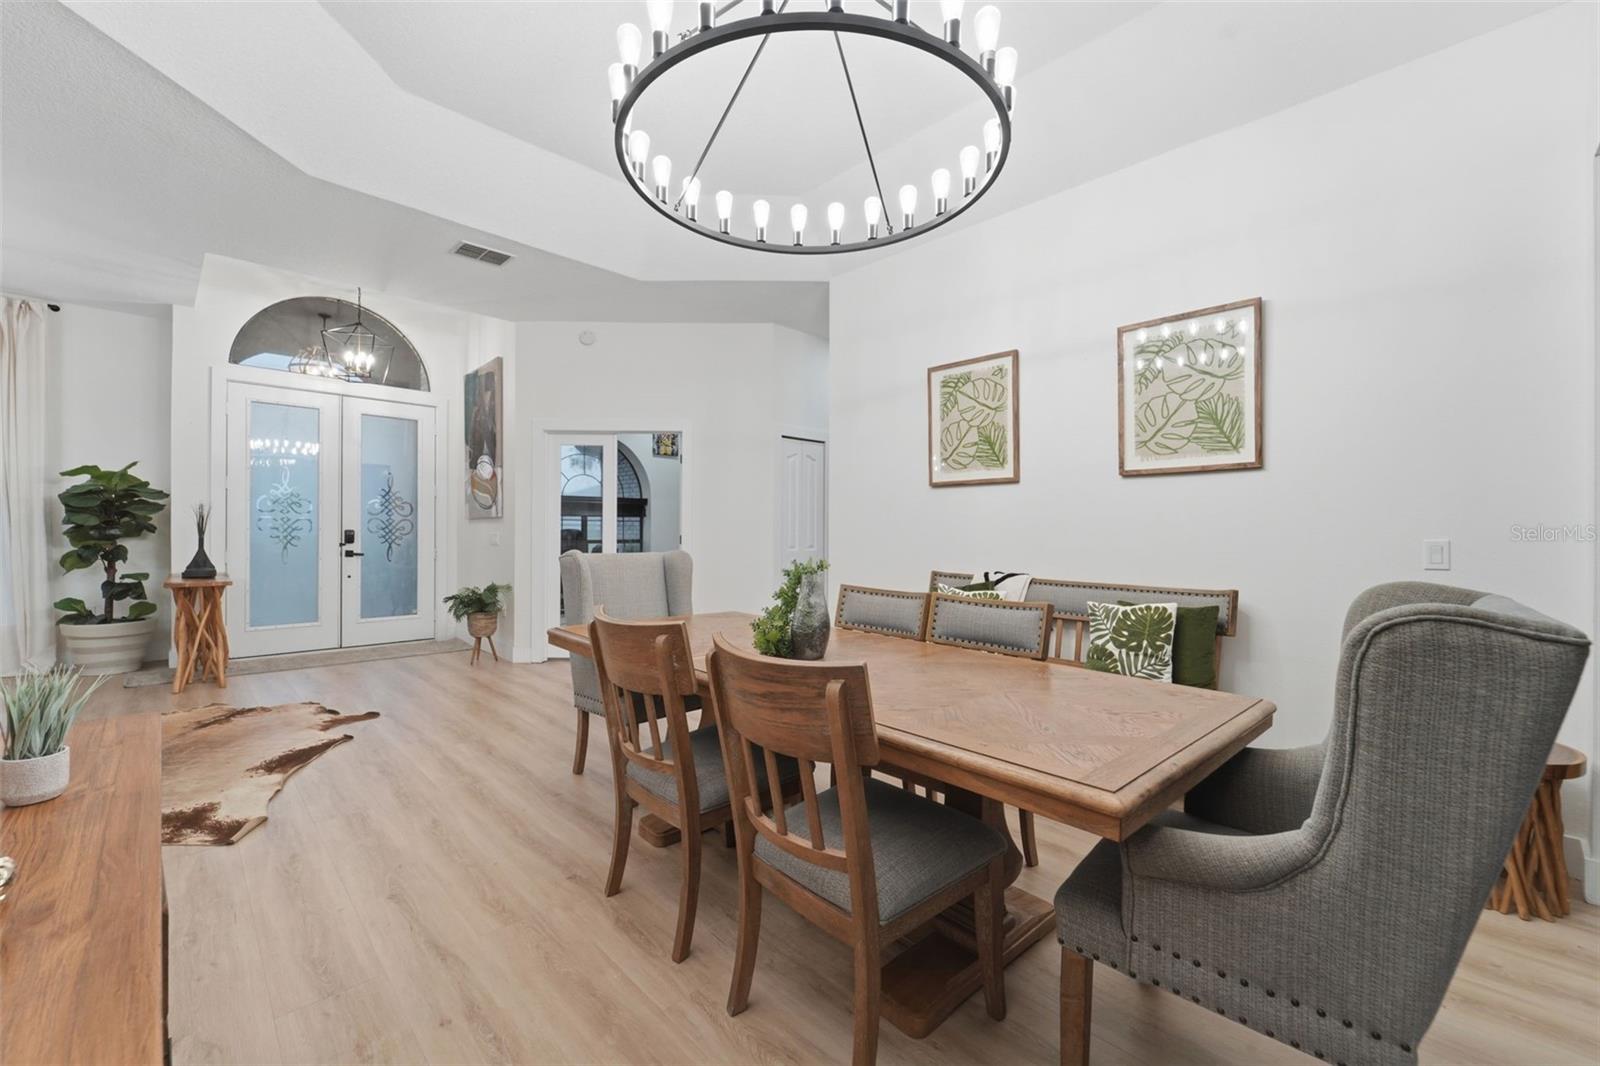
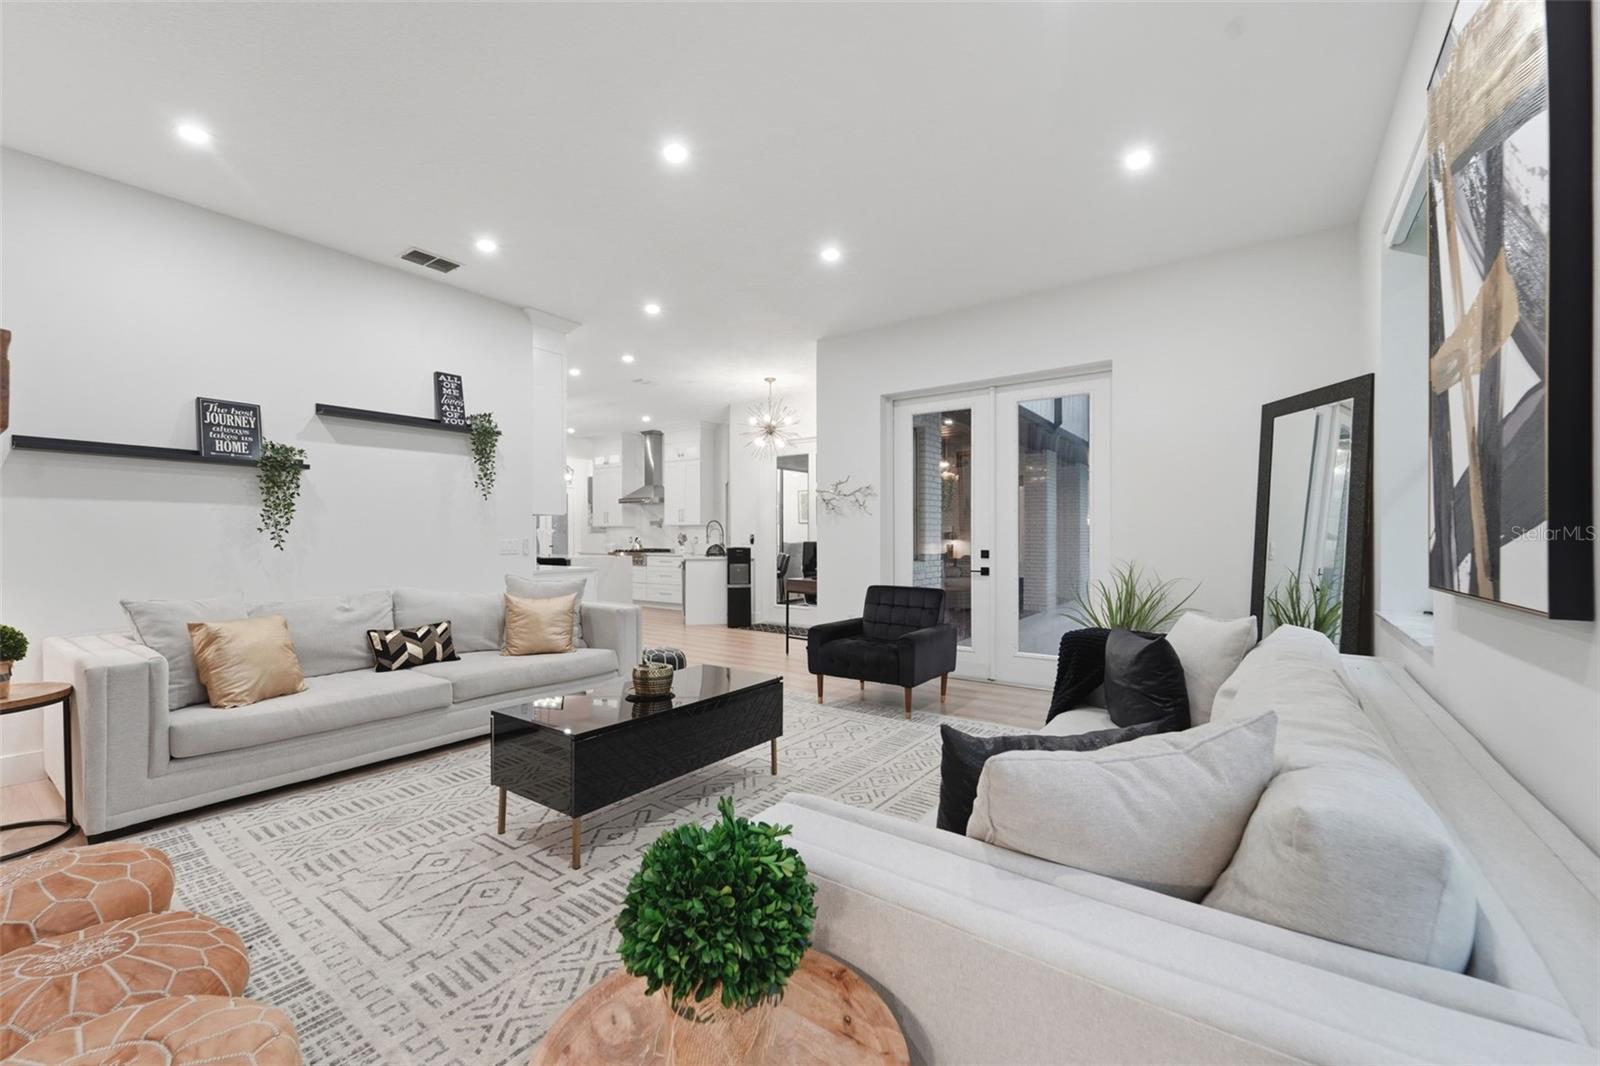
**Additional incentives may be available through seller's preferred lender!!!** Don't miss this exceptional opportunity to own a one of a kind property and completely transformed, turnkey 5.2-acre (approx 2 acres buildable) agricultural lakefront estate on Lake Middlemass. Located in west Seminole County with NO HOA, this highly desirable property sits directly across from Lake Sylvan and is zoned for the A-rated Wilson Elementary school (just a 2-minute drive away). This home is walking distance from the scenic Sylvan Lake Park and Cross Seminole Trail. Ride your bikes to the Colonial Townpark Centre to shop, dine and movie watch! Behind the automated double-gate entry, the home offers a spacious 2,711 SQFT layout with breathtaking nature views throughout. No detail was spared in this top-to-bottom luxury renovation, offering absolute peace of mind with a whole-house plumbing re-pipe, seamless gutters, new interior/exterior paint, and energy-efficient LED lighting. Bring all of your toys and animals due to the properties A-1 Zoning. The oversized garage boasts ultra-high ceilings perfectly designed for small boat parking. Roughly one acre of the main property is fully fenced, featuring a convenient gate that leads directly to your second vacant parcel. Because of the agricultural zoning, you have the rare freedom to build a full workshop, barn, detached next-gen guest house or an ultimate dream garage. The possibilities are truly endless. Elite mechanical upgrades include newly installed FPUC natural gas lines, a gas tankless water heater, a premium water softener, and an Iron Boss water treatment system.Inside, brand-new luxury vinyl plank (LVP) flooring flows into a show-stopping chef's kitchen. This culinary masterpiece features luxury cabinets reaching the 10ft ceilings, premium waterfall-edge countertops, a massive island, and an elite appliance package with a gas cooktop, double oven, and drawer microwave. The open living space centers around a beautifully remodeled fireplace with a custom mantel. All three bathrooms have been completely reimagined, highlighted by a master retreat featuring a luxury standalone soaking tub, a custom rain-head shower, and a private 2 person sauna. The fully remodeled laundry room adds ultimate convenience with extra storage and versatile gas or electric dryer hookups.Step outside into your private backyard paradise. Extensive excavation has cleared over an acre of pristine lawn space, completed with fresh St. Augustine sod, professional landscaping, and a recently installed 10-zone irrigation system. Enjoy year-round outdoor living with the full pool and hot tub and a stunning outdoor gazebo set on a massive 25’x16’ concrete patio. Sports and entertainment enthusiasts will love the professional 30’x50’ concrete sport-court equipped with a MegaSlam XL Hoop and large enough for a Pickleball match. Storage is a breeze with an additional 10’x12’ concrete pad featuring a new Lifetime shed. This one-of-a-kind agricultural paradise perfectly blends high-end modern design, elite infrastructure, and endless possibilities. Schedule your private tour today!
/u.realgeeks.media/pinecrestmanagement/Pinecrest-Real-Estate-Management-Min-Logo.png)
Additional Information
- Taxes
- $6024
- Minimum Lease
- No Minimum
- Location
- Oversized Lot, Pasture, Private
- Community Features
- No Deed Restriction
- Property Description
- One Story
- Zoning
- A-1
- Interior Layout
- Ceiling Fans(s), Coffered Ceiling(s), Eat-in Kitchen, High Ceilings, Open Floorplan, Primary Bedroom Main Floor, Sauna, Smart Home, Solid Surface Counters, Split Bedroom, Stone Counters, Thermostat, Tray Ceiling(s), Vaulted Ceiling(s)
- Interior Features
- Ceiling Fans(s), Coffered Ceiling(s), Eat-in Kitchen, High Ceilings, Open Floorplan, Primary Bedroom Main Floor, Sauna, Smart Home, Solid Surface Counters, Split Bedroom, Stone Counters, Thermostat, Tray Ceiling(s), Vaulted Ceiling(s)
- Floor
- Ceramic Tile, Luxury Vinyl, Tile
- Appliances
- Built-In Oven, Convection Oven, Cooktop, Dishwasher, Disposal, Electric Water Heater, Gas Water Heater, Microwave, Range, Range Hood, Refrigerator, Tankless Water Heater, Water Filtration System, Water Softener
- Utilities
- BB/HS Internet Available
- Heating
- Central
- Air Conditioning
- Central Air, Mini-Split Unit(s), Attic Fan
- Fireplace Description
- Family Room, Living Room, Wood Burning
- Exterior Construction
- Brick
- Exterior Features
- Basketball Court, French Doors, Lighting, Private Entrance, Private Mailbox, Private Yard, Sauna, Sliding Doors, Sprinkler Metered, Storage
- Roof
- Shingle
- Foundation
- Block, Brick/Mortar
- Pool
- Private
- Pool Type
- In Ground, Lighting, Outside Bath Access, Screen Enclosure, Tile
- Garage Carport
- 3 Car Garage
- Garage Spaces
- 3
- Garage Features
- Bath In Garage, Boat, Driveway, Garage Door Opener, Garage Faces Side, Oversized
- Elementary School
- Wilson Elementary School
- Middle School
- Markham Woods Middle
- High School
- Seminole High
- Fences
- Fenced, Wire, Wood
- Water Name
- Middlemass Lake
- Water View
- Lake
- Water Frontage
- Lake Front
- Pets
- Allowed
- Flood Zone Code
- X
- Parcel ID
- 35-19-29-300-004H-0000
- Legal Description
- SEC 35 TWP 19S RGE 29E W 436.9 FT OF E 716.9 FT OF NW 1/4 OF NE 1/4 S OF RD
Listing courtesy of EXP REALTY LLC. 888-883-8509
Mortgage Calculator
StellarMLS is the source of this information via Internet Data Exchange Program. All listing information is deemed reliable but not guaranteed and should be independently verified through personal inspection by appropriate professionals. Listings displayed on this website may be subject to prior sale or removal from sale. Availability of any listing should always be independently verified. Listing information is provided for consumer personal, non-commercial use, solely to identify potential properties for potential purchase. All other use is strictly prohibited and may violate relevant federal and state law. Data last updated on