1223 Country Club Oaks Circle, Orlando, FL 32804
- $925,000
- 3
- BD
- 4
- BA
- 2,576
- SqFt




- List Price
- $925,000
- Status
- Active
- Days on Market
- 34
- MLS#
- O6414962
- Property Style
- Townhouse
- Year Built
- 2003
- Bedrooms
- 3
- Bathrooms
- 4
- Baths Half
- 1
- Living Area
- 2,576
- Lot Size
- 3,520
- Acres
- 0.08
- Total Acreage
- 0 to less than 1/4
- Building Name
- 1223
- Legal Subdivision Name
- Country Club Oaks Twnhms
- MLS Area Major
- Orlando/College Park
Property Description
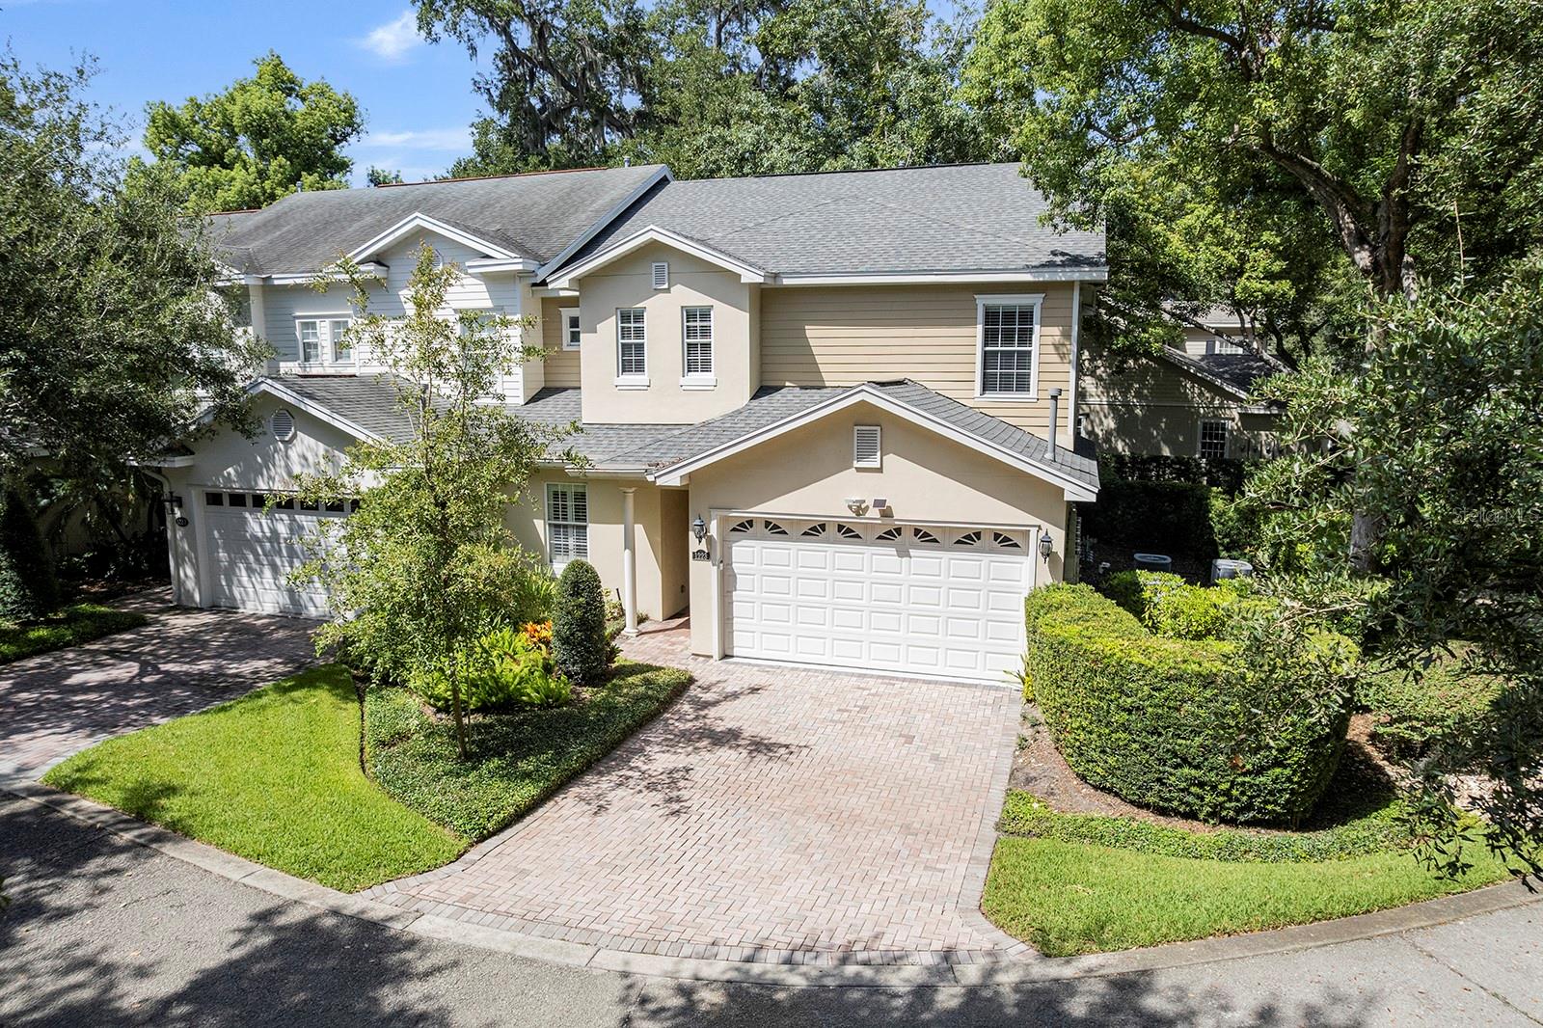
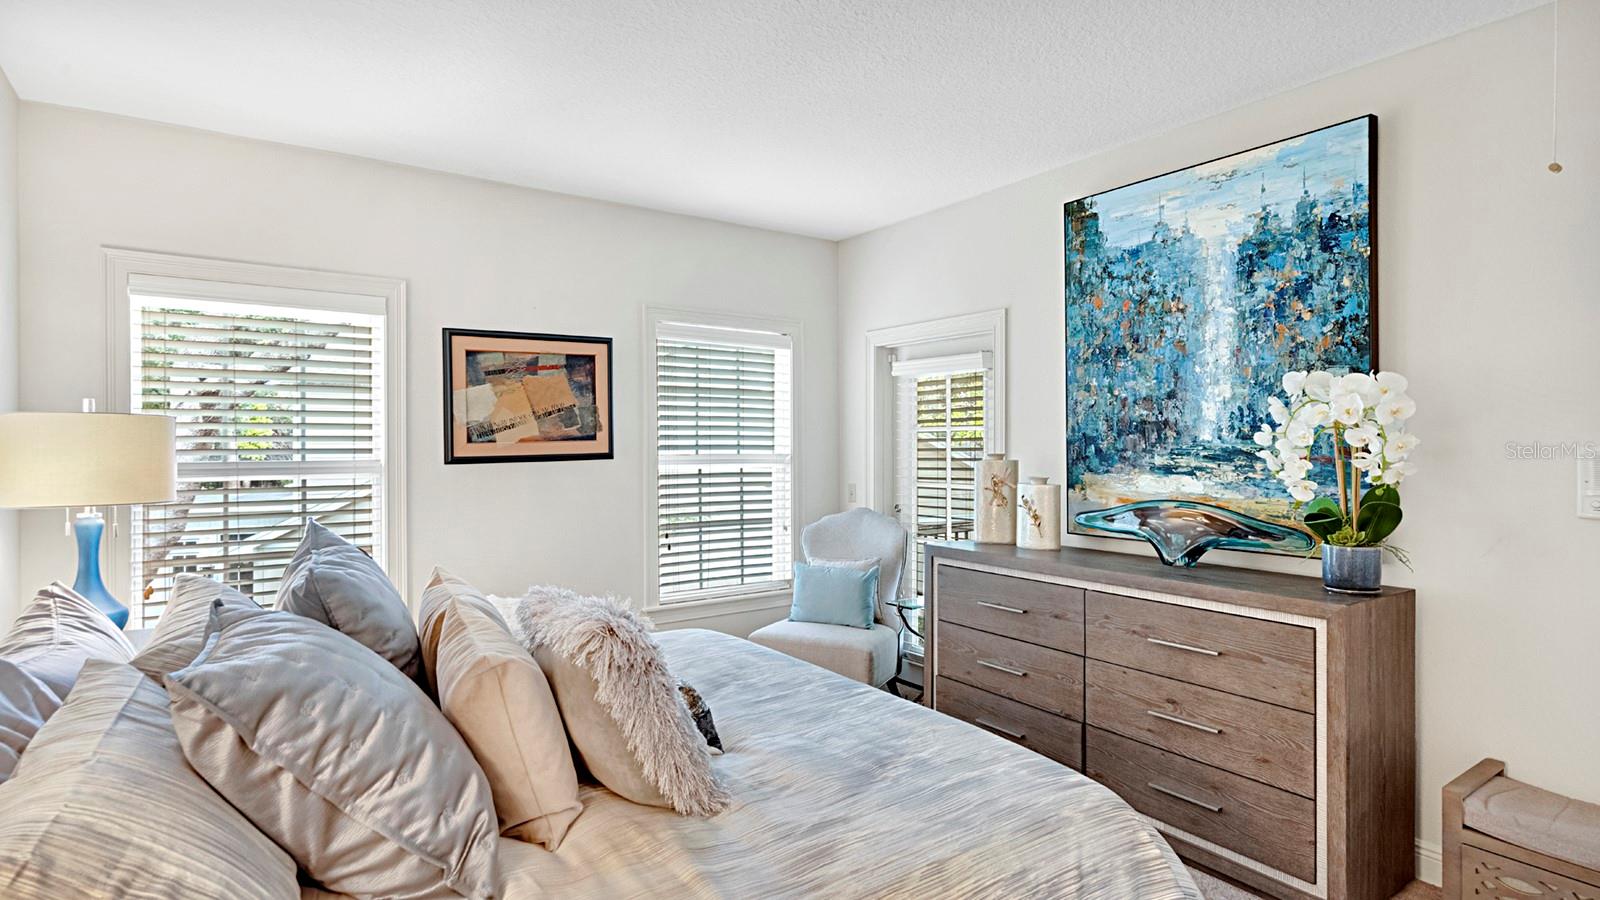
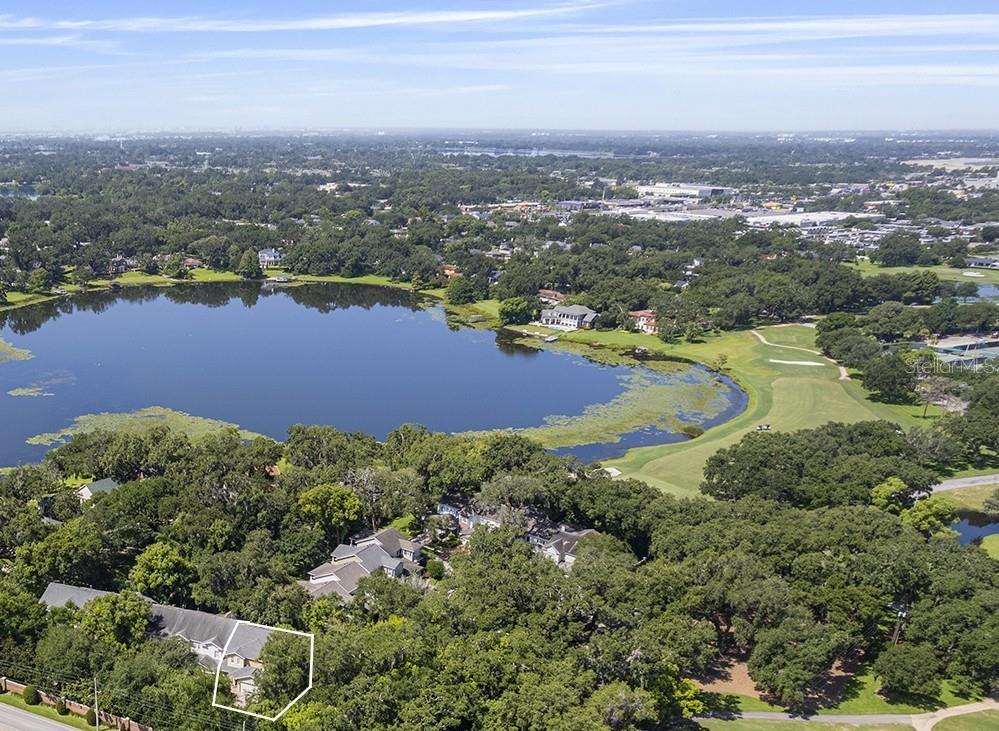
Tucked beneath a canopy of mature oak trees within the gated enclave of Country Club Oaks, this beautifully renovated fee-simple townhome offers an exceptional blend of sophisticated design, flexible living spaces and an unbeatable Orlando location. Featuring three bedrooms and three-and-a-half baths, the residence is thoughtfully designed with dual primary suites on the first and second levels, providing comfort and versatility for a variety of living arrangements. The heart of the home is a stunning, updated kitchen showcasing quartz countertops and a striking full-height quartz backsplash. Beautiful wood flooring flows throughout the main living areas, while plush high-end carpeting adds warmth to the bedrooms and upstairs gathering spaces. The first-floor primary suite serves as a private retreat, complete with a custom-designed closet system and a two-sided gas fireplace shared with the inviting living room. Upstairs, a spacious family room creates the perfect secondary living area, highlighted by a fireplace, an updated wet bar and two sets of French doors that open to a screened porch overlooking the golf course and surrounding treetops. The second primary suite features a beautifully renovated bath and custom closet, while the third bedroom, used as a home office, offers exceptional built-in cabinetry and a stylish en-suite bath. Designed for everyday living and effortless entertaining, the home offers multiple outdoor living spaces, including a screened patio on the first floor and the elevated screened porch above. An interior elevator provides convenient access between levels, while additional amenities include a spacious laundry room, an attached two-car garage, a brick paver driveway and a new roof installed in 2022. Residents enjoy low HOA dues and a prime location adjacent to the Country Club of Orlando, with easy access to the vibrant Packing District, the boutiques and restaurants of Edgewater Drive, downtown Orlando and major area destinations. Move-in ready and meticulously updated, this exceptional residence offers a rare opportunity to enjoy maintenance-free living in one of Orlando's desirable gated communities.
/u.realgeeks.media/pinecrestmanagement/Pinecrest-Real-Estate-Management-Min-Logo.png)
Additional Information
- Taxes
- $6484
- Minimum Lease
- 1-2 Years
- Hoa Fee
- $291
- HOA Payment Schedule
- Monthly
- Maintenance Includes
- Common Area Taxes, Escrow Reserves Fund, Maintenance Grounds, Private Road
- Location
- Landscaped, Level, Near Golf Course, Paved, Private
- Community Features
- Gated Community - No Guard, Golf Carts OK, No Deed Restriction
- Property Description
- Two Story
- Zoning
- PD
- Interior Layout
- Crown Molding, Eat-in Kitchen, Elevator, Primary Bedroom Main Floor, PrimaryBedroom Upstairs, Walk-In Closet(s)
- Interior Features
- Crown Molding, Eat-in Kitchen, Elevator, Primary Bedroom Main Floor, PrimaryBedroom Upstairs, Walk-In Closet(s)
- Floor
- Carpet, Tile, Wood
- Appliances
- Dishwasher, Disposal, Microwave, Range, Refrigerator
- Utilities
- BB/HS Internet Available, Natural Gas Connected, Public
- Heating
- Central
- Air Conditioning
- Central Air
- Fireplace Description
- Family Room, Living Room, Primary Bedroom
- Exterior Construction
- Block
- Exterior Features
- French Doors, Lighting, Rain Gutters
- Roof
- Shingle
- Foundation
- Slab
- Pool
- No Pool
- Garage Carport
- 2 Car Garage
- Garage Spaces
- 2
- Garage Features
- Driveway
- Elementary School
- Lake Silver Elem
- Middle School
- College Park Middle
- High School
- Edgewater High
- Pets
- Allowed
- Flood Zone Code
- X
- Parcel ID
- 22-22-29-1803-00-010
- Legal Description
- COUNTRY CLUB OAKS TOWNHOMES UNIT 3 46/20LOT 1
Listing courtesy of PREMIER SOTHEBY'S INTL. REALTY. 407-644-3295
Mortgage Calculator
StellarMLS is the source of this information via Internet Data Exchange Program. All listing information is deemed reliable but not guaranteed and should be independently verified through personal inspection by appropriate professionals. Listings displayed on this website may be subject to prior sale or removal from sale. Availability of any listing should always be independently verified. Listing information is provided for consumer personal, non-commercial use, solely to identify potential properties for potential purchase. All other use is strictly prohibited and may violate relevant federal and state law. Data last updated on