455 Riverview Avenue, Sanford, FL 32771
- $520,000
- 4
- BD
- 3
- BA
- 2,005
- SqFt






- List Price
- $520,000
- Status
- Active
- Days on Market
- 94
- MLS#
- O6414686
- Property Style
- Single Family
- Architectural Style
- Mid-Century Modern
- New Construction
- Yes
- Year Built
- 2026
- Bedrooms
- 4
- Bathrooms
- 3
- Living Area
- 2,005
- Lot Size
- 10,615
- Acres
- 0.24
- Total Acreage
- 0 to less than 1/4
- Legal Subdivision Name
- Wolfers Lake View Terrace
- MLS Area Major
- Sanford/Lake Forest
Property Description
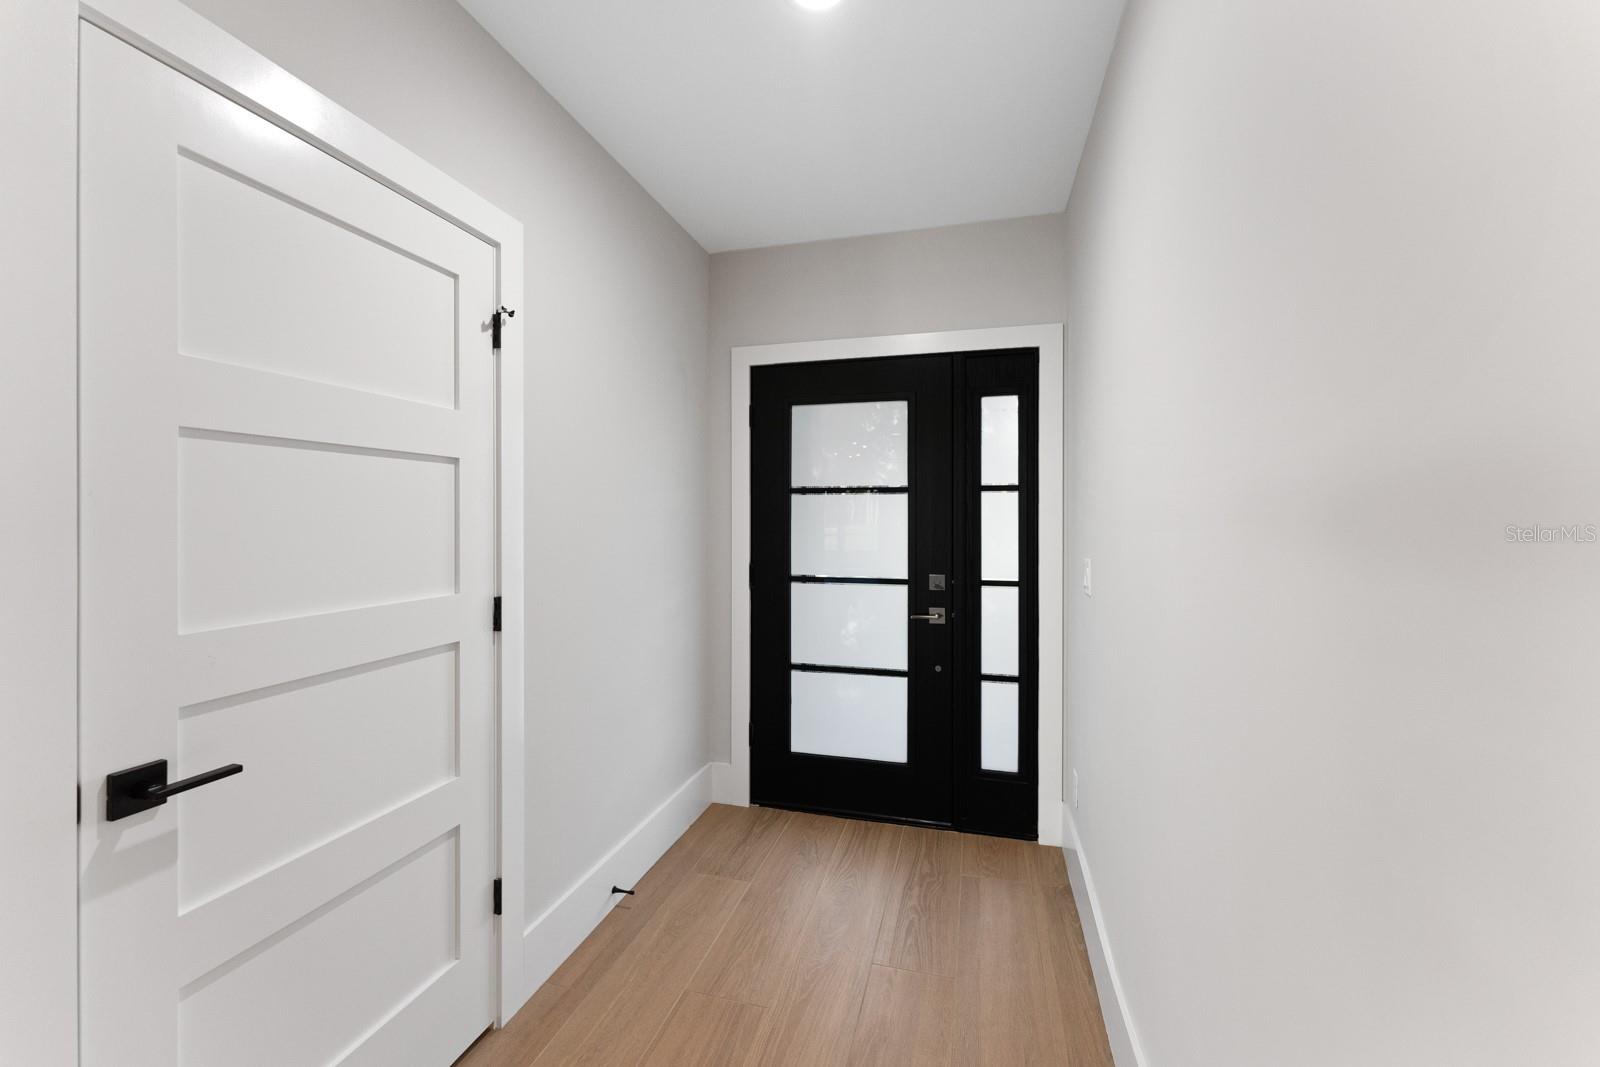
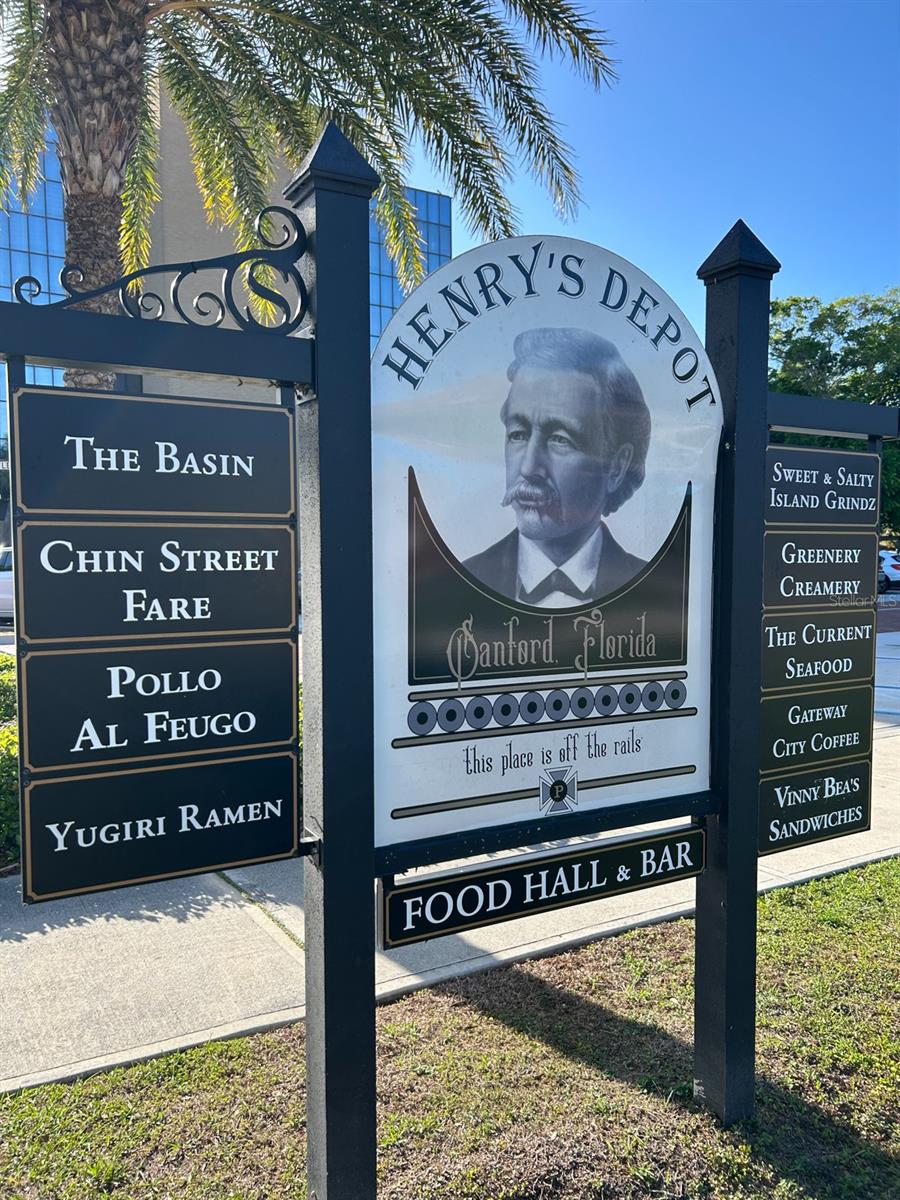
Introducing 455 Riverview Ave, one of two of The Camphor Pair at Riverview — newly constructed mid-century modern homes tucked beneath a majestic Camphor Trees and just steps from Sanford’s RiverWalk. Designed and built by award winning custom builder, this custom residence blends timeless mid-century modern architecture with the charm of one of Sanford’s most walkable neighborhoods. Clean architectural lines, abundant natural light, and thoughtful design create a home that feels both contemporary and connected to its surroundings. Constructed with solid concrete block and high-quality materials throughout, this home offers the durability of new construction while maintaining the character expected in this established residential setting. Situated on large lots along Riverview Avenue, 455 Riverview Ave enjoys easy walking access to Sanford’s RiverWalk, parks, marina, and minutes from the vibrant downtown Sanford restaurants and shops. This home is part of The Camphor Pair, two architecturally designed residences-built side-by-side beneath twin Camphor Trees. A rare opportunity to own one of the most distinctive new homes in the neighborhood.
/u.realgeeks.media/pinecrestmanagement/Pinecrest-Real-Estate-Management-Min-Logo.png)
Additional Information
- Taxes
- $919
- Minimum Lease
- 7 Months
- Location
- In County, Sidewalk, Paved
- Community Features
- No Deed Restriction
- Property Description
- One Story
- Zoning
- R-1A
- Interior Layout
- Ceiling Fans(s), Eat-in Kitchen, Kitchen/Family Room Combo, Living Room/Dining Room Combo, Open Floorplan, Primary Bedroom Main Floor, Solid Surface Counters, Solid Wood Cabinets, Split Bedroom, Thermostat, Walk-In Closet(s)
- Interior Features
- Ceiling Fans(s), Eat-in Kitchen, Kitchen/Family Room Combo, Living Room/Dining Room Combo, Open Floorplan, Primary Bedroom Main Floor, Solid Surface Counters, Solid Wood Cabinets, Split Bedroom, Thermostat, Walk-In Closet(s)
- Floor
- Tile
- Appliances
- Convection Oven, Cooktop, Dishwasher, Disposal, Dryer, Electric Water Heater, Exhaust Fan, Ice Maker, Microwave, Range, Refrigerator, Washer
- Utilities
- Electricity Connected, Public, Water Connected
- Heating
- Electric
- Air Conditioning
- Central Air
- Exterior Construction
- Block, Stucco
- Roof
- Other
- Foundation
- Slab
- Pool
- No Pool
- Garage Carport
- 1 Car Garage
- Garage Spaces
- 1
- Garage Features
- Driveway, Garage Door Opener, Oversized
- Garage Dimensions
- 25x15
- Elementary School
- Idyllwilde Elementary
- Middle School
- Markham Woods Middle
- High School
- Seminole High
- Flood Zone Code
- X
- Parcel ID
- 23-19-30-501-0000-0330
- Legal Description
- LOT 33 WOLFERS LAKE VIEW TERRACE PB 10 PG 66
Listing courtesy of CORCORAN PREMIER REALTY. 407-965-1155
Mortgage Calculator
StellarMLS is the source of this information via Internet Data Exchange Program. All listing information is deemed reliable but not guaranteed and should be independently verified through personal inspection by appropriate professionals. Listings displayed on this website may be subject to prior sale or removal from sale. Availability of any listing should always be independently verified. Listing information is provided for consumer personal, non-commercial use, solely to identify potential properties for potential purchase. All other use is strictly prohibited and may violate relevant federal and state law. Data last updated on