9117 Outlook Rock Trail, Windermere, FL 34786
- $1,125,000
- 5
- BD
- 5
- BA
- 4,936
- SqFt






- List Price
- $1,125,000
- Status
- Active
- Days on Market
- 38
- Price Change
- ▼ $25,000 1781909392
- MLS#
- O6413948
- Property Style
- Single Family
- Year Built
- 2014
- Bedrooms
- 5
- Bathrooms
- 5
- Baths Half
- 2
- Living Area
- 4,936
- Lot Size
- 7,950
- Acres
- 0.18
- Total Acreage
- 0 to less than 1/4
- Legal Subdivision Name
- Windermere Trls Ph 5a
- MLS Area Major
- Windermere
Property Description
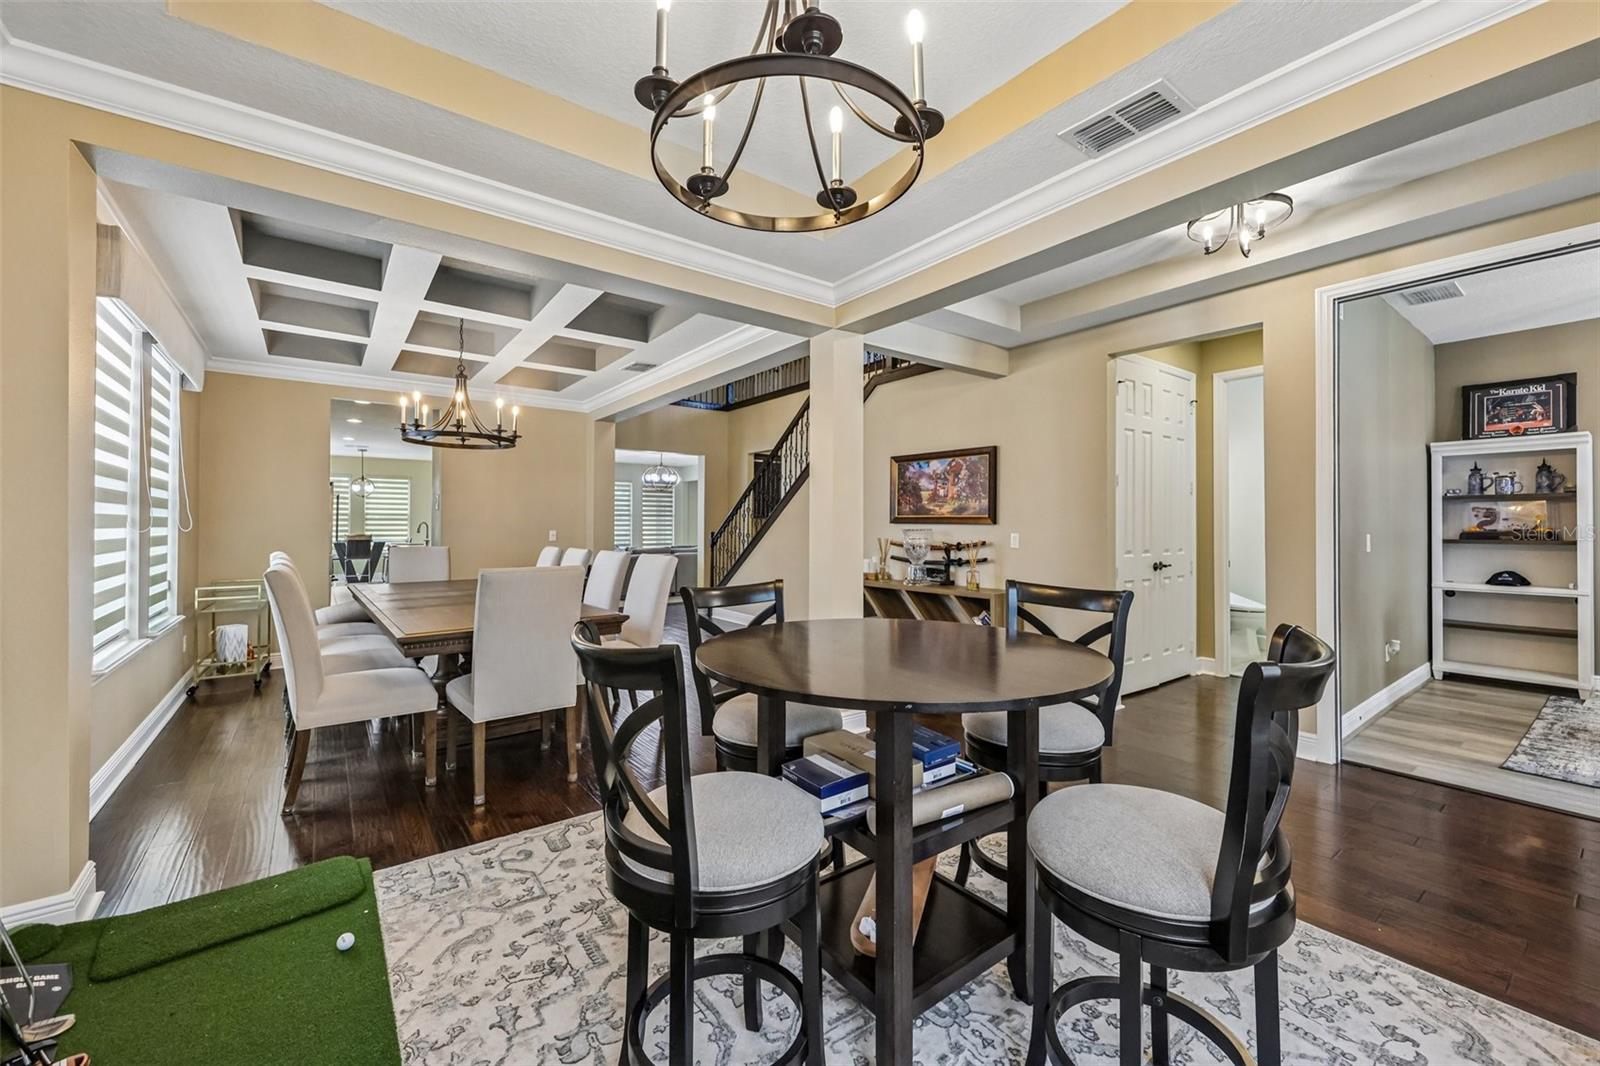
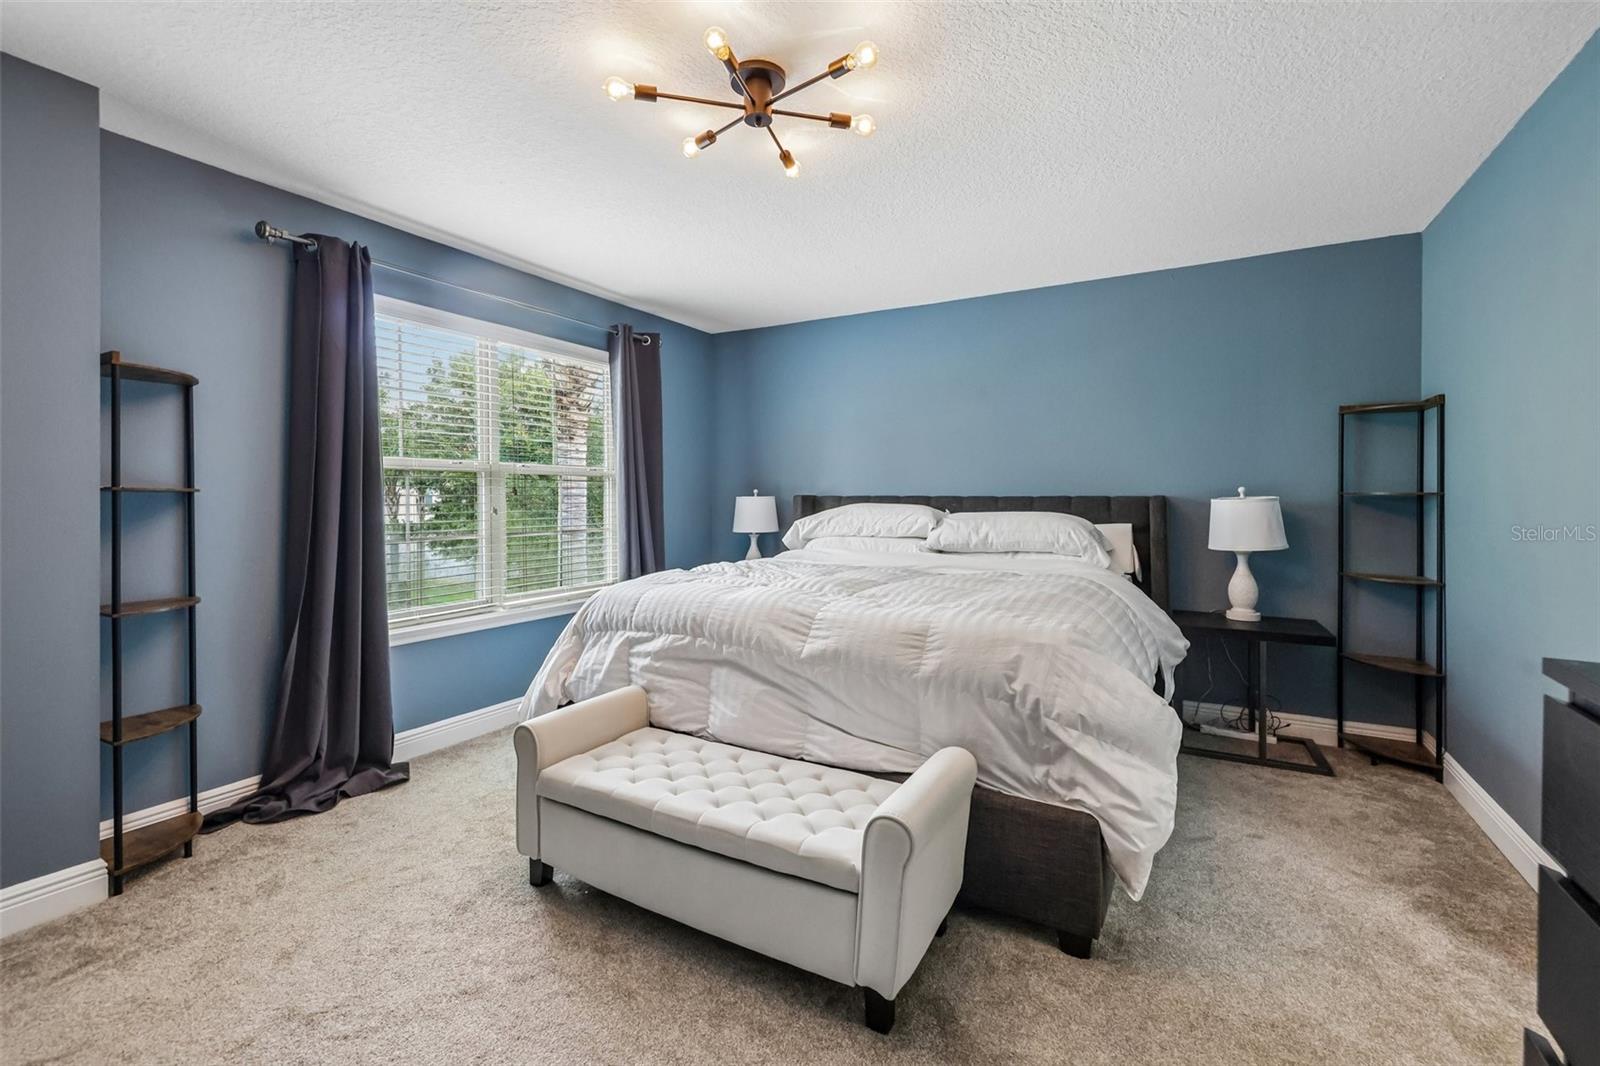
Experience ELEVATED LUXURY LIVING in this exceptional WINDERMERE TRAILS ESTATE, where timeless elegance, and RESORT-STYLE AMENITIES combine to create an unforgettable place to call home. Offering 5 bedrooms, 3 full bathrooms, 2 half bathrooms, a private office, expansive loft, *DEDICATED MOVIE THEATER*, sparkling POOL, and an OVERSIZED 3-car garage, this remarkable residence spans nearly *5,000 SQUARE FEET* of thoughtfully designed living space. From the moment you arrive, the beautiful TILE ROOF and impressive curb appeal set the tone for the sophistication found throughout. Evening views are made even more *MAGICAL with DISNEY FIREWORKS* visible nightly from the front of the home. Inside, you will find SOARING CEILINGS and exquisite coffered ceiling details that guide you through the elegant dining area and into the heart of the home. Designed for both entertaining and everyday living, the expansive open-concept floorplan seamlessly connects the living room, breakfast nook, and gourmet kitchen. The chef-inspired kitchen is a true showpiece, featuring stainless steel appliances, granite countertops, 42-inch wood cabinetry, an oversized center island, breakfast bar seating, and an abundance of cabinet and counter space. The kitchen has also been enhanced with newer appliances, including the refrigerator and dishwasher, offering both style and convenience. The FIRST-FLOOR PRIMARY SUITE is a luxurious retreat, complete with tray ceilings and a SPA-LIKE EN-SUITE bath featuring dual vanities, a soaking tub, walk-in shower, and generous closet space, and HIGH-END newer bidets that add an extra touch of comfort and luxury. A PRIVATE OFFICE and spacious laundry room complete the main level. Upstairs, an EXPANSIVE LOFT provides the perfect space for a GAME ROOM, LOUNGE, or SECONDARY LIVING AREA. The second level is thoughtfully designed to accommodate family and guests alike, featuring four additional spacious bedrooms, including two connected by a CONVENIENT JACK-AND-JILL BATHROOM. The crown jewel awaits behind closed doors: YOUR VERY OWN PRIVATE MOVIE THEATER, delivering a true cinematic experience without ever leaving home. Outside, discover your personal backyard oasis, where a LARGE SCREENED LANAI overlooks the STUNNING RESORT- STYLE POOL with elegant water features, creating the perfect setting for sunset gatherings, weekend entertaining, or peaceful relaxation. The pool has been *UPGRATED SALTWATER CONVERSION SYSTEM*, enhancing the swimming experience while simplifying maintenance. Beyond its luxurious finishes, the home has also been thoughtfully *UPDATED with NEW HVAC UNITS* and a *WHOLE-HOUSE WATER SOFTENER SYSTEM*, providing added efficiency, comfort, and peace of mind for years to come. Perfectly positioned in THE HEART OF WINDERMERE, this extraordinary residence is surrounded by picturesque lakes, premier dining, upscale shopping, renowned public and private schools, and offers CONVENIENT ACCESS TO DISNEY, DOWNTOWN ORLANDO, AND ORLANDO INTERNATIONAL AIRPORT. Combining *LUXURY, CONFORT, AND EXECEPTIONAL LOCATION*, this is a rare opportunity to own one of Windermere Trails' most impressive residences.
/u.realgeeks.media/pinecrestmanagement/Pinecrest-Real-Estate-Management-Min-Logo.png)
Additional Information
- Taxes
- $15179
- Minimum Lease
- 7 Months
- HOA Fee
- $93
- HOA Payment Schedule
- Monthly
- Community Features
- Playground, Pool, Sidewalks, No Deed Restriction
- Property Description
- Two Story
- Zoning
- P-D
- Interior Layout
- Built-in Features, Coffered Ceiling(s), Crown Molding, Eat-in Kitchen, Open Floorplan, Primary Bedroom Main Floor, Solid Surface Counters, Solid Wood Cabinets, Tray Ceiling(s), Walk-In Closet(s)
- Interior Features
- Built-in Features, Coffered Ceiling(s), Crown Molding, Eat-in Kitchen, Open Floorplan, Primary Bedroom Main Floor, Solid Surface Counters, Solid Wood Cabinets, Tray Ceiling(s), Walk-In Closet(s)
- Floor
- Carpet, Tile, Wood
- Appliances
- Built-In Oven, Dishwasher, Dryer, Range, Refrigerator, Washer
- Utilities
- Cable Available, Electricity Connected, Sewer Connected, Water Connected
- Heating
- Central, Electric
- Air Conditioning
- Central Air
- Exterior Construction
- Block, Stucco
- Exterior Features
- Lighting, Other, Sidewalk
- Roof
- Tile
- Foundation
- Slab
- Pool
- Community, Private
- Pool Type
- Gunite, In Ground, Salt Water, Screen Enclosure
- Garage Carport
- 3 Car Garage
- Garage Spaces
- 3
- Garage Features
- Driveway, Garage Door Opener
- Elementary School
- Bay Lake Elementary
- Middle School
- Horizon West Middle School
- High School
- Windermere High School
- Fences
- Fenced, Other, Vinyl
- Pets
- Allowed
- Flood Zone Code
- X
- Parcel ID
- 36-23-27-9160-00-470
- Legal Description
- WINDERMERE TRAILS PHASE 5A 80/102 LOT 47
Listing courtesy of REDFIN CORPORATION. 407-708-9747
Mortgage Calculator
StellarMLS is the source of this information via Internet Data Exchange Program. All listing information is deemed reliable but not guaranteed and should be independently verified through personal inspection by appropriate professionals. Listings displayed on this website may be subject to prior sale or removal from sale. Availability of any listing should always be independently verified. Listing information is provided for consumer personal, non-commercial use, solely to identify potential properties for potential purchase. All other use is strictly prohibited and may violate relevant federal and state law. Data last updated on