9717 Waterway Passage Drive, Winter Garden, FL 34787
- $669,500
- 4
- BD
- 3
- BA
- 2,117
- SqFt






- List Price
- $669,500
- Status
- Active
- Days on Market
- 98
- MLS#
- O6413773
- Property Style
- Single Family
- Architectural Style
- Craftsman
- Year Built
- 2018
- Bedrooms
- 4
- Bathrooms
- 3
- Living Area
- 2,117
- Lot Size
- 6,507
- Acres
- 0.15
- Total Acreage
- 0 to less than 1/4
- Legal Subdivision Name
- Waterleigh Ph 2a
- MLS Area Major
- Winter Garden/Oakland
Property Description
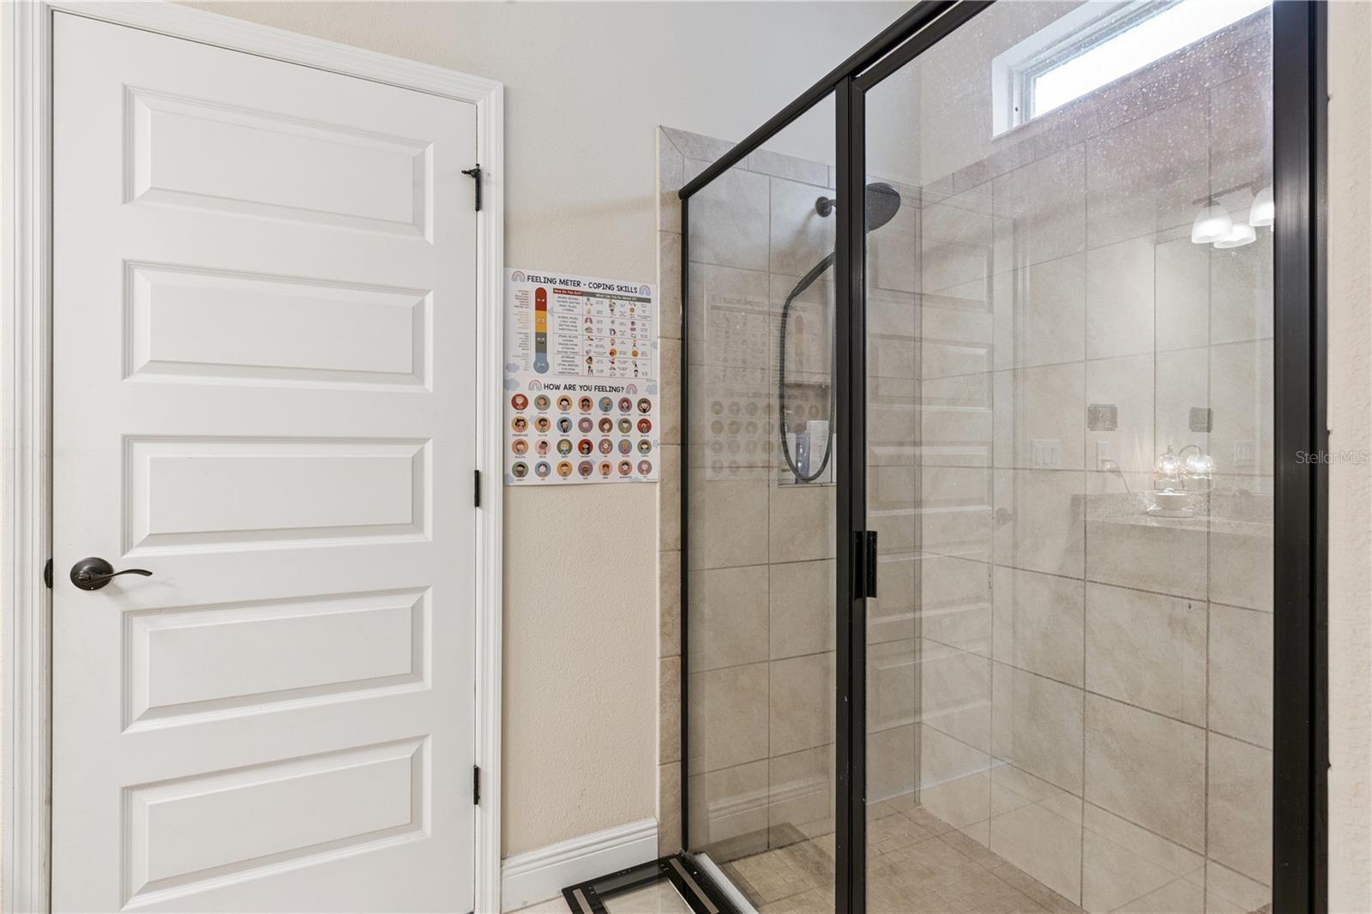
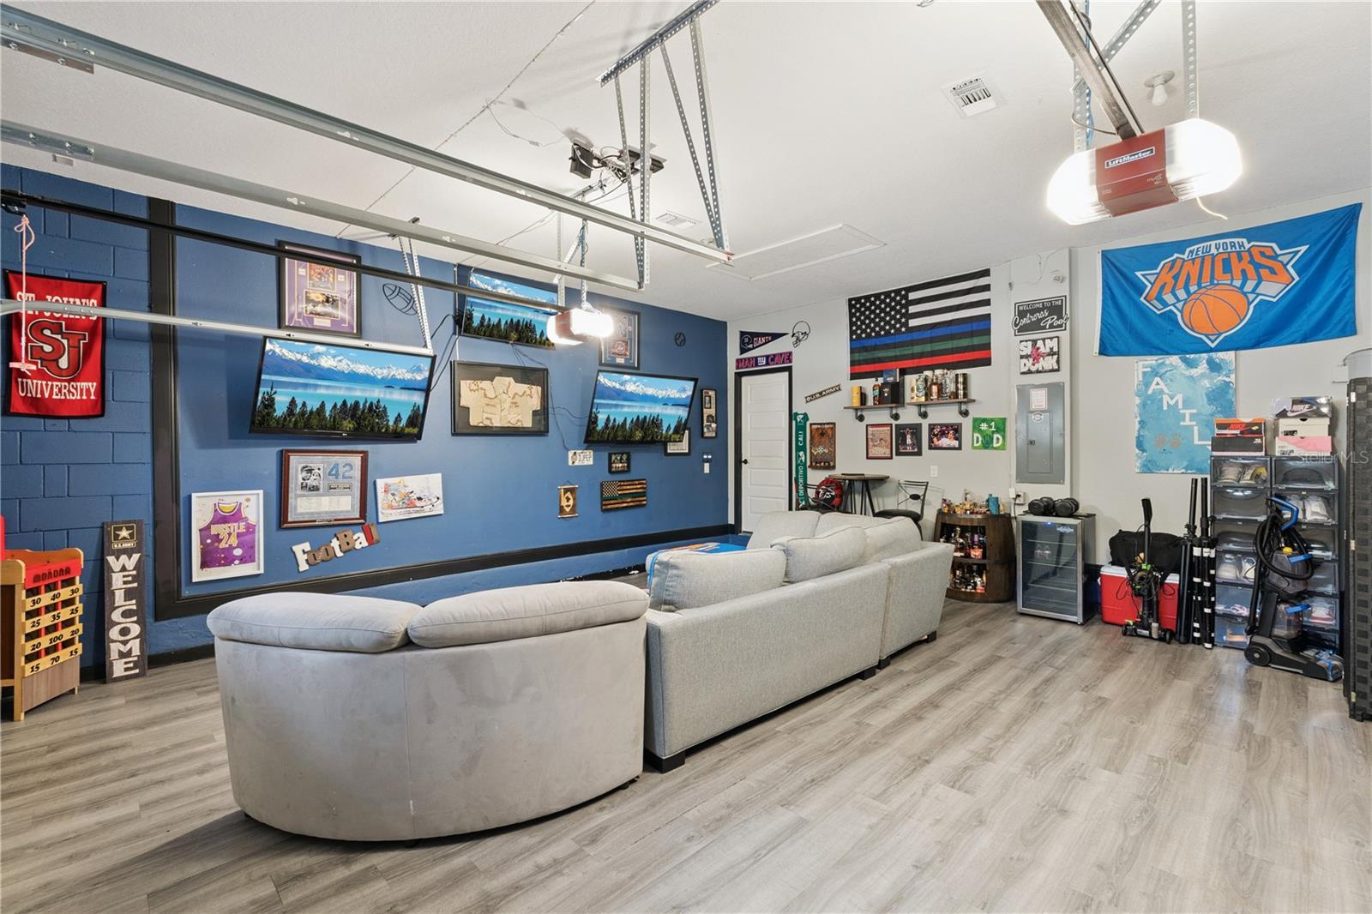
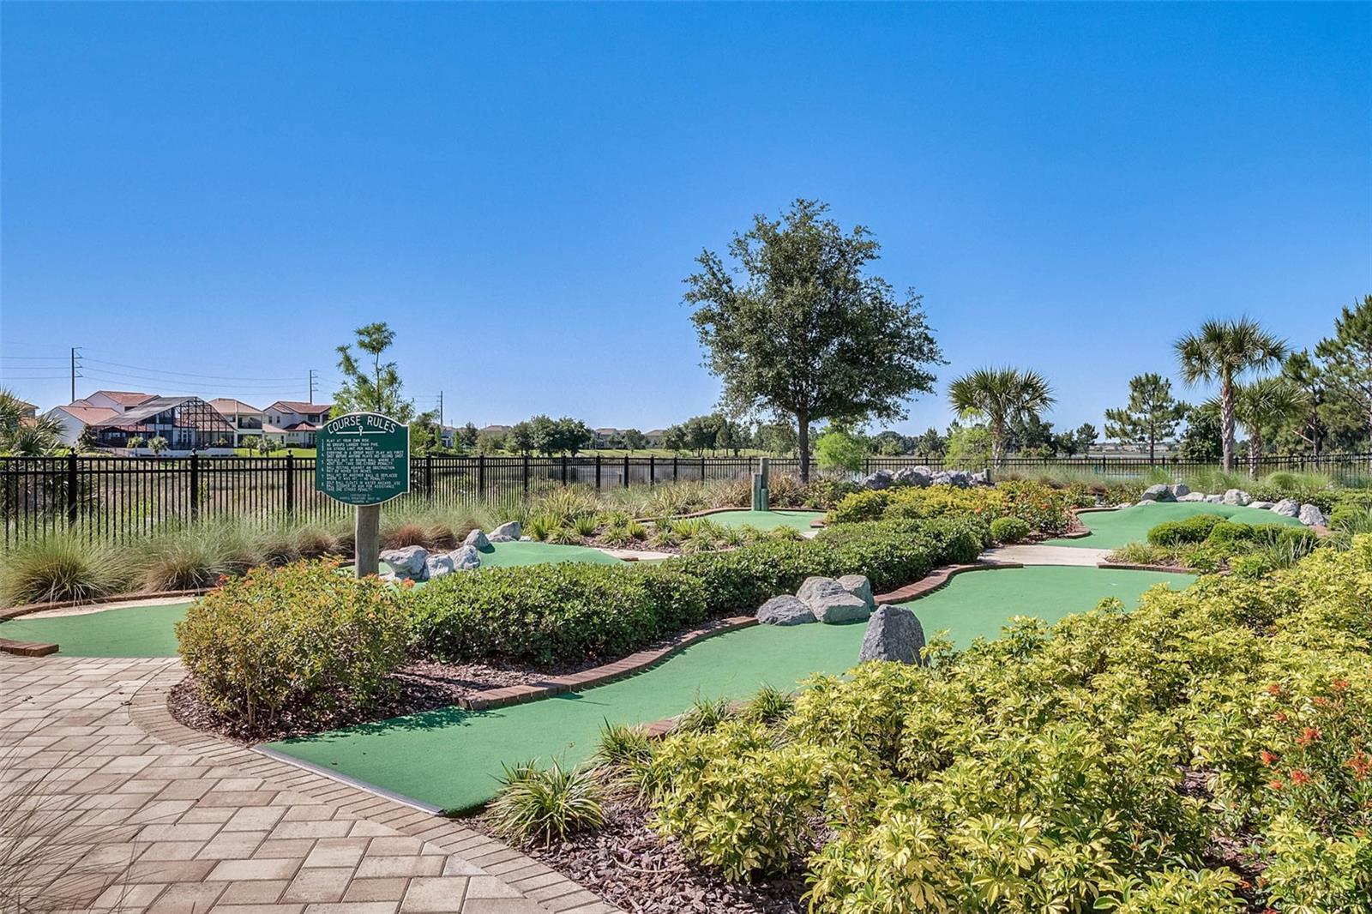
Welcome to the home you've been waiting for! This stunning 4-bedroom, 3-bathroom residence offers the perfect combination of modern design, thoughtful upgrades, and everyday comfort. From the moment you arrive, you'll appreciate the charming front patio and inviting curb appeal that make this home stand out from the rest. Step inside and be greeted by gorgeous custom wainscoting in the entryway, creating an elegant first impression and setting the tone for the stylish finishes found throughout the home. The open-concept floor plan is designed for effortless entertaining and everyday living, offering a bright and spacious atmosphere that immediately feels like home. At the heart of the home is an impressive kitchen featuring stainless steel appliances, a large walk-in pantry, abundant cabinetry, and a stunning designer island with a contrasting cabinet color that adds character, sophistication, and a custom-built feel. The kitchen seamlessly overlooks the dining and living areas, creating the perfect space for gathering with family and friends. The private owner's suite is thoughtfully situated at the rear of the home, providing a peaceful retreat. The spacious ensuite bathroom features dual vanities, a large walk-in shower, and an oversized walk-in closet designed to accommodate all your storage needs. The additional bedrooms and bathrooms offer flexibility for family, guests, or a home office, while the professionally converted garage flex space, complete with flooring and air conditioning, provides endless possibilities as a gym, game room, media room, office, homeschool room, or bonus living area. Designer touches continue throughout the home, including a beautiful modern accent wall in the dining room and upgraded lighting fixtures above both the dining area and kitchen island, adding warmth, style, and elegance throughout. Step outside to your enclosed lanai and FULLY FENCED IN backyard, perfect for entertaining, pets, playtime, or simply relaxing and enjoying Florida's beautiful weather. As an added bonus, the HOA includes landscaping, allowing for truly low-maintenance living. Beyond the home itself, you'll fall in love with the incredible resort-style amenities this sought-after community has to offer, including multiple pools, fitness centers, tennis courts, sand volleyball courts, playgrounds, scenic walking trails, and a vibrant calendar of community events throughout the year. Everyday conveniences are just a golf cart ride away, including Publix, Jersey Mike's, a nail salon, Kiddie Academy, and the soon-to-open Fifth Third Bank. This golf cart-friendly community was designed to make life easy, fun, and connected. Located in the highly desirable Horizon West area and zoned for Atwater Bay Elementary, you'll be just minutes from shopping, dining, entertainment, and outdoor recreation. Enjoy the charm of historic Downtown Winter Garden, the scenic West Orange Trail, and easy access to Orlando's world-famous attractions and theme parks. This home offers more than just beautiful living spaces, it offers a lifestyle. Why wait to build when you can move right into a home filled with upgrades and start enjoying everything Horizon West has to offer today? Schedule your private showing before this incredible opportunity is gone!
/u.realgeeks.media/pinecrestmanagement/Pinecrest-Real-Estate-Management-Min-Logo.png)
Additional Information
- Taxes
- $614
- Minimum Lease
- 1-2 Years
- HOA Fee
- $250
- HOA Payment Schedule
- Monthly
- Maintenance Includes
- Common Area Taxes, Pool, Maintenance Grounds, Recreational Facilities
- Location
- Unincorporated
- Community Features
- Deed Restrictions, Fitness Center, Golf Carts OK, Park, Playground, Pool, Sidewalks, Street Lights
- Property Description
- One Story
- Zoning
- P-D
- Interior Layout
- High Ceilings, Kitchen/Family Room Combo, Open Floorplan, Primary Bedroom Main Floor, Stone Counters, Tray Ceiling(s), Walk-In Closet(s)
- Interior Features
- High Ceilings, Kitchen/Family Room Combo, Open Floorplan, Primary Bedroom Main Floor, Stone Counters, Tray Ceiling(s), Walk-In Closet(s)
- Floor
- Carpet, Ceramic Tile
- Appliances
- Dishwasher, Disposal, Dryer, Electric Water Heater, Microwave, Range, Refrigerator, Washer
- Utilities
- Cable Available, Electricity Available, Fiber Optics, Sewer Connected, Underground Utilities
- Heating
- Electric
- Air Conditioning
- Central Air
- Exterior Construction
- Block, Stucco
- Exterior Features
- Sliding Doors
- Roof
- Shingle
- Foundation
- Slab
- Pool
- Community
- Garage Carport
- 2 Car Garage
- Garage Spaces
- 2
- Garage Features
- Driveway, Garage Door Opener
- Elementary School
- Water Spring Elementary
- Middle School
- Water Spring Middle
- High School
- Horizon High School
- Fences
- Fenced
- Pets
- Allowed
- Flood Zone Code
- X
- Parcel ID
- 07-24-27-7501-01-300
- Legal Description
- WATERLEIGH PHASE 2A 92/6 LOT 130
Listing courtesy of LIFESTYLE INTERNATIONAL REALTY. 305-809-8085
Mortgage Calculator
StellarMLS is the source of this information via Internet Data Exchange Program. All listing information is deemed reliable but not guaranteed and should be independently verified through personal inspection by appropriate professionals. Listings displayed on this website may be subject to prior sale or removal from sale. Availability of any listing should always be independently verified. Listing information is provided for consumer personal, non-commercial use, solely to identify potential properties for potential purchase. All other use is strictly prohibited and may violate relevant federal and state law. Data last updated on