200 Moseley Avenue, Maitland, FL 32751
- $410,000
- 3
- BD
- 2
- BA
- 1,625
- SqFt








- List Price
- $410,000
- Status
- Pending
- Days on Market
- 34
- Price Change
- ▼ $10,000 1782772380
- MLS#
- O6413652
- Property Style
- Single Family
- Architectural Style
- Contemporary
- New Construction
- Yes
- Year Built
- 2026
- Bedrooms
- 3
- Bathrooms
- 2
- Living Area
- 1,625
- Lot Size
- 7,517
- Acres
- 0.17
- Total Acreage
- 0 to less than 1/4
- Legal Subdivision Name
- Pindar Sub
- MLS Area Major
- Maitland / Eatonville
Property Description
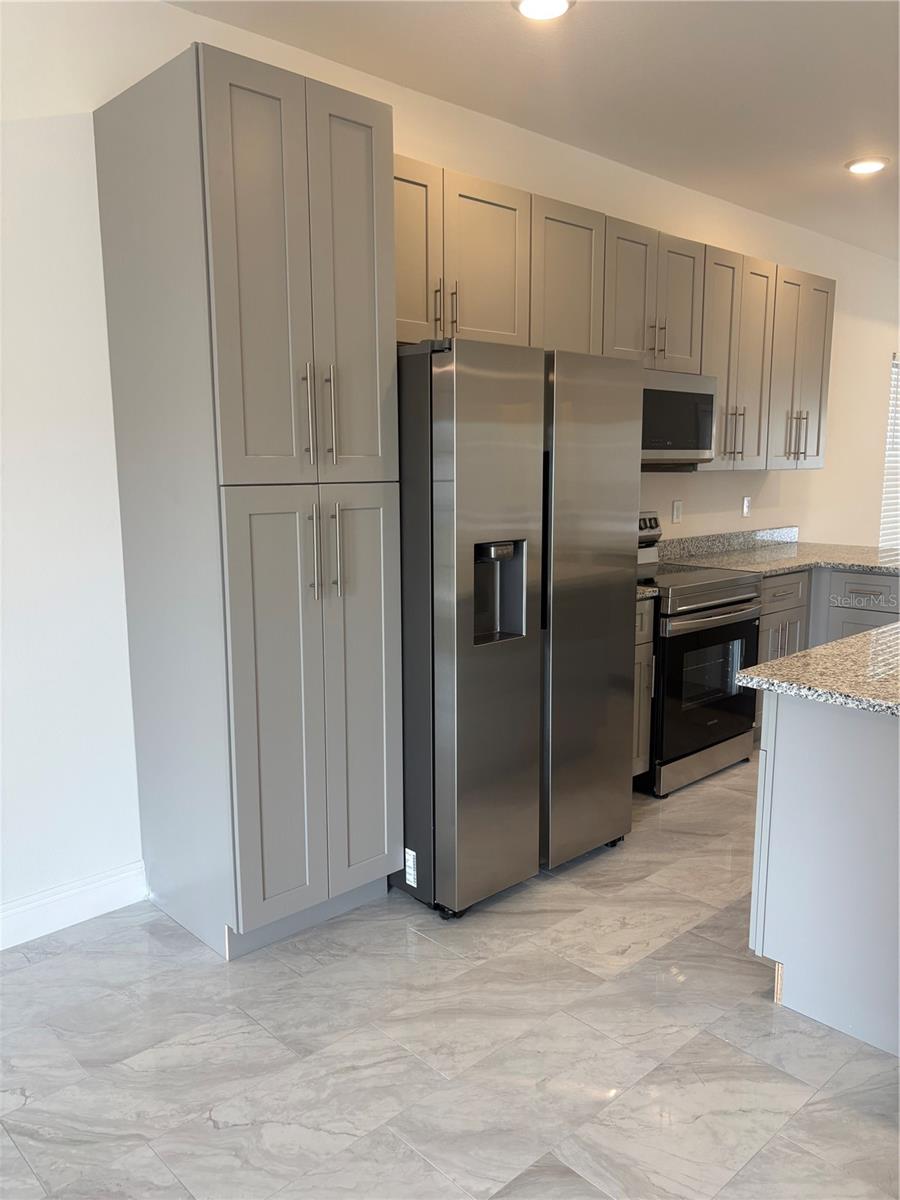
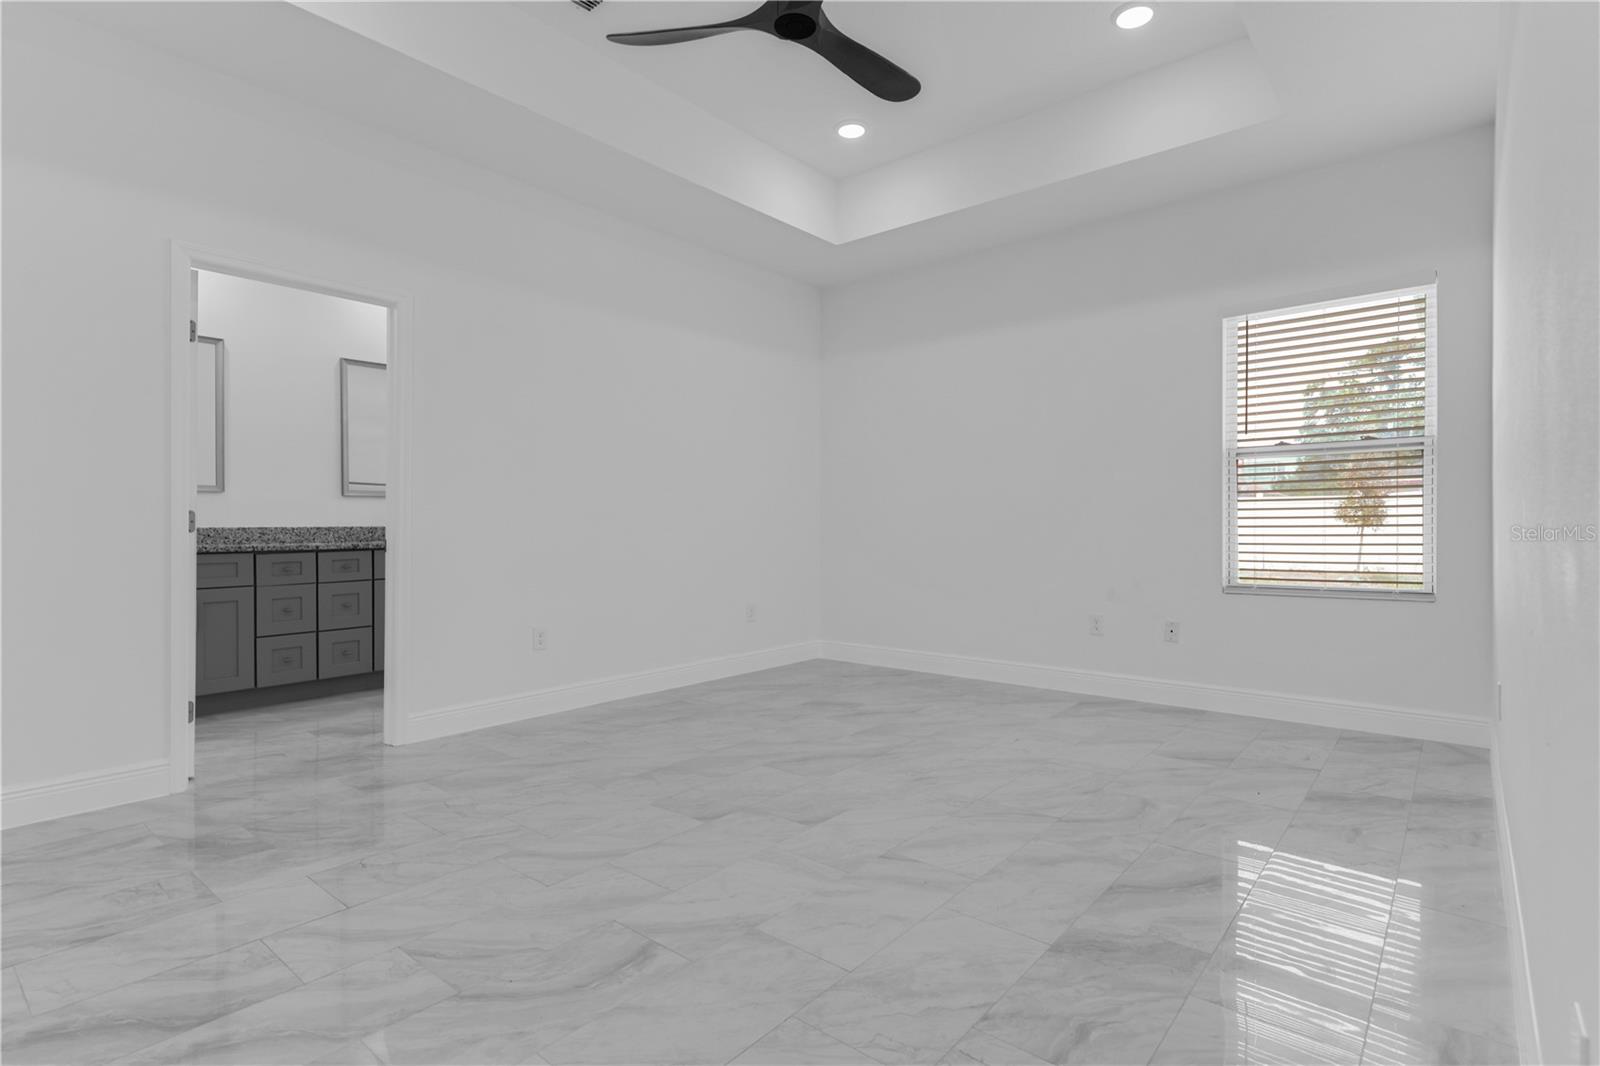
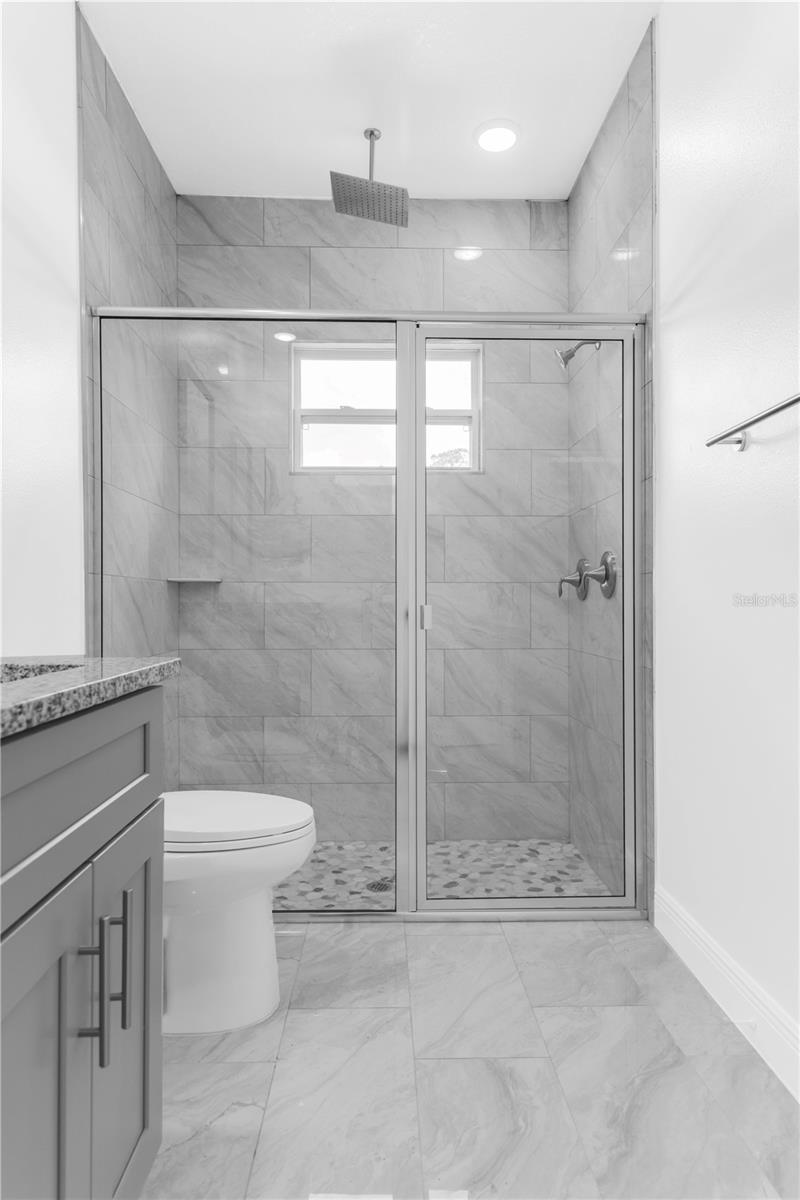
Under contract-accepting backup offers. Every detail of this home was thoughtfully curated to offer timeless beauty, upscale finishes, and modern functionality. This exceptional property blends contemporary design with everyday comfort, creating the perfect living experiences. The oversized walk-in shower creates a true resort-style experience with floor-to-ceiling marble-inspired tile, frameless glass enclosure, rainfall showerhead, and designer pebble stone flooring that adds texture and tranquility. Natural light pours through the window, enhancing the bright, airy atmosphere while highlighting the glossy porcelain tile floors that flow seamlessly throughout the space. lastly this home has the perfect blend of modern elegance and functionality in this beautifully designed gourmet kitchen. Featuring stunning granite countertops, sleek custom gray shaker cabinetry, and premium stainless-steel appliances, this space was crafted with both style and everyday living in mind.
/u.realgeeks.media/pinecrestmanagement/Pinecrest-Real-Estate-Management-Min-Logo.png)
Additional Information
- Taxes
- $1843
- Location
- Cleared, Key Lot, Near Public Transit, Oversized Lot, Sidewalk, Paved
- Community Features
- Street Lights, No Deed Restriction
- Property Description
- One Story
- Zoning
- R-2
- Interior Layout
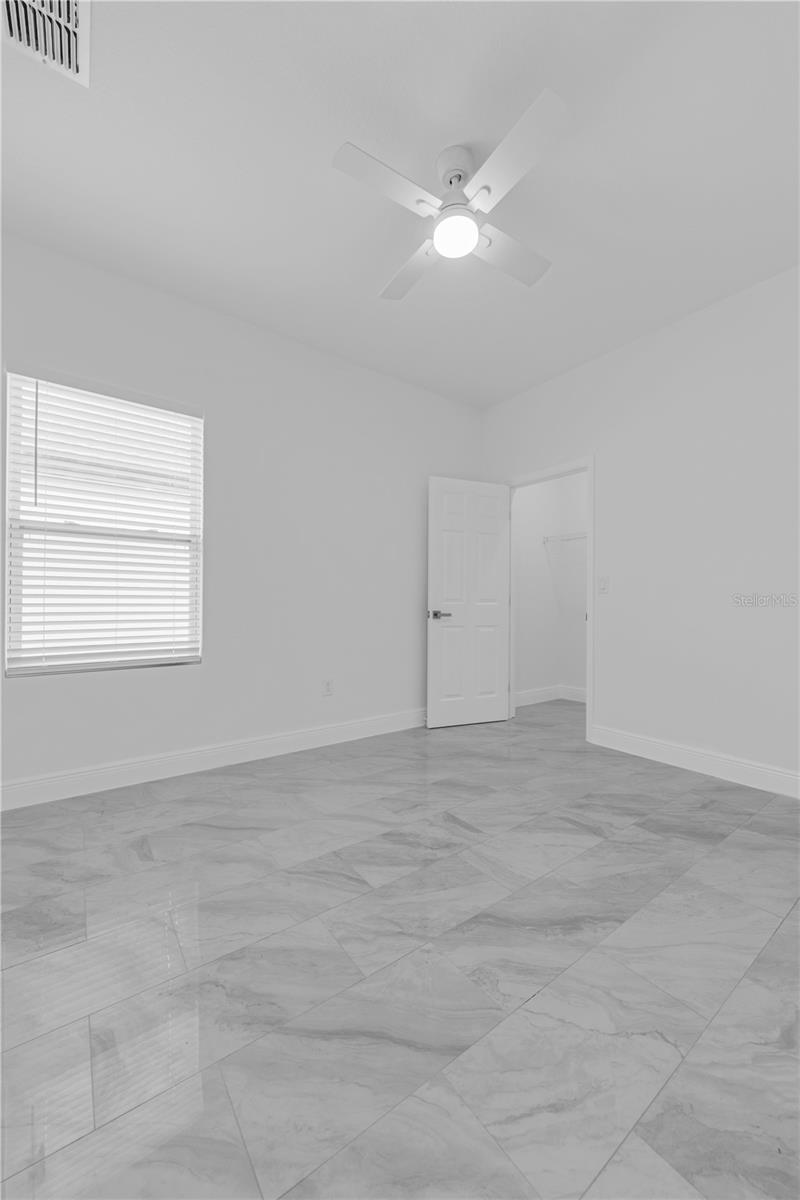
- Cathedral Ceiling(s), Ceiling Fans(s), High Ceilings, Kitchen/Family Room Combo, Open Floorplan, Primary Bedroom Main Floor, Stone Counters, Vaulted Ceiling(s), Walk-In Closet(s)
- Interior Features
- Cathedral Ceiling(s), Ceiling Fans(s), High Ceilings, Kitchen/Family Room Combo, Open Floorplan, Primary Bedroom Main Floor, Stone Counters, Vaulted Ceiling(s), Walk-In Closet(s)
- Floor
- Tile
- Appliances
- Dishwasher, Dryer, Exhaust Fan, Ice Maker, Microwave, Range, Refrigerator, Washer
- Utilities
- Cable Available, Electricity Connected, Sewer Connected, Water Connected
- Heating
- Central, Exhaust Fan, Radiant Ceiling
- Air Conditioning
- Central Air
- Exterior Construction
- Block, Concrete, Stone, Stucco
- Exterior Features
- Private Entrance, Private Mailbox, Private Yard, Sidewalk
- Roof
- Shingle
- Foundation
- Block, Slab
- Pool
- No Pool
- Garage Carport
- 2 Car Garage
- Garage Spaces
- 2
- Garage Features
- Assigned, Covered, Driveway, Garage Door Opener, Ground Level, Guest, Off Street
- Elementary School
- Hungerford Elem
- Middle School
- Maitland Middle
- High School
- Edgewater High
- Pets
- Allowed
- Flood Zone Code
- X
- Parcel ID
- 35-21-29-6912-00-100
- Legal Description
- PINDAR SUB K/121 LOT 10
Listing courtesy of SYCHAR REALTY. 407-921-0069
Mortgage Calculator
StellarMLS is the source of this information via Internet Data Exchange Program. All listing information is deemed reliable but not guaranteed and should be independently verified through personal inspection by appropriate professionals. Listings displayed on this website may be subject to prior sale or removal from sale. Availability of any listing should always be independently verified. Listing information is provided for consumer personal, non-commercial use, solely to identify potential properties for potential purchase. All other use is strictly prohibited and may violate relevant federal and state law. Data last updated on