902 Johns Point Drive, Winter Garden, FL 34787
- $1,799,000
- 4
- BD
- 4
- BA
- 4,085
- SqFt












- List Price
- $1,799,000
- Status
- Pending
- Days on Market
- 10
- MLS#
- O6412933
- Property Style
- Single Family
- Year Built
- 2002
- Bedrooms
- 4
- Bathrooms
- 4
- Living Area
- 4,085
- Lot Size
- 24,919
- Acres
- 0.57
- Total Acreage
- 1/2 to less than 1
- Legal Subdivision Name
- Johns Cove 43/104
- MLS Area Major
- Winter Garden/Oakland
Property Description
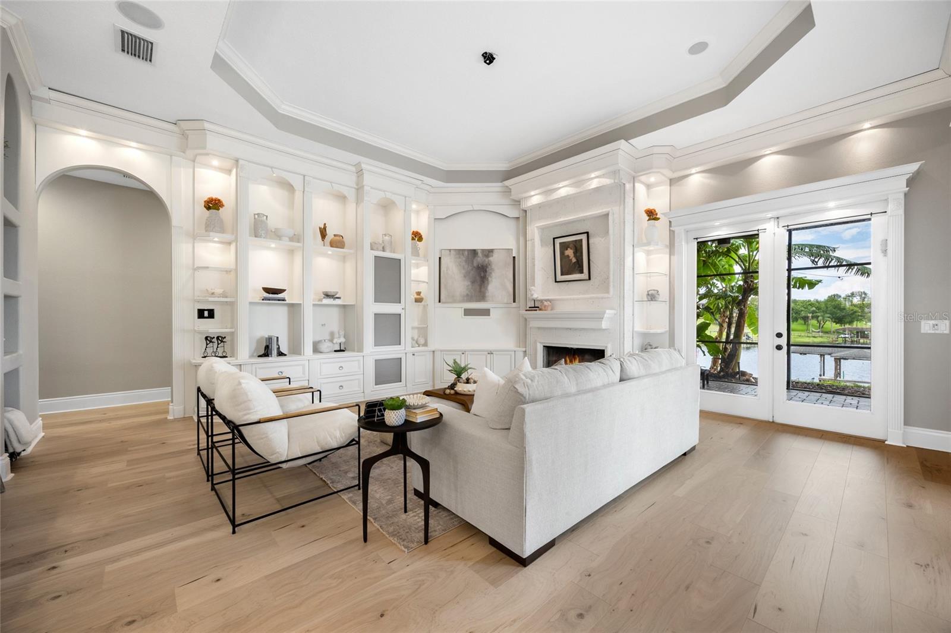
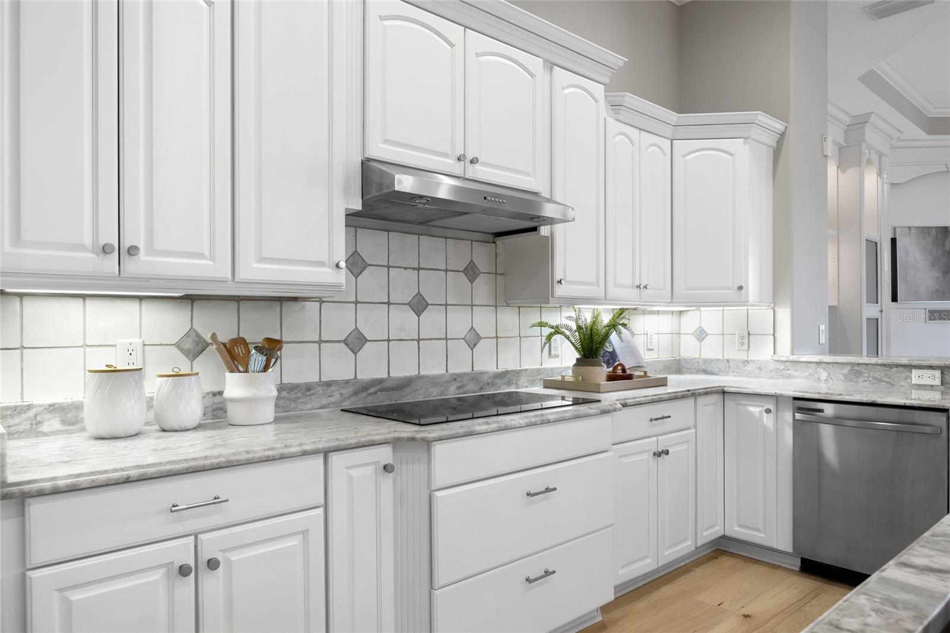
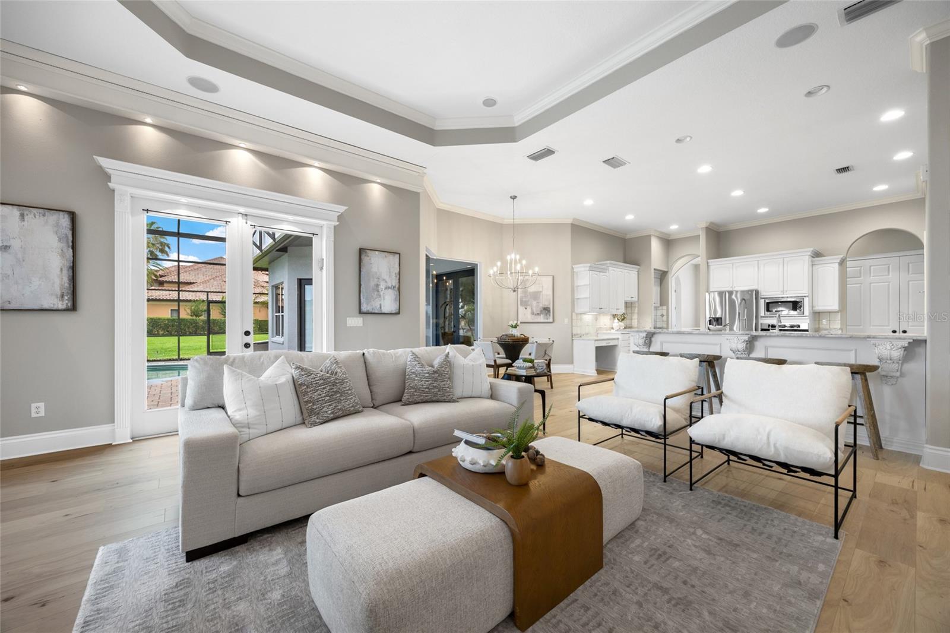
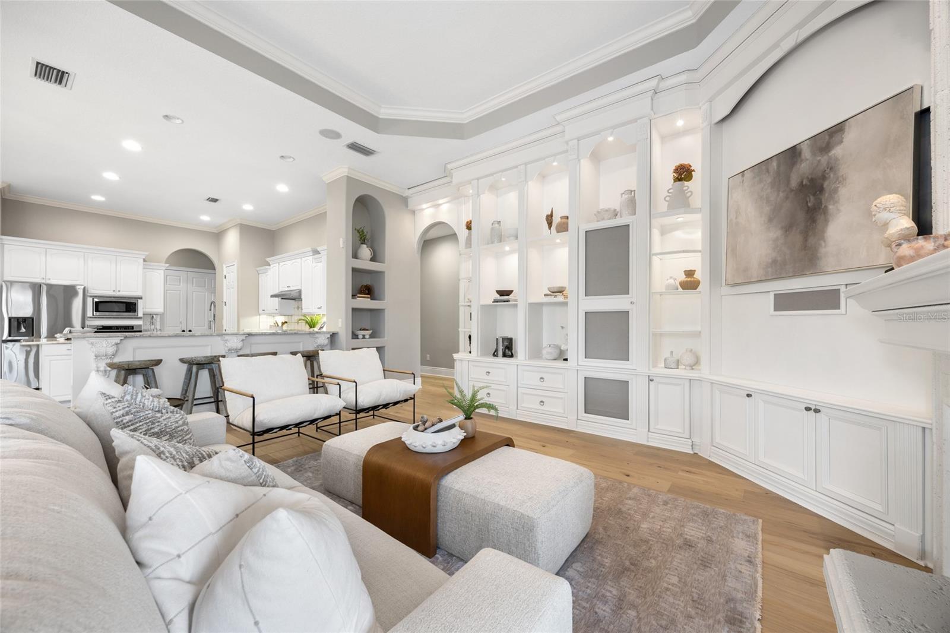
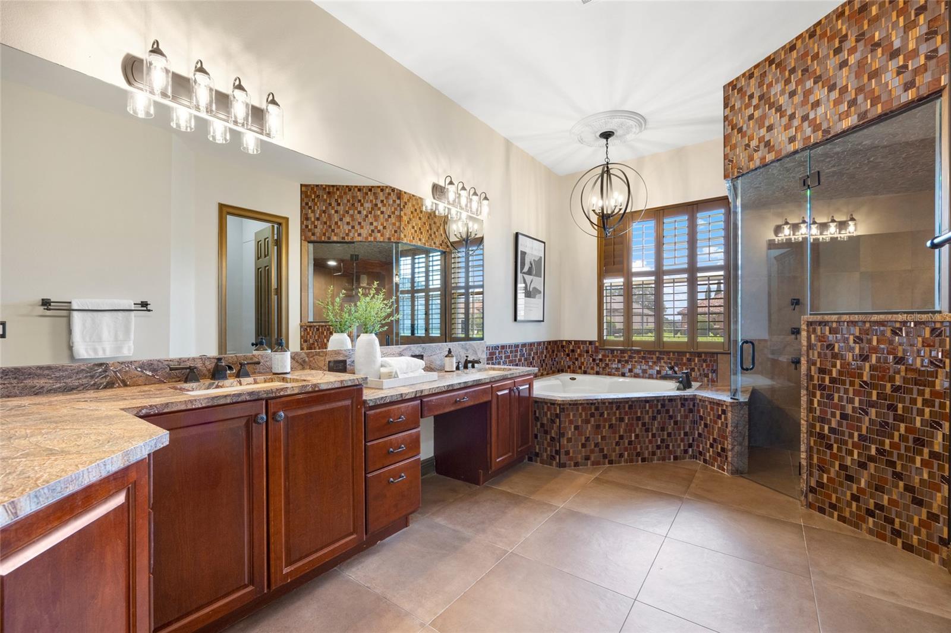
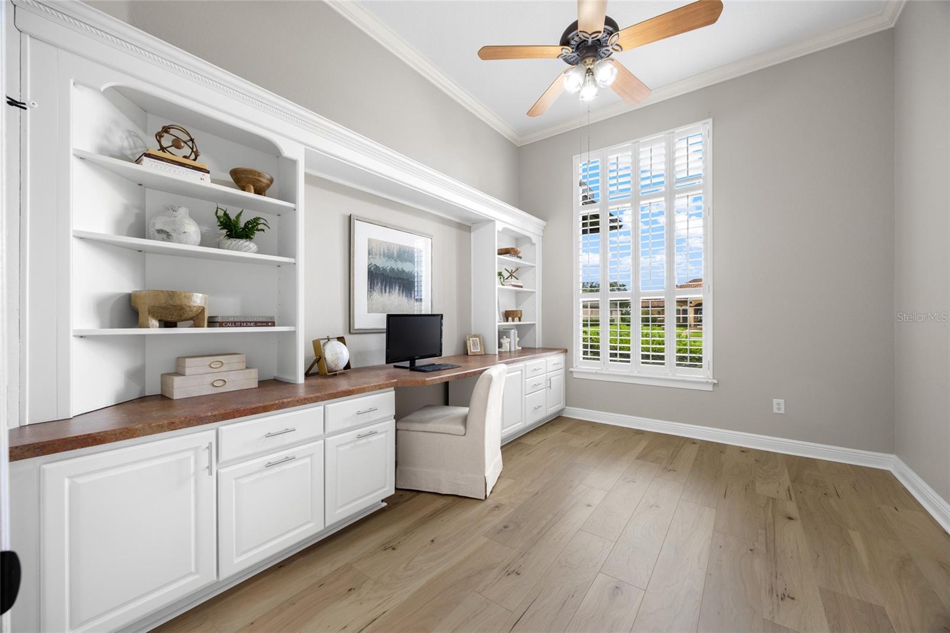
Under contract-accepting backup offers. Seller financing available! Discover an extraordinary waterfront retreat where luxury, privacy, and breathtaking lake views come together in perfect harmony. This exceptional 4-bedroom, 4-bath custom residence offers over 4,000 square feet of thoughtfully designed living space on the shores of highly sought-after Johns Lake, delivering an unparalleled Florida lifestyle. Designed with both elegance and functionality in mind, the custom-built home features a desirable split-floor plan that provides ultimate privacy. The expansive primary suite occupies its own private wing, creating a true owner's retreat complete with serene lake views, generous sized closets, and a spa-inspired ensuite bath featuring a luxurious steam shower for the ultimate relaxation experience. The additional bedrooms are thoughtfully positioned on the opposite side of the home, offering comfort and privacy for family and guests. From the moment you enter, you'll be captivated by the abundance of natural light, soaring ceilings, and panoramic water views. Recent updates enhance both style and value, including fresh interior paint throughout and brand-new waterproof luxury laminate flooring with a lifetime warranty installed throughout the entire home. These elegant upgrades provide a seamless, modern aesthetic while offering exceptional durability for years to come. Designed for today's lifestyle, the home also features a spacious executive office, ideal for remote work or a private study, along with a highly desirable game room that offers endless possibilities for recreation, media, or entertaining. The heart of the home is a spacious chef's kitchen that opens effortlessly to the main living spaces, allowing you to enjoy lake views while cooking, dining, or entertaining. Expansive windows and glass doors flood the home with natural light while framing the stunning waterfront scenery and creating a seamless connection between indoor and outdoor living. Step outside to your private resort-style oasis featuring a sparkling pool, spa, covered lanai, and private boat dock. Enjoy direct access to Johns Lake, one of Central Florida's premier recreational lakes, offering endless opportunities for boating, fishing, jet skiing, paddleboarding, wakeboarding, and unforgettable sunset cruises right from your backyard. Whether relaxing poolside, entertaining guests, or enjoying a quiet evening overlooking the water, every day feels like a vacation. What's more you have easy access to Florida's turnpike and 429 for seamless access to downtown Orlando, area theme parks, and Orlando International Airport!! Schedule for showing today.
/u.realgeeks.media/pinecrestmanagement/Pinecrest-Real-Estate-Management-Min-Logo.png)
Additional Information
- Taxes
- $20546
- Minimum Lease
- 8-12 Months
- HOA Fee
- $2,077
- HOA Payment Schedule
- Annually
- Location
- Sidewalk, Private
- Community Features
- Gated Community - Guard, Golf Carts OK, Irrigation-Reclaimed Water, Sidewalks, Street Lights, No Deed Restriction
- Property Description
- One Story
- Zoning
- R-1A
- Interior Layout
- Ceiling Fans(s), Crown Molding, Eat-in Kitchen, High Ceilings, Kitchen/Family Room Combo, L Dining, Open Floorplan, Primary Bedroom Main Floor, Split Bedroom, Tray Ceiling(s), Walk-In Closet(s), Wet Bar, Window Treatments
- Interior Features
- Ceiling Fans(s), Crown Molding, Eat-in Kitchen, High Ceilings, Kitchen/Family Room Combo, L Dining, Open Floorplan, Primary Bedroom Main Floor, Split Bedroom, Tray Ceiling(s), Walk-In Closet(s), Wet Bar, Window Treatments
- Floor
- Laminate
- Appliances
- Bar Fridge, Built-In Oven, Cooktop, Dishwasher, Disposal, Dryer, Electric Water Heater, Exhaust Fan, Freezer, Ice Maker, Microwave, Range Hood, Refrigerator, Washer, Wine Refrigerator
- Utilities
- BB/HS Internet Available, Fiber Optics, Sprinkler Recycled, Water Connected
- Heating
- Central, Electric
- Air Conditioning
- Central Air
- Fireplace Description
- Living Room, Stone, Wood Burning
- Exterior Construction
- Concrete, Stucco
- Exterior Features
- French Doors, Garden, Lighting, Private Entrance, Private Mailbox, Private Yard, Rain Gutters, Sidewalk, Sliding Doors
- Roof
- Shingle
- Foundation
- Block, Concrete Perimeter, Slab
- Pool
- Private
- Pool Type
- Child Safety Fence, In Ground, Lighting, Salt Water
- Garage Carport
- 3 Car Garage
- Garage Spaces
- 3
- Water Name
- Johns' Lake
- Water Extras
- Assigned Boat Slip, Skiing Allowed
- Water View
- Lake
- Water Access
- Lake
- Water Frontage
- Lake Front
- Pets
- Allowed
- Flood Zone Code
- X
- Parcel ID
- 30-22-27-4015-00-450
- Legal Description
- JOHNS COVE 43/104 LOT 45
Listing courtesy of DALTON WADE INC. 888-668-8283
Mortgage Calculator
StellarMLS is the source of this information via Internet Data Exchange Program. All listing information is deemed reliable but not guaranteed and should be independently verified through personal inspection by appropriate professionals. Listings displayed on this website may be subject to prior sale or removal from sale. Availability of any listing should always be independently verified. Listing information is provided for consumer personal, non-commercial use, solely to identify potential properties for potential purchase. All other use is strictly prohibited and may violate relevant federal and state law. Data last updated on