520 Via Verona Lane Unit 203, Altamonte Springs, FL 32714
- $199,900
- 2
- BD
- 2
- BA
- 1,347
- SqFt










- List Price
- $199,900
- Status
- Pending
- Days on Market
- 23
- MLS#
- O6412884
- Property Style
- Condo
- Architectural Style
- Mediterranean
- Year Built
- 2002
- Bedrooms
- 2
- Bathrooms
- 2
- Living Area
- 1,347
- Building Name
- Building 1
- Legal Subdivision Name
- La Vita Condo Ph 4
- MLS Area Major
- Altamonte Springs West/Forest City
Property Description
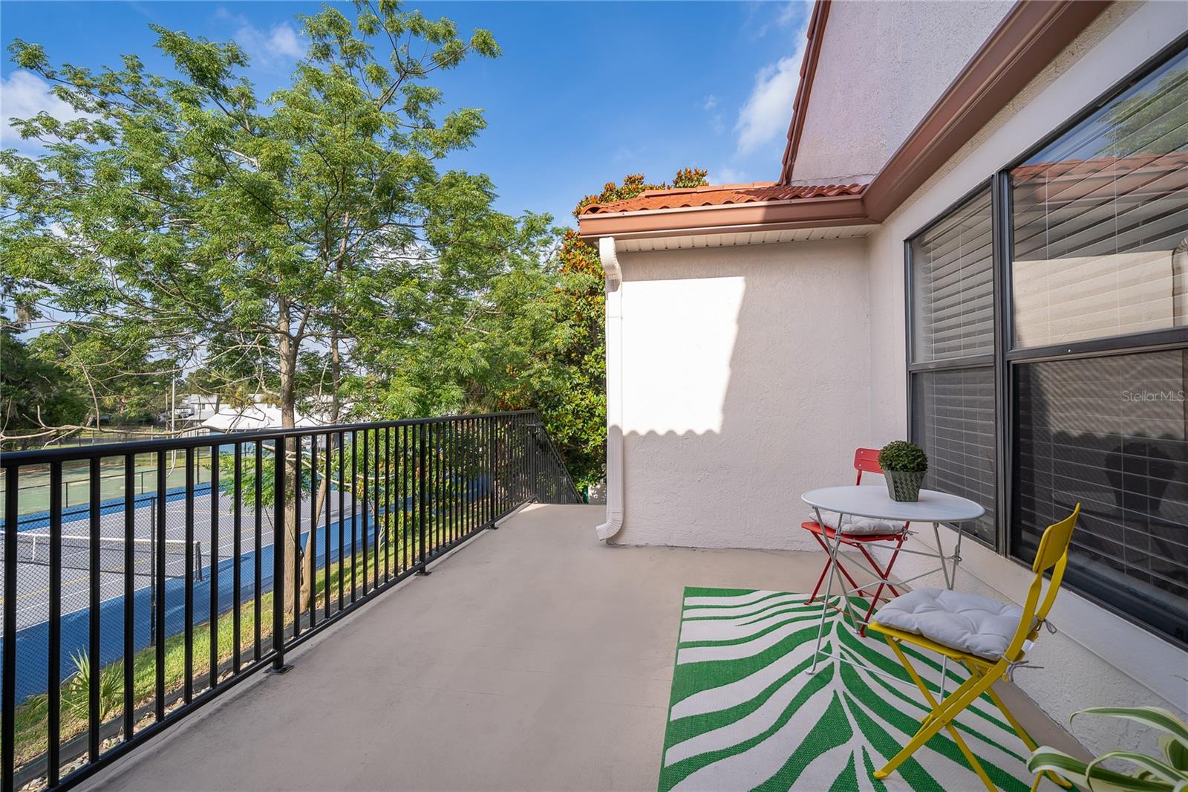
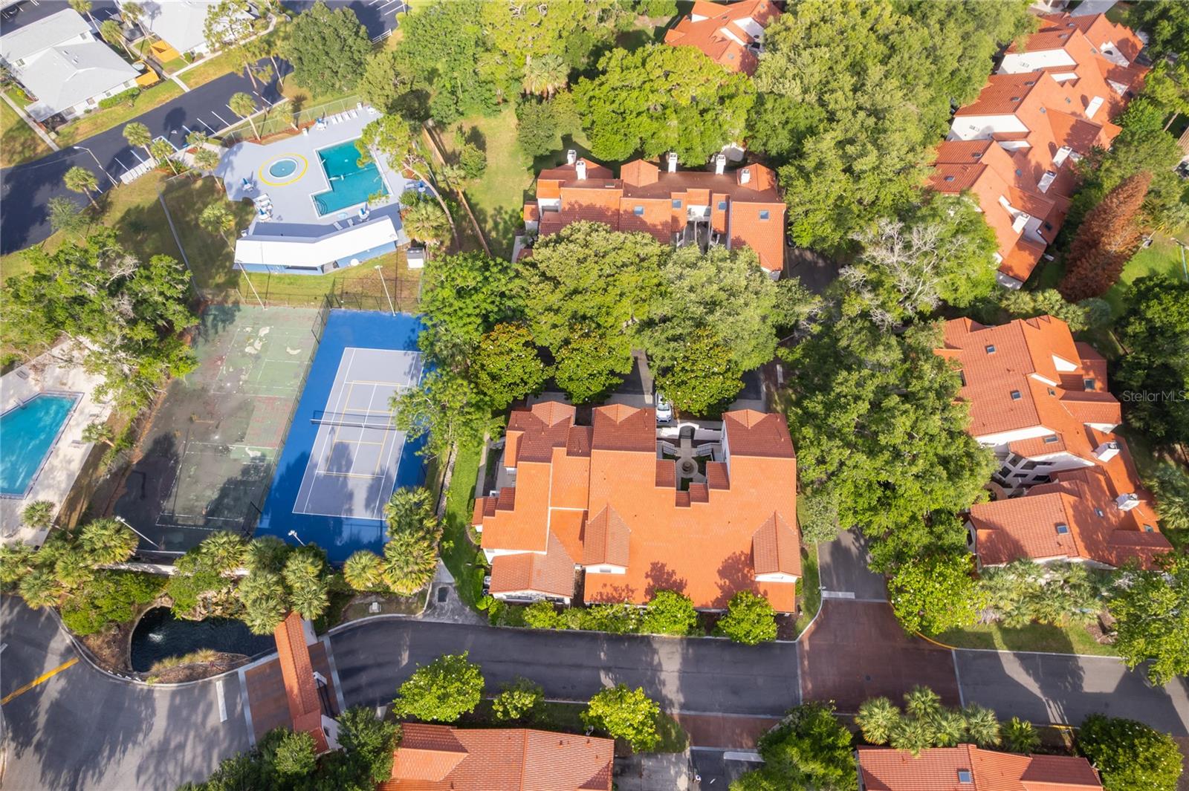
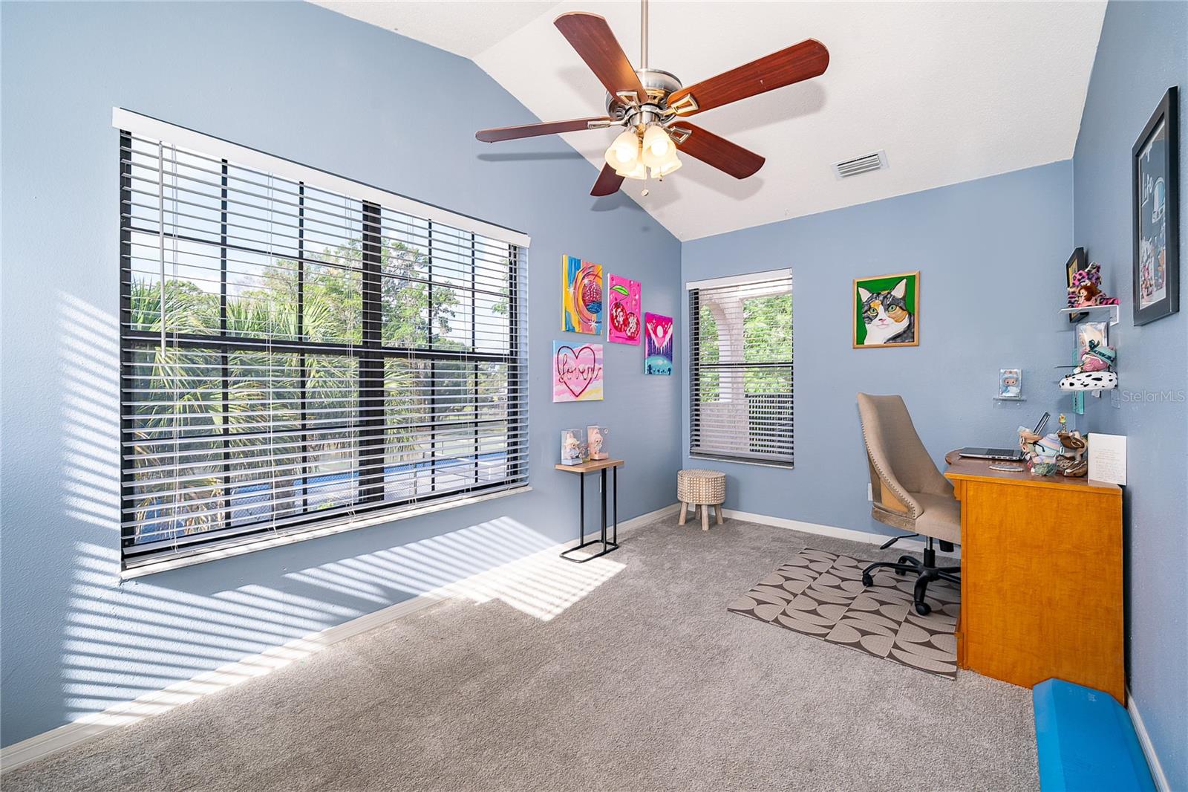
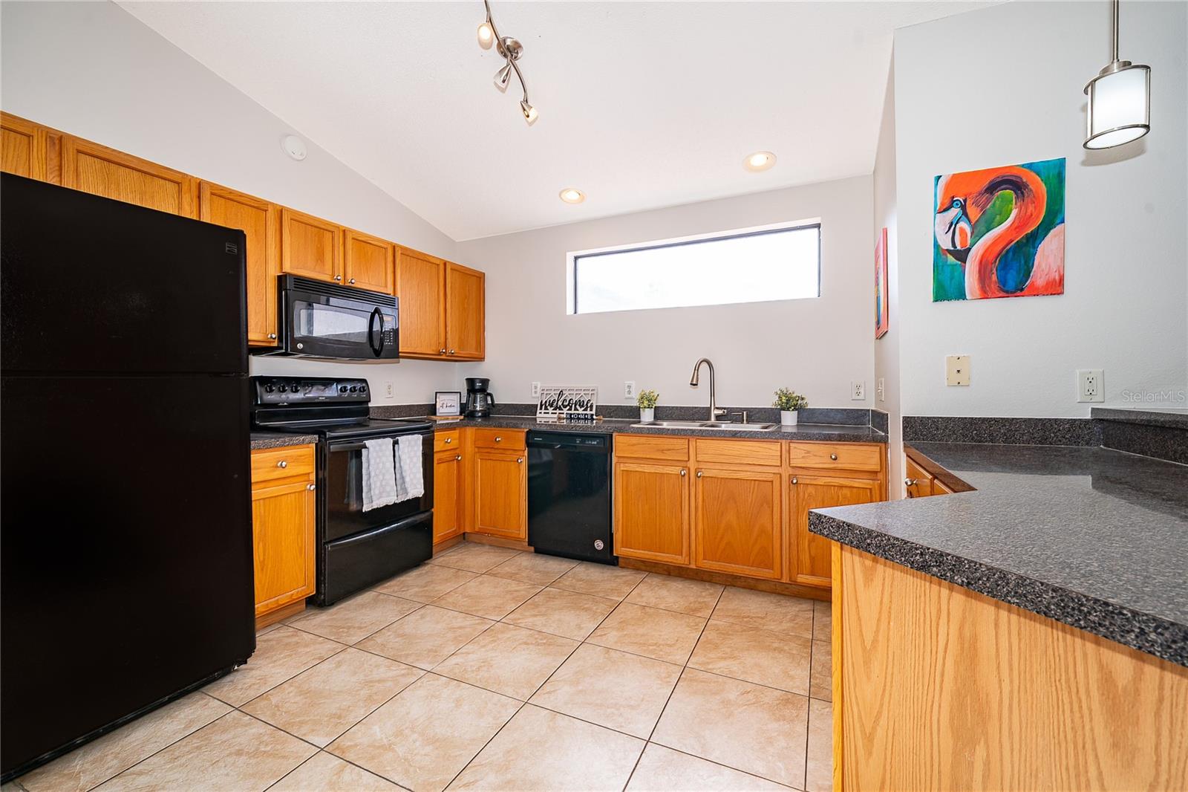
Under contract-accepting backup offers. Nestled in the highly sought-after gated La Vita Community in the desirable Altamonte Springs area and zoned for top-rated Seminole County schools, this beautifully maintained 2-bedroom, 2-bathroom condo offers 1,347 square feet of thoughtfully designed living space. Featuring a versatile bonus room that could easily serve as a third bedroom with the addition of a closet, this space also functions perfectly as a home office, guest room, or flex space to fit your lifestyle. As you make your way up the stairs to this second-story condo, you’re welcomed by a charming front porch, creating the perfect spot to relax and enjoy the Florida breeze. Inside, the home offers a seamless blend of comfort, style, and convenience with an inviting open floor plan ideal for both everyday living and entertaining. The kitchen features sleek cabinetry, solid surface countertops, a spacious walk-in pantry, and the added convenience of internet service included through the HOA. The primary suite offers a large walk-in closet and an ensuite bathroom complete with a garden tub and separate shower. The secondary bedroom provides generous closet space, while the guest bathroom features a tub/shower combination with bathtub resurfacing completed in 2026 for a fresh, updated look. Additional recent upgrades include brand-new interior paint, new staircases completed in May 2025, roofs replaced in 2021 with a 50-year warranty, a new breaker box installed in 2021, office carpet replaced in 2024, a new washer in 2024, a new kitchen faucet installed in January 2026, a new garbage disposal installed in early 2026, and a new side garage door and jamb installed in April 2026. As part of the La Vita Community, residents enjoy resort-style amenities including a pool with cabanas, hot tub, and clubhouse. The HOA also includes internet service, adding even more value and convenience. Ideally located just minutes from major highways, shopping, dining, the Seminole Wekiva Trail, Uptown Altamonte, and Altamonte Mall, this home offers the perfect combination of comfort, convenience, and resort-style living.
/u.realgeeks.media/pinecrestmanagement/Pinecrest-Real-Estate-Management-Min-Logo.png)
Additional Information
- Taxes
- $2742
- Minimum Lease
- 8-12 Months
- Hoa Fee
- $764
- HOA Payment Schedule
- Monthly
- Maintenance Includes
- Pool, Escrow Reserves Fund, Internet, Maintenance Structure, Maintenance Grounds, Recreational Facilities, Trash
- Location
- Landscaped, Paved
- Community Features
- Buyer Approval Required, Clubhouse, Community Mailbox, Deed Restrictions, Gated Community - No Guard, Pool, Tennis Court(s), Street Lights, Maintenance Free
- Property Description
- One Story
- Zoning
- R-3
- Interior Layout
- Cathedral Ceiling(s), Ceiling Fans(s), High Ceilings, Kitchen/Family Room Combo, Living Room/Dining Room Combo, Open Floorplan, Solid Surface Counters, Thermostat, Walk-In Closet(s)
- Interior Features
- Cathedral Ceiling(s), Ceiling Fans(s), High Ceilings, Kitchen/Family Room Combo, Living Room/Dining Room Combo, Open Floorplan, Solid Surface Counters, Thermostat, Walk-In Closet(s)
- Floor
- Carpet, Laminate, Tile
- Appliances
- Dishwasher, Disposal, Dryer, Microwave, Range, Refrigerator, Washer
- Utilities
- BB/HS Internet Available, Cable Available, Electricity Connected, Phone Available, Water Connected
- Heating
- Central, Electric
- Air Conditioning
- Central Air
- Exterior Construction
- Stucco, Frame
- Exterior Features
- Balcony, Lighting, Rain Gutters, Sidewalk
- Roof
- Tile
- Foundation
- Slab
- Pool
- Community
- Garage Carport
- 1 Car Garage
- Garage Spaces
- 1
- Garage Features
- Driveway, Garage Door Opener, Ground Level
- Garage Dimensions
- 20X11
- Elementary School
- Forest City Elementary
- Middle School
- Milwee Middle
- High School
- Lyman High
- Pets
- Allowed
- Pet Size
- Medium (36-60 Lbs.)
- Floor Number
- 2
- Flood Zone Code
- X
- Parcel ID
- 10-21-29-530-1800-2030
- Legal Description
- UNIT 203 BLDG 18 LA VITA CONDO PH 4 PB 44 PGS 82 THRU 86
Listing courtesy of LUKER & CO REAL ESTATE LLC. 321-244-2542
Mortgage Calculator
StellarMLS is the source of this information via Internet Data Exchange Program. All listing information is deemed reliable but not guaranteed and should be independently verified through personal inspection by appropriate professionals. Listings displayed on this website may be subject to prior sale or removal from sale. Availability of any listing should always be independently verified. Listing information is provided for consumer personal, non-commercial use, solely to identify potential properties for potential purchase. All other use is strictly prohibited and may violate relevant federal and state law. Data last updated on