7657 Wilmington Loop, Kissimmee, FL 34747
- $949,000
- 11
- BD
- 10
- BA
- 4,723
- SqFt






- List Price
- $949,000
- Status
- Active
- Days on Market
- 98
- MLS#
- O6412755
- Property Style
- Single Family
- Architectural Style
- Florida, Traditional
- Year Built
- 2015
- Bedrooms
- 11
- Bathrooms
- 10
- Living Area
- 4,723
- Lot Size
- 7,841
- Acres
- 0.18
- Total Acreage
- 0 to less than 1/4
- Legal Subdivision Name
- Reunion West Ph 1 West & Ament Ctr Rplt
- MLS Area Major
- Kissimmee/Celebration
Property Description
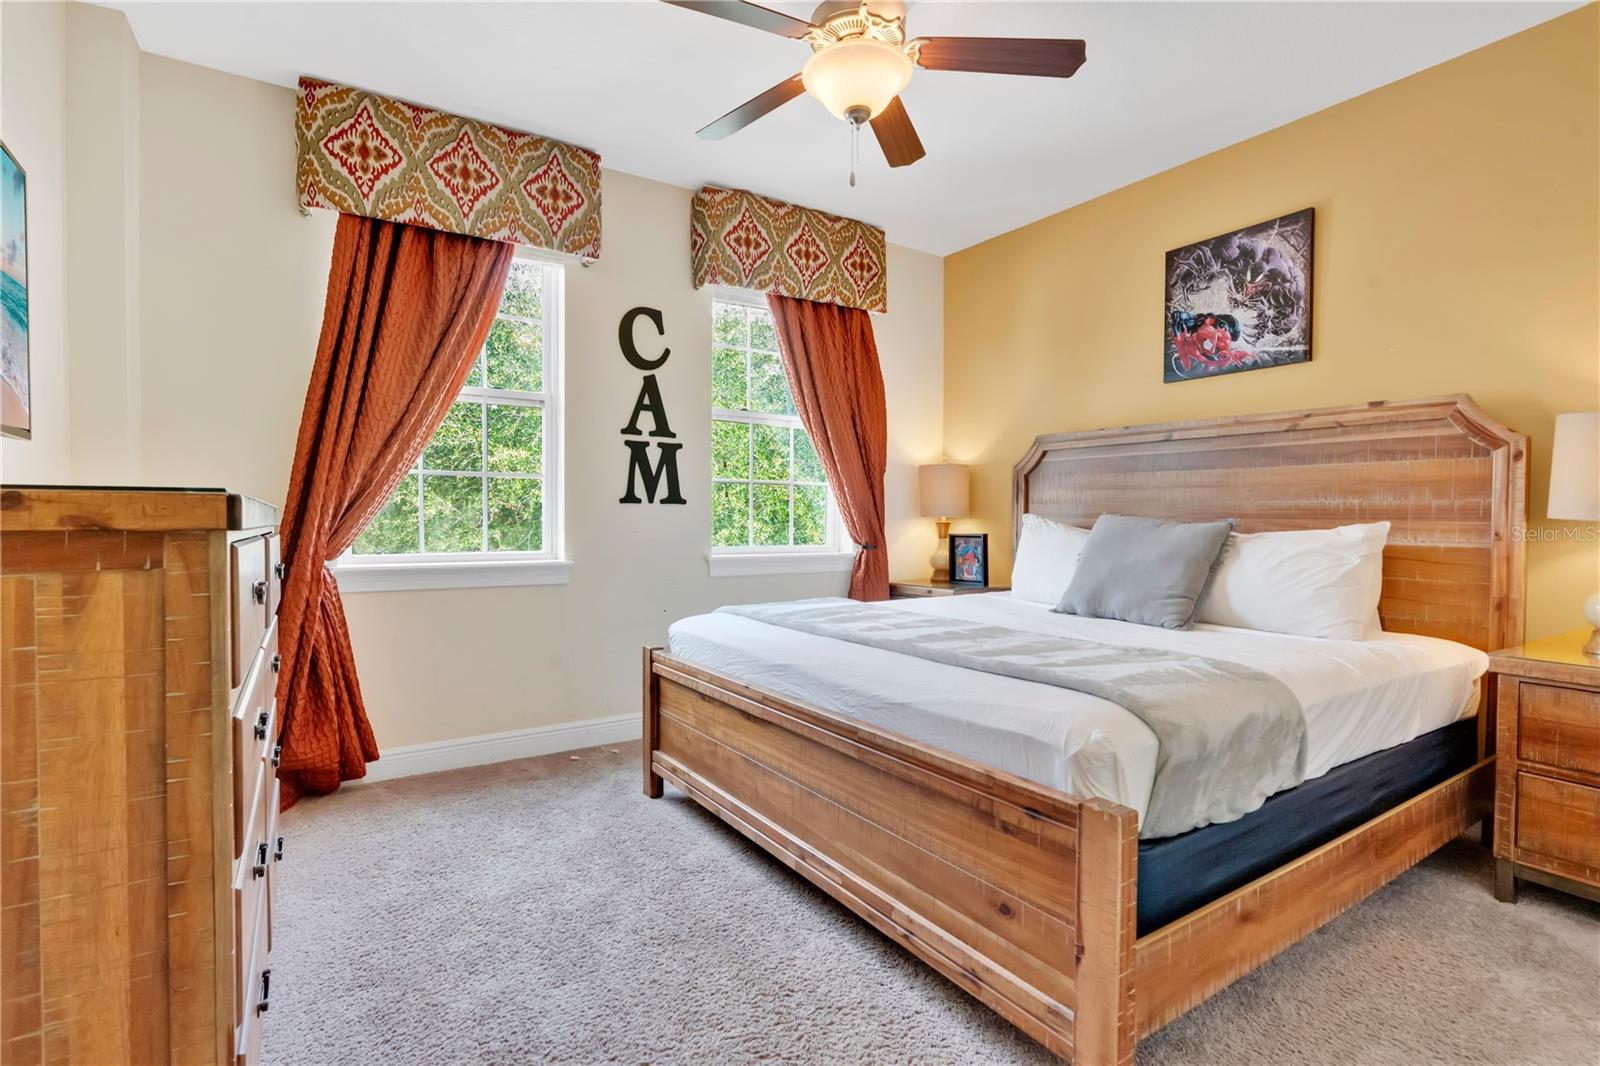
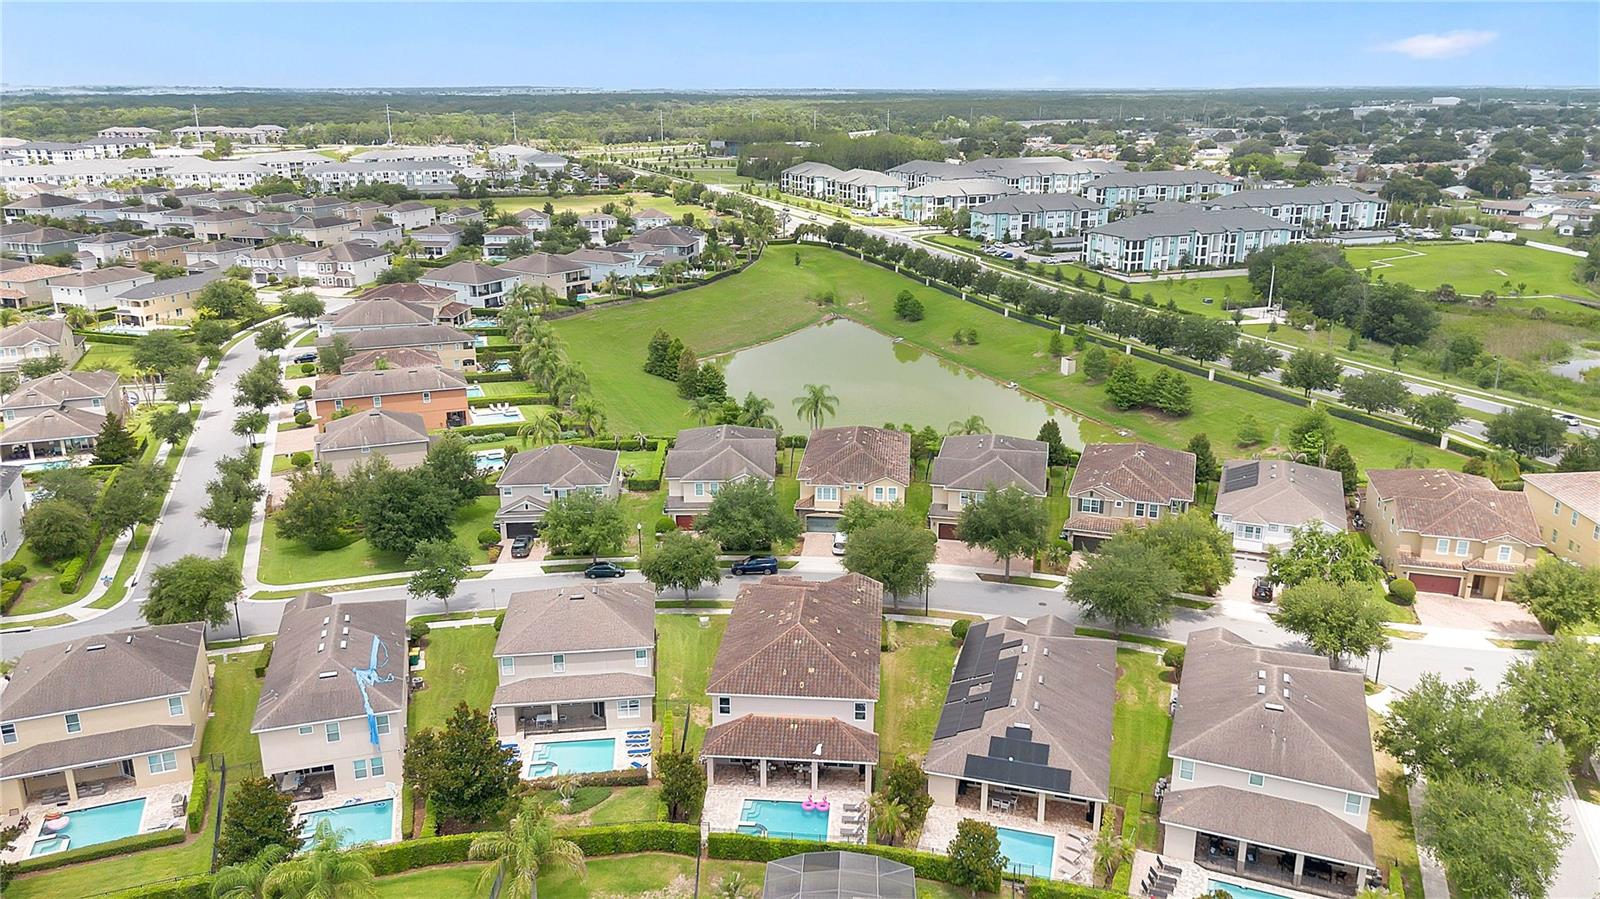
Step into the Disney-area investment opportunity you’ve been waiting for: an 11 BEDROOM, 10 BATHROOM LUXURY VACATION RETREAT in amenity-rich Encore at Reunion, designed to deliver unforgettable guest experiences, room for everyone, and the rental potential investors want. Perfectly located just MINUTES FROM WALT DISNEY WORLD and Orlando’s world-famous theme parks, this frequently booked home is ideal as a personal vacation retreat, large-group rental property, or rare home that can help pay for itself. With a MOTIVATED SELLER and AGGRESSIVE PRICING, this fully furnished investment home offers the scale, features, and location that stand out in Orlando’s vacation rental market. The property has potential for UP TO $120K IN ANNUAL INCOME. Its bedroom count, ensuite-heavy layout, themed entertainment, quality furnishings, and proximity to DISNEY, UNIVERSAL & SEAWORLD, create the kind of large-group appeal that drives bookings. Designed for large groups and multi-generational travel, the home features 11 BEDROOMS, 10 FULL BATHROOMS, 9 BEDROOMS WITH FULL ENSUITES, and THREE PRIMARY SUITES, with two downstairs and one upstairs for flexibility and privacy. The ADDED 11TH BEDROOM further enhances rental capacity, while the spacious layout comfortably accommodates large vacation groups. From the moment you arrive, the home delivers strong curb appeal with a SPANISH TILE ROOF, STONE FACADE, and BRICK PAVER DRIVEWAY. Inside, it is sold FULLY FURNISHED with quality furnishings & COMPLETELY TURNKEY, allowing the next owner to step directly into ownership with minimal setup. The AIR-CONDITIONED STAR WARS THEMED GAME ROOM impresses with immersive murals and professional-level games including TWO NASCAR ARCADE DRIVING GAMES, POP-A-SHOT BASKETBALL, AIR HOCKEY, PING PONG, and FOOSBALL. Additional themed spaces include MICKEY MOUSE AND STAR WARS THEMED BEDROOMS, creating the memorable vacation experience guests want! The large gourmet kitchen is built for high-use vacation rental living w/GRANITE COUNTERS, 42” SHAKER-STYLE CABINETS, a TILED ISLAND FOR DURABILITY, TWO STAINLESS STEEL REFRIGERATORS, TWO STAINLESS STEEL DISHWASHERS, a coffee/wine bar, and fully stocked kitchen. The home also features upgraded bathrooms with GRANITE COUNTERS and GLASS-ENCLOSED SHOWERS, ceiling fans throughout, large storage closets, owner’s storage, TANKLESS WATER HEATERS, and TWO A/C UNITS. Recent upgrades add peace of mind and enhance the guest experience, including a NEW POOL HEATER, NEWER A/C, upgraded lighting, refreshed decor, stylish fixture updates, and the ADDED 11TH BEDROOM. Step outside to a private resort-style backyard with a HEATED POOL, HEATED HOT TUB, large covered lanai, expansive paver outdoor space, fenced backyard, and tropical landscaping. This outdoor space offers the private retreat expected from a luxury Orlando vacation home. Located just a 5-MIN WALK TO ENCORE CLUB AMENITIES, enjoy the Encore waterpark, pools, clubhouse, restaurant and bar, fitness center, game room, courts, soccer fields, and available concierge services, park shuttles. The HOA helps simplify ownership with access to Reunion amenities, security, 24-HOUR MANNED GATED ENTRY, internet, cable, landscaping, irrigation, daily valet trash, pest control, and community grounds maintenance. Whether you are searching for a large Disney-area vacation home or fully turnkey short-term rental this home offers the best of both worlds. Schedule your private showing today before it is gone!
/u.realgeeks.media/pinecrestmanagement/Pinecrest-Real-Estate-Management-Min-Logo.png)
Additional Information
- Taxes
- $11855
- Taxes
- $3,313
- Minimum Lease
- 1-7 Days
- HOA Fee
- $697
- HOA Payment Schedule
- Monthly
- Maintenance Includes
- Guard - 24 Hour, Cable TV, Pool, Internet, Maintenance Grounds, Other, Pest Control, Recreational Facilities, Trash
- Location
- Landscaped, Sidewalk, Paved
- Community Features
- Fitness Center, Gated Community - Guard, Golf Carts OK, Irrigation-Reclaimed Water, Park, Playground, Pool, Restaurant, Sidewalks, Tennis Court(s), No Deed Restriction
- Property Description
- Two Story
- Zoning
- RESI
- Interior Layout
- Ceiling Fans(s), Kitchen/Family Room Combo, Open Floorplan, Primary Bedroom Main Floor, PrimaryBedroom Upstairs, Stone Counters, Thermostat, Walk-In Closet(s), Window Treatments
- Interior Features
- Ceiling Fans(s), Kitchen/Family Room Combo, Open Floorplan, Primary Bedroom Main Floor, PrimaryBedroom Upstairs, Stone Counters, Thermostat, Walk-In Closet(s), Window Treatments
- Floor
- Carpet, Ceramic Tile
- Appliances
- Convection Oven, Dishwasher, Disposal, Dryer, Freezer, Ice Maker, Microwave, Range, Range Hood, Refrigerator, Tankless Water Heater, Washer
- Utilities
- Cable Connected, Electricity Connected, Fiber Optics, Natural Gas Connected, Phone Available, Public, Sewer Connected, Sprinkler Recycled, Underground Utilities, Water Connected
- Heating
- Natural Gas, Heat Pump
- Air Conditioning
- Central Air, Mini-Split Unit(s)
- Exterior Construction
- Block, Stucco
- Exterior Features
- Lighting, Outdoor Grill, Sidewalk
- Roof
- Tile
- Foundation
- Slab
- Pool
- Community, Private
- Pool Type
- Child Safety Fence, Gunite, Heated, In Ground, Lighting, Pool Alarm, Tile
- Garage Carport
- 2 Car Garage
- Garage Spaces
- 2
- Garage Features
- Converted Garage, Driveway
- Garage Dimensions
- 22X22
- Elementary School
- Westside K-8
- Middle School
- West Side
- High School
- Poinciana High School
- Fences
- Fenced
- Pets
- Allowed
- Flood Zone Code
- x
- Parcel ID
- 22-25-27-4924-0001-0590
- Legal Description
- REUNION WEST PH 1 WEST & AMENITIES CENTER REPLAT PB 24 PG 75-82 LOT 59
Listing courtesy of PALM CIRCLE REALTY. 352-988-4975
Mortgage Calculator
StellarMLS is the source of this information via Internet Data Exchange Program. All listing information is deemed reliable but not guaranteed and should be independently verified through personal inspection by appropriate professionals. Listings displayed on this website may be subject to prior sale or removal from sale. Availability of any listing should always be independently verified. Listing information is provided for consumer personal, non-commercial use, solely to identify potential properties for potential purchase. All other use is strictly prohibited and may violate relevant federal and state law. Data last updated on