1951 Wrenfield Lane, Oviedo, FL 32765
- $610,000
- 4
- BD
- 3
- BA
- 2,973
- SqFt













- List Price
- $610,000
- Status
- Pending
- Days on Market
- 40
- Price Change
- ▼ $10,000 1783452425
- MLS#
- O6412706
- Property Style
- Single Family
- Year Built
- 1996
- Bedrooms
- 4
- Bathrooms
- 3
- Baths Half
- 1
- Living Area
- 2,973
- Lot Size
- 9,488
- Acres
- 0.22
- Total Acreage
- 0 to less than 1/4
- Legal Subdivision Name
- Carillon Tr 105 Ph 2 At
- MLS Area Major
- Oviedo
Property Description
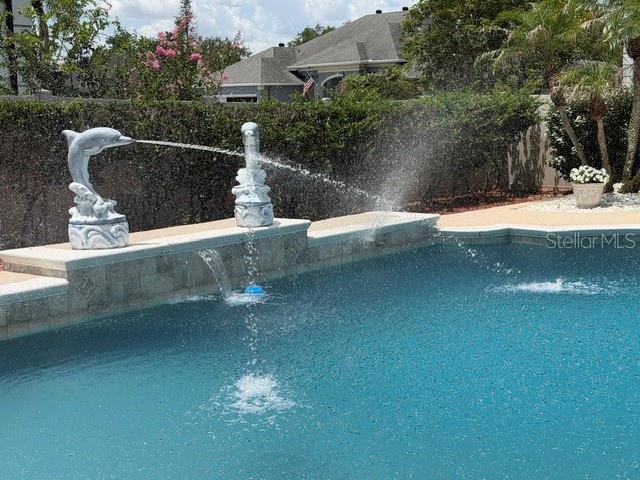
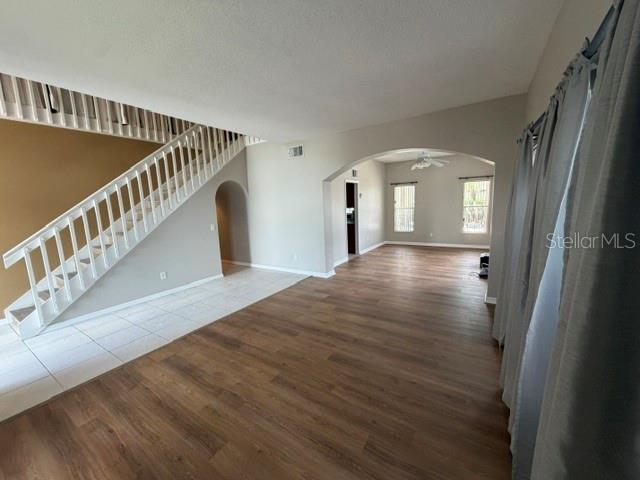
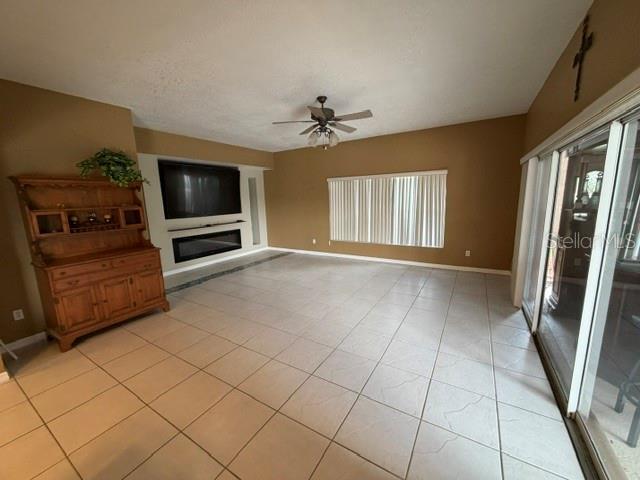
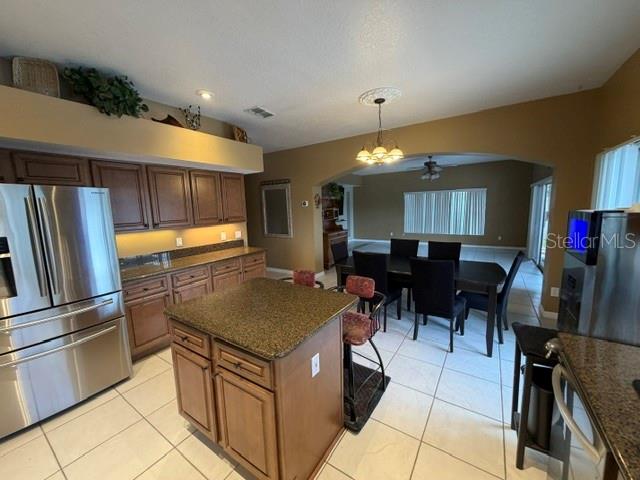
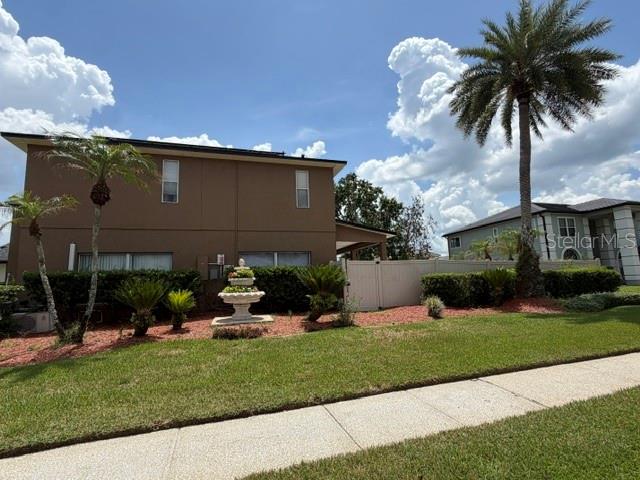
Under contract-accepting backup offers. Located Minutes to UCF, Executive Pool Home, Huge Resort Style Pool with Fountains, Water Jets and Spillover, **New Solar 3/2024 Solar has 25 Year Warranty and Owned $135 on a 12 Month Average Power Bills cost was $77,000 Solar Conveys Free and Clear at Closing**, New Roof 3/2024, NEW AC UNITS 3/2024, New Water Heater 3/2024, New Exterior Paint 4/2026. New Pool Resurfaced 5/2024. Large Corner Lot, Beautiful Landscaping, Enter the Front Door to an Open Formal Living Room and Dining Room, Kitchen is Open to the Breakfast Room and Family Room, Kitchen with an Island and Breakfast Room Overlooking the Pool, Large Open Family Room with Electric Fireplace and 100" Flat Screen TV Conveys, Upstairs Loft is a Theater Room with Projector, Blackout Drapes and Sectional Couch, Spacious Primary Bed Room with Large Walk in Closet, Large Primary Bath Room and Walk in Closet, 3 Car Oversized Garage, A beautiful home ready for a new family. Walk to Hagerty High School and Carillion Elementary School, Close proximity to HCA Oviedo Hospital, Shopping, Restaurants, MCO Orlando Airport, Lake Nona and the 417 Expressway.
/u.realgeeks.media/pinecrestmanagement/Pinecrest-Real-Estate-Management-Min-Logo.png)
Additional Information
- Taxes
- $8113
- Minimum Lease
- 1-2 Years
- HOA Fee
- $314
- HOA Payment Schedule
- Semi-Annually
- Location
- Corner Lot, Landscaped
- Community Features
- No Deed Restriction
- Property Description
- Two Story
- Zoning
- PUD
- Interior Layout
- Ceiling Fans(s), Coffered Ceiling(s), Walk-In Closet(s)
- Interior Features
- Ceiling Fans(s), Coffered Ceiling(s), Walk-In Closet(s)
- Floor
- Ceramic Tile, Luxury Vinyl
- Appliances
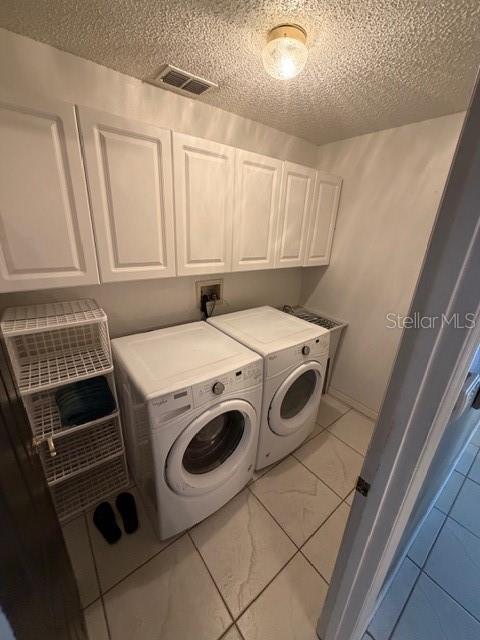
- Dishwasher, Disposal, Dryer, Range, Refrigerator, Washer
- Utilities
- BB/HS Internet Available, Cable Available, Public
- Heating
- Central
- Air Conditioning
- Central Air
- Fireplace Description
- Electric, Family Room
- Exterior Construction
- Block, Stucco
- Exterior Features
- Sidewalk
- Roof
- Shingle
- Foundation
- Slab
- Pool
- Private
- Pool Type
- Gunite, In Ground
- Garage Carport
- 3 Car Garage
- Garage Spaces
- 3
- Garage Dimensions
- 28x20
- Elementary School
- Carillon Elementary
- Middle School
- Jackson Heights Middle
- High School
- Hagerty High
- Pets
- Not Allowed
- Flood Zone Code
- X
- Parcel ID
- 36-21-31-501-0000-0900
- Legal Description
- LOT 90 TRACT 105 PH 2 AT CARILLON PB 47 PGS 39 THRU 41
Listing courtesy of RCI REAL ESTATE INC.. 407-256-0123
Mortgage Calculator
StellarMLS is the source of this information via Internet Data Exchange Program. All listing information is deemed reliable but not guaranteed and should be independently verified through personal inspection by appropriate professionals. Listings displayed on this website may be subject to prior sale or removal from sale. Availability of any listing should always be independently verified. Listing information is provided for consumer personal, non-commercial use, solely to identify potential properties for potential purchase. All other use is strictly prohibited and may violate relevant federal and state law. Data last updated on