413 W Morse Boulevard, Winter Park, FL 32789
- $2,625,000
- 3
- BD
- 4
- BA
- 3,048
- SqFt




- List Price
- $2,625,000
- Status
- Active
- Days on Market
- 96
- Price Change
- ▼ $70,000 1788024466
- MLS#
- O6412134
- Property Style
- Townhouse
- Year Built
- 2018
- Bedrooms
- 3
- Bathrooms
- 4
- Baths Half
- 1
- Living Area
- 3,048
- Lot Size
- 1,630
- Acres
- 0.03
- Total Acreage
- 0 to less than 1/4
- Building Name
- 1
- Legal Subdivision Name
- Town Of Winter Park
- MLS Area Major
- Winter Park
Property Description
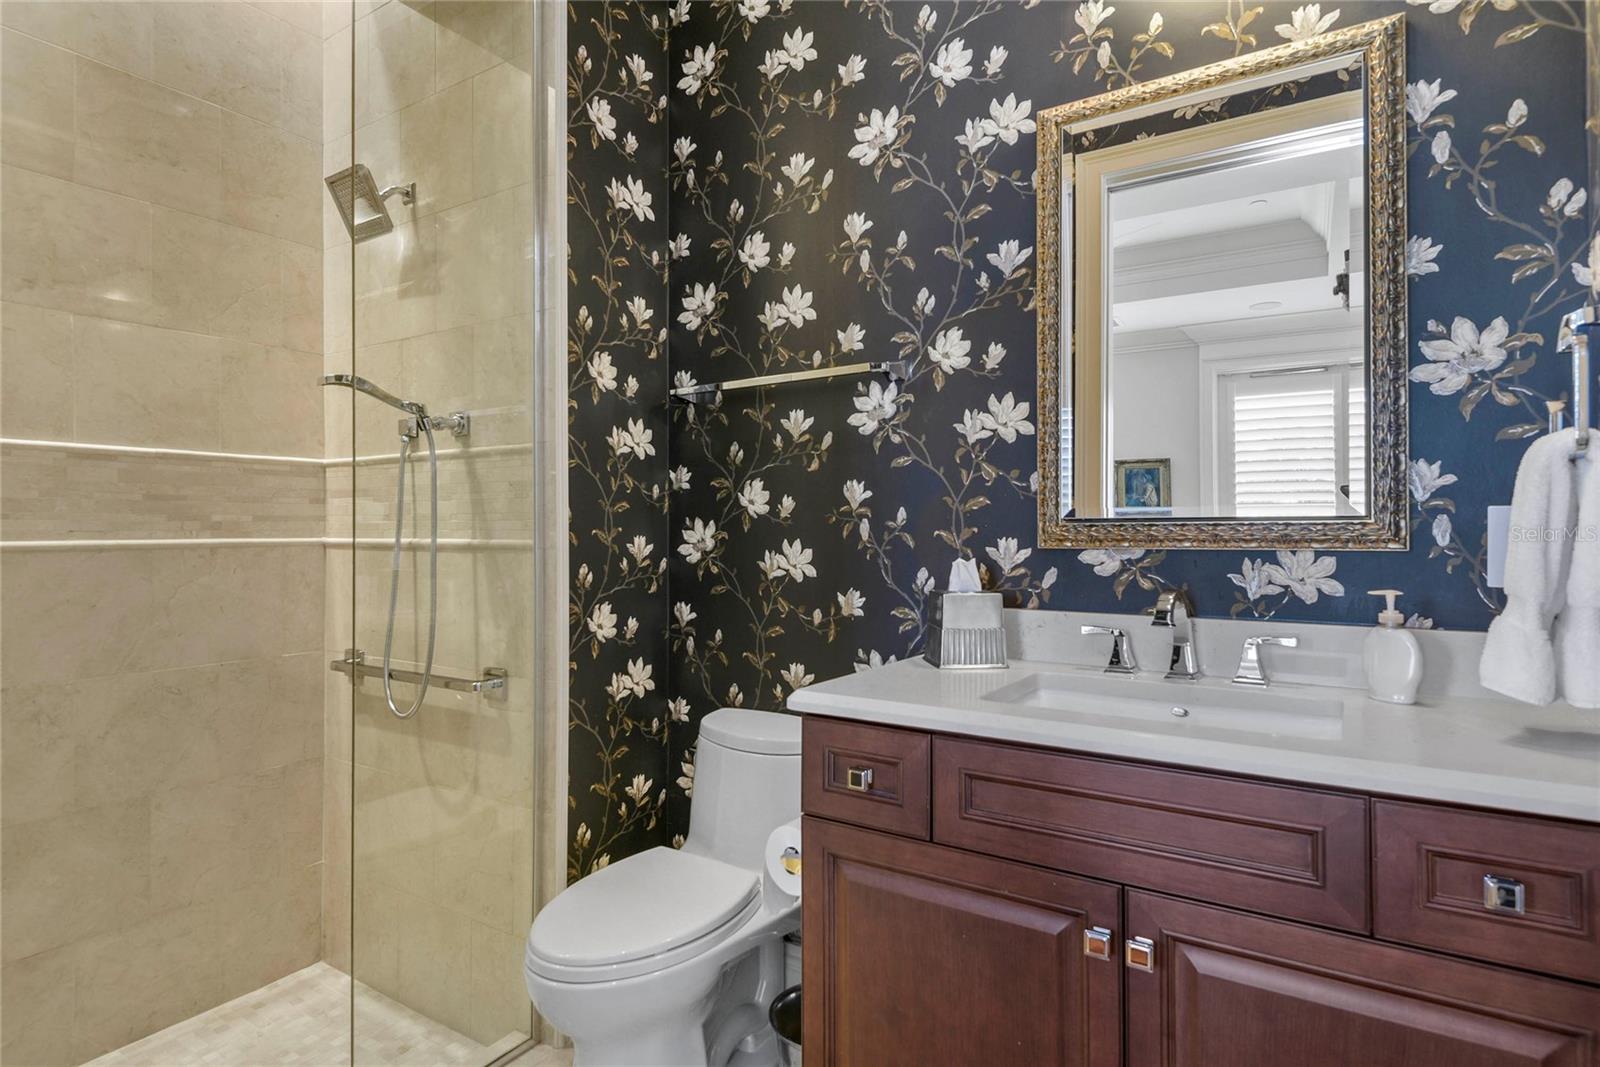
LUXURIOUS LIVING WITH FANTASTIC LOCATION This Winter Park three story townhouse is within walking distance to all the fun amenities of the city- the many restaurants, boutique shops, banks, post office, farmers market, Central Park and Rollins College. Designed by architect Phil Kean and built in 2017 the owners have embellished this townhome with custom millwork and finishes, wood floors, sound system, full house generator and a private elevator to all floors. The first floor has a two car garage with storage lift above, large laundry room/home office and a downstairs guest suite. The second floor features a stylish and comfortable living room with lovely custom ceiling detail and moldings, gas fireplace, a sophisticated powder bath, and a beautiful dining room that opens to an eat-in chef's kitchen with Subzero, Wolfe and Bosch appliances and light Taj Mahal quartzite countertops. The third floor offers the spacious master bedroom and bath and also has the additional guest bedroom suite. Take the elevator to the roof top for great views of the city and here find even more potential space for fun entertaining. If your dream is to own a townhome in the heart of Winter Park, here is a stunning one for you!
/u.realgeeks.media/pinecrestmanagement/Pinecrest-Real-Estate-Management-Min-Logo.png)
Additional Information
- Taxes
- $19918
- Minimum Lease
- 7 Months
- Hoa Fee
- $1,159
- HOA Payment Schedule
- Quarterly
- Maintenance Includes
- Maintenance Grounds
- Location
- City Limits, Level, Sidewalk, Paved
- Community Features
- Deed Restrictions
- Property Description
- Three+ Story
- Zoning
- C-2
- Interior Layout
- Eat-in Kitchen, Elevator, High Ceilings, Kitchen/Family Room Combo, Living Room/Dining Room Combo, Solid Wood Cabinets, Walk-In Closet(s)
- Interior Features
- Eat-in Kitchen, Elevator, High Ceilings, Kitchen/Family Room Combo, Living Room/Dining Room Combo, Solid Wood Cabinets, Walk-In Closet(s)
- Floor
- Carpet, Tile, Wood
- Appliances
- Dishwasher, Disposal, Range, Refrigerator
- Utilities
- Public
- Heating
- Central, Electric, Zoned
- Air Conditioning
- Central Air, Zoned
- Fireplace Description
- Family Room, Primary Bedroom
- Exterior Construction
- Block, Frame
- Exterior Features
- Balcony
- Roof
- Membrane
- Foundation
- Slab
- Pool
- No Pool
- Garage Carport
- 2 Car Garage
- Garage Spaces
- 2
- Garage Features
- Garage Faces Rear, Garage Faces Side
- Elementary School
- Brookshire Elem
- Middle School
- Maitland Middle
- High School
- Winter Park High
- Pets
- Allowed
- Flood Zone Code
- x
- Parcel ID
- 05-22-30-9400-32-004
- Legal Description
- TOWN OF WINTER PARK A/67 & B/86 & MISC BOOK 3/220 LOTS 24 & 25 BLK
Listing courtesy of COLDWELL BANKER REALTY. 407-647-1211
Mortgage Calculator
StellarMLS is the source of this information via Internet Data Exchange Program. All listing information is deemed reliable but not guaranteed and should be independently verified through personal inspection by appropriate professionals. Listings displayed on this website may be subject to prior sale or removal from sale. Availability of any listing should always be independently verified. Listing information is provided for consumer personal, non-commercial use, solely to identify potential properties for potential purchase. All other use is strictly prohibited and may violate relevant federal and state law. Data last updated on