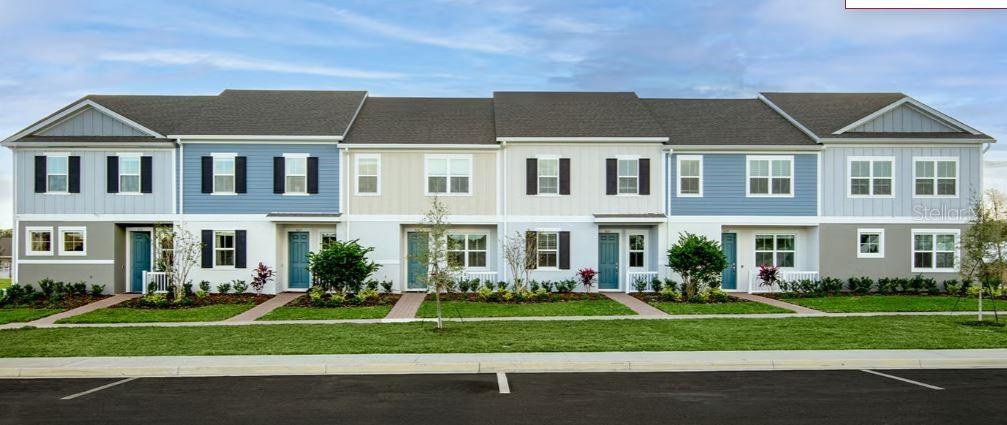
1521 Prestige Drive, Apopka, FL 32703
- $368,070
- 3
- BD
- 3
- BA
- 1,662
- SqFt


- List Price
- $368,070
- Status
- Pending
- Days on Market
- 24
- Price Change
- ▲ $350 1781311814
- MLS#
- O6412057
- Property Style
- Townhouse
- New Construction
- Yes
- Year Built
- 2026
- Bedrooms
- 3
- Bathrooms
- 3
- Baths Half
- 1
- Living Area
- 1,662
- Lot Size
- 4,426
- Acres
- 0.10
- Total Acreage
- 0 to less than 1/4
- Building Name
- The Residences At Emerson Park
- Legal Subdivision Name
- Residences At Emerson Park
- MLS Area Major
- Apopka
Property Description
Under Construction. The Grant welcomes you into an open dining room, kitchen and great room. A powder room is discreetly tucked in the back of the first floor with convenient access to a vast lanai. Upstairs, guests are welcomed by an airy loft surrounded by a conveniently located laundry room, two bedrooms and full bath. The owner’s suite has a desirable walk-in-closet, double sinks and a large shower. Every home comes with a SMART home technology package. The layout of this rear entry garage townhome provides the perfect amount of living space while allowing you to have a separate part of the home just for entertaining.
/u.realgeeks.media/pinecrestmanagement/Pinecrest-Real-Estate-Management-Min-Logo.png)
Additional Information
- Taxes
- $1191
- Minimum Lease
- 1-2 Years
- Hoa Fee
- $241
- HOA Payment Schedule
- Monthly
- Maintenance Includes
- Pool, Maintenance Grounds
- Community Features
- Dog Park, Pool, Sidewalks, Street Lights, No Deed Restriction
- Property Description
- Two Story
- Zoning
- RES
- Interior Layout
- Eat-in Kitchen, Kitchen/Family Room Combo, Living Room/Dining Room Combo, Open Floorplan, PrimaryBedroom Upstairs, Split Bedroom, Thermostat, Walk-In Closet(s)
- Interior Features
- Eat-in Kitchen, Kitchen/Family Room Combo, Living Room/Dining Room Combo, Open Floorplan, PrimaryBedroom Upstairs, Split Bedroom, Thermostat, Walk-In Closet(s)
- Floor
- Carpet, Ceramic Tile
- Appliances
- Dishwasher, Disposal, Microwave, Range
- Utilities
- Electricity Connected, Public, Sewer Connected, Sprinkler Meter, Sprinkler Recycled
- Heating
- Central, Electric
- Air Conditioning
- Central Air, Humidity Control, Zoned
- Exterior Construction
- Block, Concrete, Stucco, Frame
- Exterior Features
- Rain Gutters, Sidewalk, Sliding Doors, Sprinkler Metered
- Roof
- Shingle
- Foundation
- Slab
- Pool
- Community
- Pool Type
- Other
- Garage Carport
- 1 Car Garage
- Garage Spaces
- 1
- Pets
- Allowed
- Flood Zone Code
- X
- Parcel ID
- 20-21-28-7336-00-900
- Legal Description
- RESIDENCES AT EMERSON PARK REPLAT 118/131 LOT 90
Listing courtesy of PARK SQUARE REALTY. bheap@parksquarehomes.com
Mortgage Calculator
StellarMLS is the source of this information via Internet Data Exchange Program. All listing information is deemed reliable but not guaranteed and should be independently verified through personal inspection by appropriate professionals. Listings displayed on this website may be subject to prior sale or removal from sale. Availability of any listing should always be independently verified. Listing information is provided for consumer personal, non-commercial use, solely to identify potential properties for potential purchase. All other use is strictly prohibited and may violate relevant federal and state law. Data last updated on