1065 Gregory Dr, Maitland, FL 32751
- $519,000
- 3
- BD
- 2
- BA
- 1,929
- SqFt








- List Price
- $519,000
- Status
- Pending
- Days on Market
- 43
- MLS#
- O6411336
- Property Style
- Single Family
- Architectural Style
- Florida, Ranch
- Year Built
- 1958
- Bedrooms
- 3
- Bathrooms
- 2
- Living Area
- 1,929
- Lot Size
- 12,371
- Acres
- 0.28
- Total Acreage
- 1/4 to less than 1/2
- Legal Subdivision Name
- Druid Hills Estates 1st Add
- MLS Area Major
- Maitland / Eatonville
Property Description
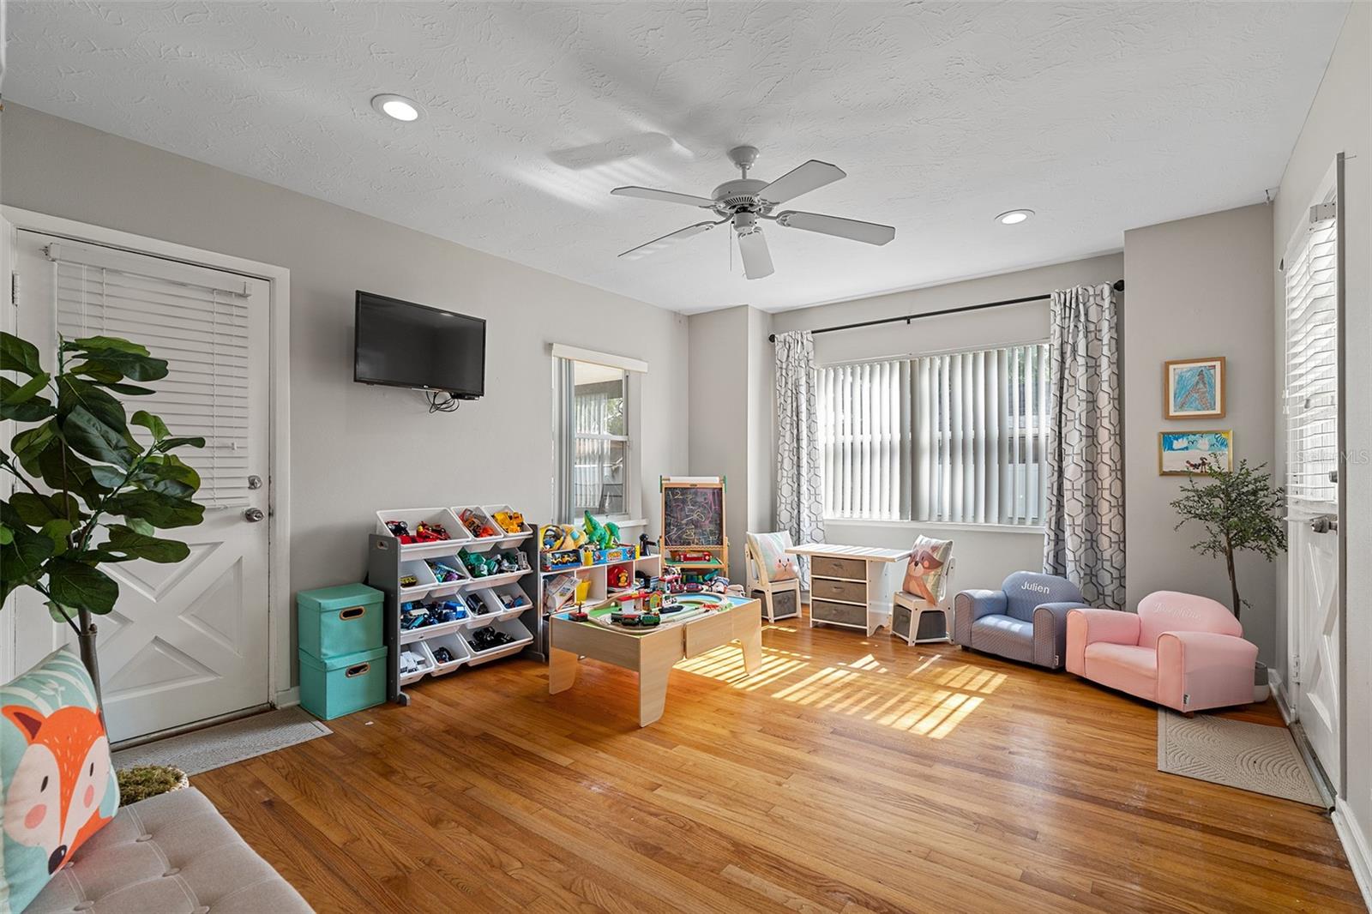
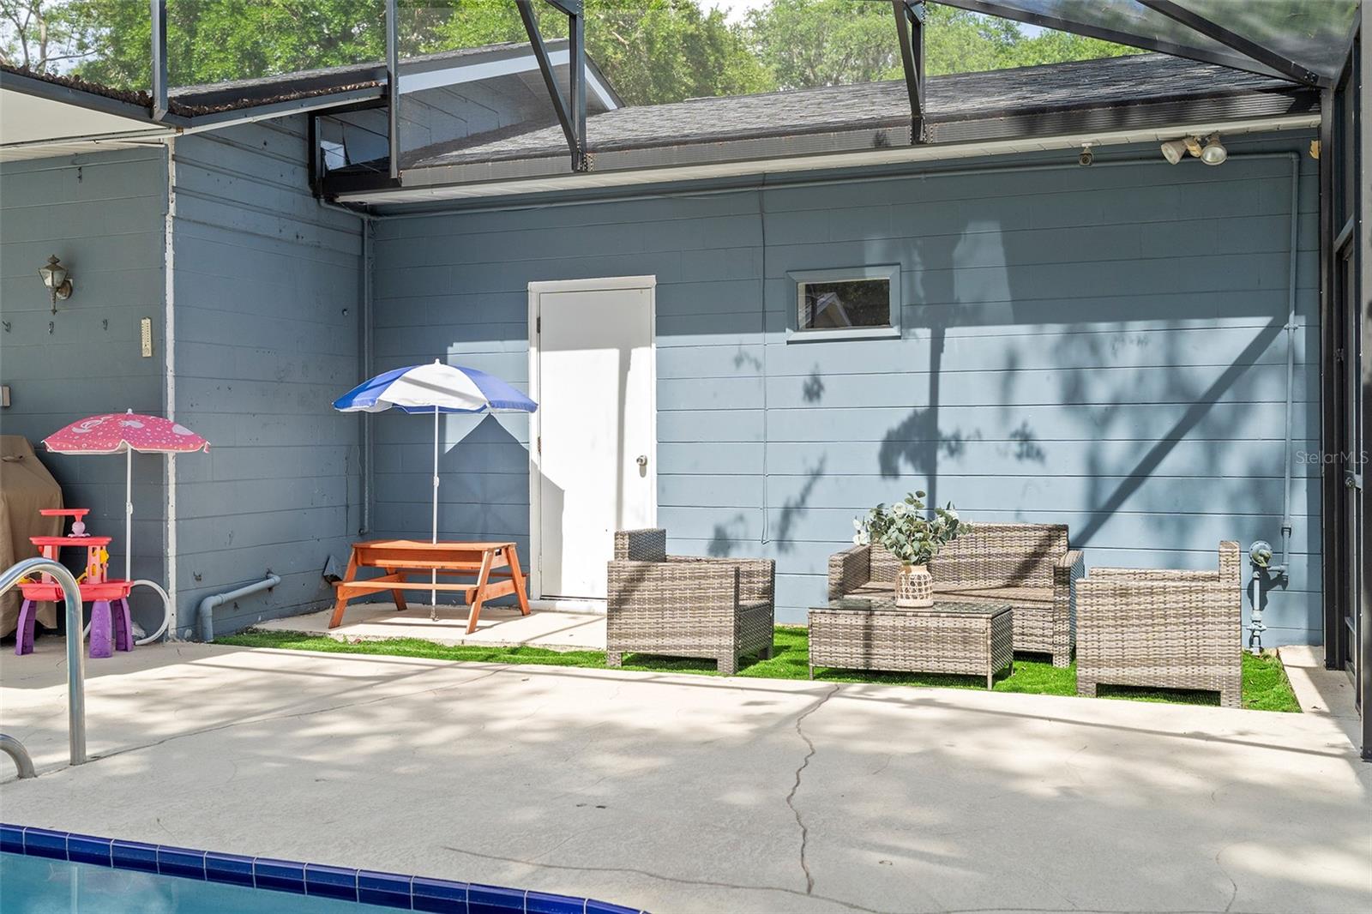
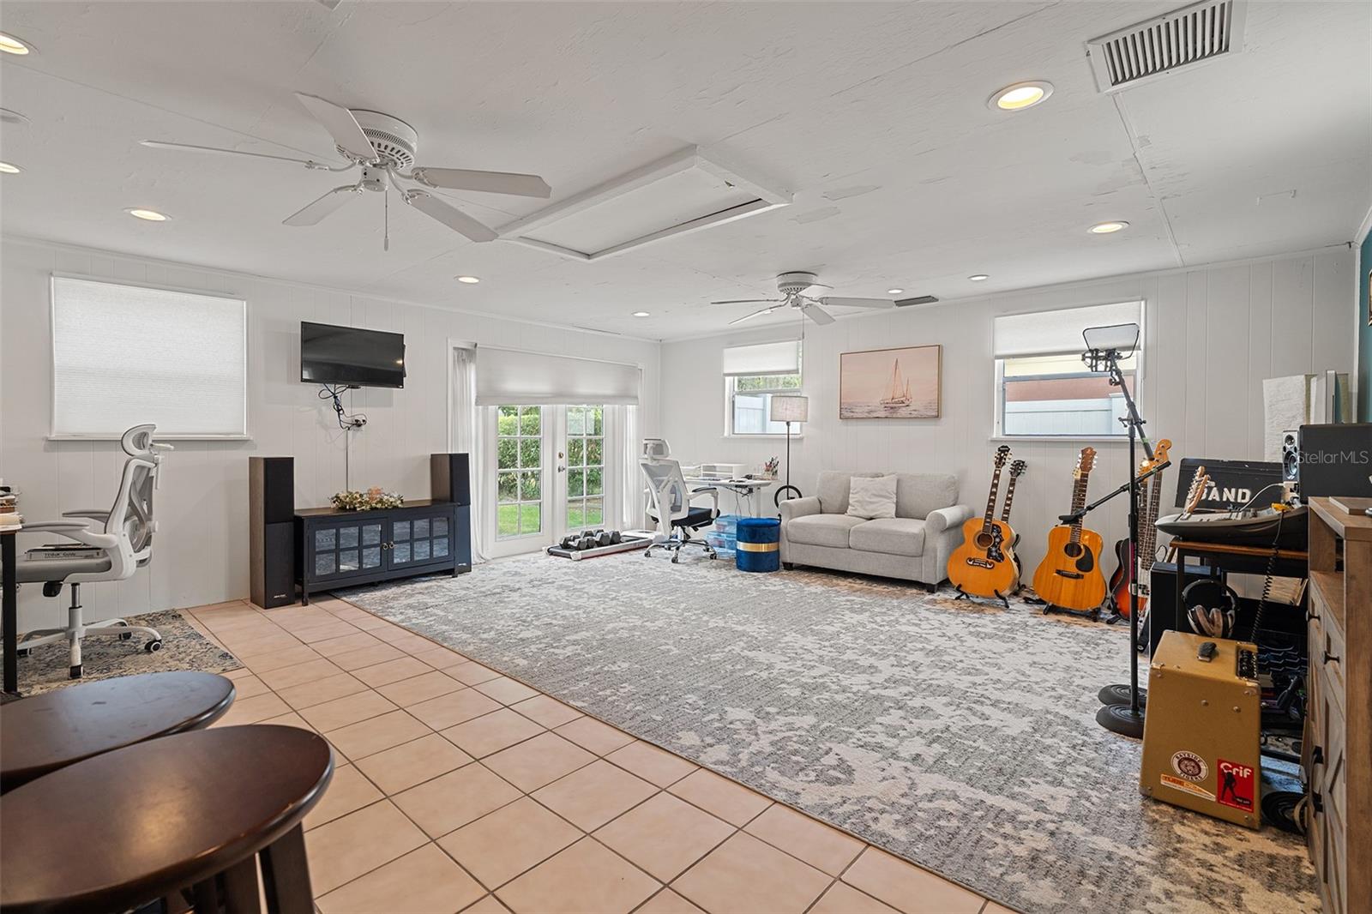
VIDEO/VIRTUAL TOUR AVAILABLE! This Maitland pool home features 3 bed/2 bath in the main house with a 4th room addition on the other side of the garage. The 4th room has it's own separate entrance and it's own rear door access to the pool! Use it as a home office, creative studio, home gym, or income-producing suite — with no HOA to answer to. The cozy fireplace, hardwood floors, and split bedroom floor plan makes it feel like home. The oversized rectangular pool and deck were recently resurfaced and a screen enclosure was added to make maintenance a breeze. There’s still plenty of backyard space to enjoy on the huge 0.28 acre lot equipped with a white vinyl fence and storage shed. Minutes from excellent Maitland private schools and the Winter Park private school corridor, you’ll love the area! It’s close to Trader Joe’s, Winter Park Shopping & Dining, Audubon Center for Birds of Prey, Maitland Art Center, Lake Lily Park, and Enzian Theater. The RDV Sportsplex Athletic Club — with 400+ monthly classes — is an incredible convenience as well! Highway I-4 is close by and the SunRail Maitland Station is only 1 mile away, making downtown Orlando just 24 min commute on the Sunrail. Downtown Maitland is walkable with acclaimed restaurants anchored by a weekly Farmers' Market and the annual Jazz & Blues Festival. Roof is 2020, and water heater is brand new 2026. To see more of the house, WATCH THE VIDEO/VIRTUAL TOUR!
/u.realgeeks.media/pinecrestmanagement/Pinecrest-Real-Estate-Management-Min-Logo.png)
Additional Information
- Taxes
- $5684
- Minimum Lease
- No Minimum
- Location
- Paved
- Community Features
- No Deed Restriction
- Property Description
- One Story
- Zoning
- R-1AA
- Interior Layout
- Ceiling Fans(s), Kitchen/Family Room Combo, Primary Bedroom Main Floor, Split Bedroom, Thermostat
- Interior Features
- Ceiling Fans(s), Kitchen/Family Room Combo, Primary Bedroom Main Floor, Split Bedroom, Thermostat
- Floor
- Tile, Wood
- Appliances
- Dishwasher, Dryer, Microwave, Range, Refrigerator, Washer
- Utilities
- Public
- Heating
- Central
- Air Conditioning
- Central Air
- Fireplace Description
- Living Room, Wood Burning
- Exterior Construction
- Block, Stucco
- Exterior Features
- French Doors, Storage
- Roof
- Shingle
- Foundation
- Crawlspace
- Pool
- Private
- Pool Type
- In Ground, Screen Enclosure
- Garage Carport
- 2 Car Garage
- Garage Spaces
- 2
- Garage Features
- Driveway
- Elementary School
- Lake Orienta Elementary
- Middle School
- Milwee Middle
- High School
- Lyman High
- Fences
- Vinyl
- Pets
- Allowed
- Flood Zone Code
- X
- Parcel ID
- 24-21-29-507-0A00-0120
- Legal Description
- LOT 12 BLK A DRUID HILLS ESTATES 1ST ADD PB 11 PG 42
Listing courtesy of EXP REALTY LLC. 888-883-8509
Mortgage Calculator
StellarMLS is the source of this information via Internet Data Exchange Program. All listing information is deemed reliable but not guaranteed and should be independently verified through personal inspection by appropriate professionals. Listings displayed on this website may be subject to prior sale or removal from sale. Availability of any listing should always be independently verified. Listing information is provided for consumer personal, non-commercial use, solely to identify potential properties for potential purchase. All other use is strictly prohibited and may violate relevant federal and state law. Data last updated on