1191 Willowbrook Trail, Maitland, FL 32751
- $765,000
- 4
- BD
- 2
- BA
- 2,287
- SqFt





- List Price
- $765,000
- Status
- Pending
- Days on Market
- 14
- MLS#
- O6410813
- Property Style
- Single Family
- Architectural Style
- Ranch
- Year Built
- 1966
- Bedrooms
- 4
- Bathrooms
- 2
- Living Area
- 2,287
- Lot Size
- 12,560
- Acres
- 0.29
- Total Acreage
- 1/4 to less than 1/2
- Legal Subdivision Name
- Maitland Woods
- MLS Area Major
- Maitland / Eatonville
Property Description
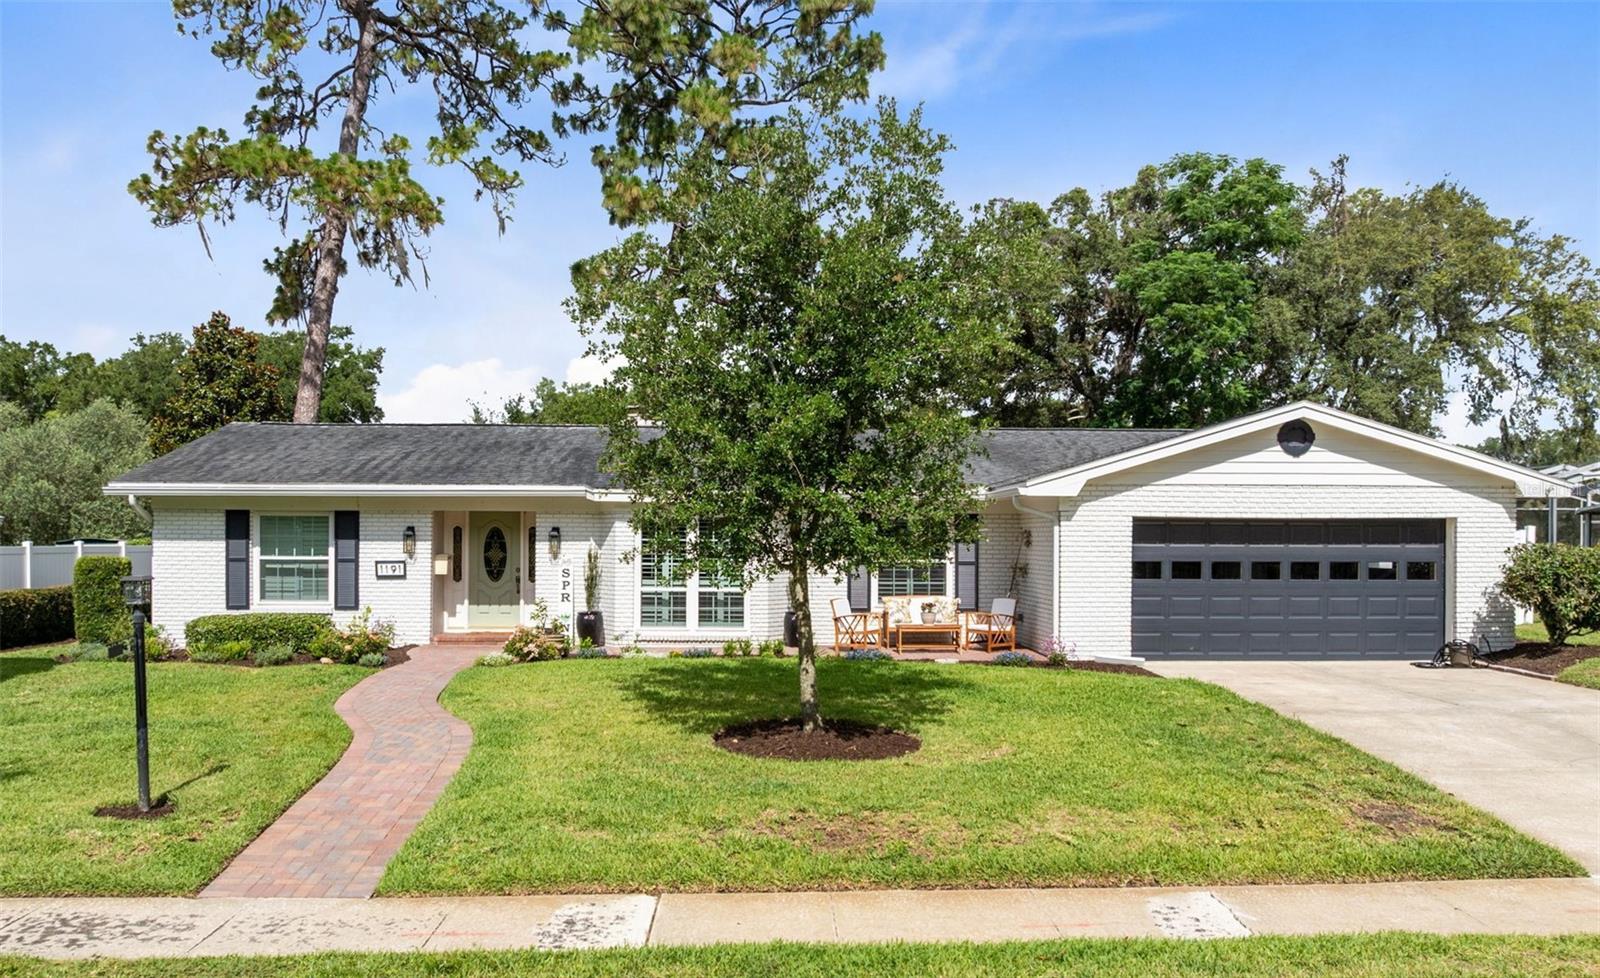
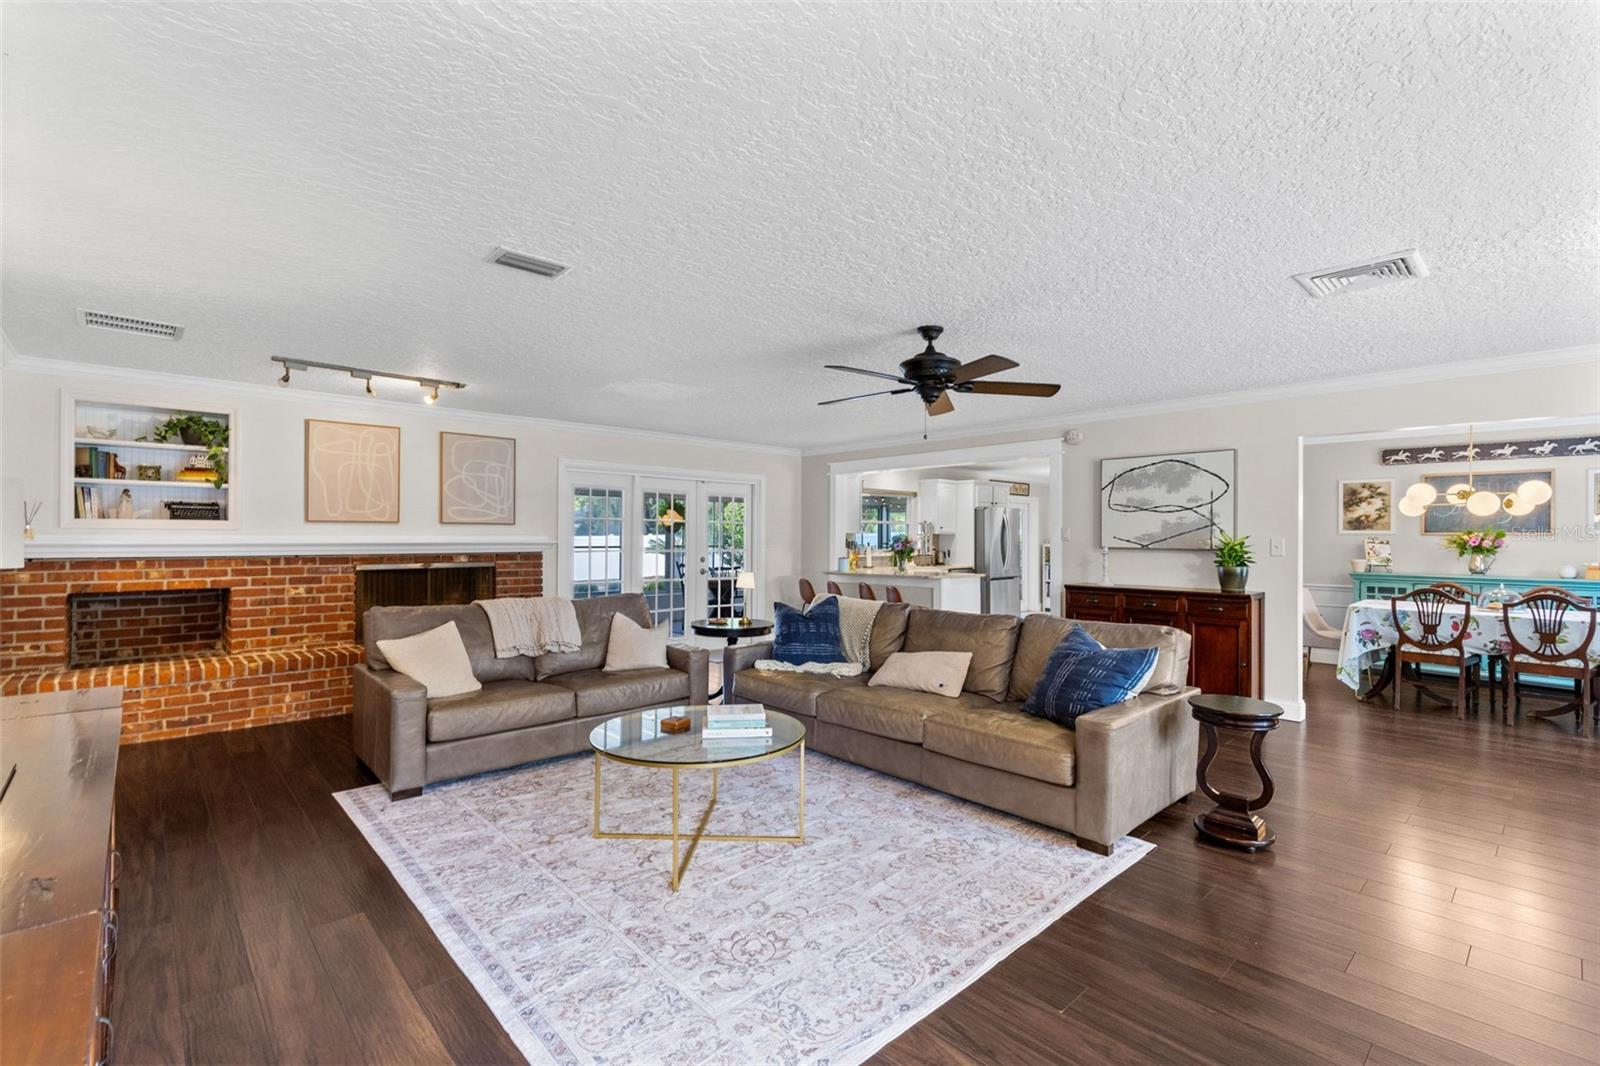
Under contract-accepting backup offers. Don't miss this rare opportunity to purchase your dream home in the established Maitland Woods neighborhood. This charming 4-bedroom, 2-bath home has been meticulously maintained and contains premium finishes throughout. The open floor plan includes a large family/great room, dining room, and an enclosed patio, perfect for entertaining. The updated kitchen features a handmade subway tile backsplash, quartzite countertops, stainless steel appliances, a coffee bar, and a versatile indoor laundry/ second office or crafting room. The primary bathroom has been completely renovated, with a double-sink marble vanity, large shower, and walk-in closet. The second full bathroom is centrally located, with additional access to the enclosed patio, making it also an optional (future) pool bath. This home includes a large (0.29-acre) fully fenced backyard, ideal for children and/or pets to play. Some notable exterior improvements include: a new front brick patio, a new firepit area for entertaining, a vegetable/flower garden and beautiful landscaping. Maitland Woods is conveniently located near I-4, making commuting to either downtown Orlando or Lake Mary a breeze. In addition, the home is within walking distance to Orangewood Christian School, Lake Sybelia Elementary, the shops and restaurants of downtown Maitland (home of a weekly farmer’s market), city events at Lake Lily, and Lake Sybelia’s very own Homer Hough Park. Homer Hough Park is the area’s best-kept secret, with a playground, fishing, and pavilions for family events. This home will not last, call to schedule your private showing today! Age of major components includes water heater 2022; NEW front patio 2026; roof 2016; HVAC 2024/2025; Replumb CPVC 2020; inside and outside electrical panels 2025; and double-pane windows 2016-2023 – with lifetime warranty.
/u.realgeeks.media/pinecrestmanagement/Pinecrest-Real-Estate-Management-Min-Logo.png)
Additional Information
- Taxes
- $4636
- Minimum Lease
- No Minimum
- Location
- City Limits, Landscaped, Level, Oversized Lot, Sidewalk, Paved
- Community Features
- Park, Playground, Sidewalks, Street Lights, No Deed Restriction
- Property Description
- One Story
- Zoning
- RSF-2
- Interior Layout
- Attic Ventilator, Built-in Features, Ceiling Fans(s), Chair Rail, Crown Molding, Dry Bar, Kitchen/Family Room Combo, Open Floorplan, Primary Bedroom Main Floor, Solid Surface Counters, Solid Wood Cabinets, Stone Counters, Thermostat, Walk-In Closet(s), Window Treatments
- Interior Features
- Attic Ventilator, Built-in Features, Ceiling Fans(s), Chair Rail, Crown Molding, Dry Bar, Kitchen/Family Room Combo, Open Floorplan, Primary Bedroom Main Floor, Solid Surface Counters, Solid Wood Cabinets, Stone Counters, Thermostat, Walk-In Closet(s), Window Treatments
- Floor
- Ceramic Tile, Laminate, Terrazzo
- Appliances
- Cooktop, Dishwasher, Disposal, Ice Maker, Range, Range Hood, Refrigerator
- Utilities
- BB/HS Internet Available, Cable Connected, Electricity Connected, Fiber Optics, Fire Hydrant, Public, Sprinkler Meter, Underground Utilities, Water Connected
- Heating
- Central, Electric
- Air Conditioning
- Central Air, Attic Fan
- Fireplace Description
- Stone, Wood Burning
- Exterior Construction
- Block, Brick
- Exterior Features
- Fire Pit, Garden, Lighting, Private Mailbox, Private Yard, Rain Gutters, Shade Shutter(s), Sidewalk
- Roof
- Shingle
- Foundation
- Slab
- Pool
- No Pool
- Garage Carport
- 2 Car Garage
- Garage Spaces
- 2
- Garage Features
- Curb Parking, Driveway, Garage Door Opener, On Street
- Elementary School
- Lake Sybelia Elem
- Middle School
- Maitland Middle
- High School
- Edgewater High
- Fences
- Vinyl
- Pets
- Allowed
- Flood Zone Code
- X
- Parcel ID
- 26-21-29-5484-02-020
- Legal Description
- MAITLAND WOODS 1/56 LOT 2 BLK B
Listing courtesy of CHARLES RUTENBERG REALTY ORLANDO. 407-622-2122
Mortgage Calculator
StellarMLS is the source of this information via Internet Data Exchange Program. All listing information is deemed reliable but not guaranteed and should be independently verified through personal inspection by appropriate professionals. Listings displayed on this website may be subject to prior sale or removal from sale. Availability of any listing should always be independently verified. Listing information is provided for consumer personal, non-commercial use, solely to identify potential properties for potential purchase. All other use is strictly prohibited and may violate relevant federal and state law. Data last updated on