4330 Sunset Preserve Blvd, Orlando, FL 32820
- $899,000
- 5
- BD
- 4
- BA
- 3,820
- SqFt






- List Price
- $899,000
- Status
- Active
- Days on Market
- 106
- Price Change
- ▼ $30,500 1787713081
- MLS#
- O6410600
- Property Style
- Single Family
- Year Built
- 2024
- Bedrooms
- 5
- Bathrooms
- 4
- Living Area
- 3,820
- Lot Size
- 22,000
- Acres
- 0.51
- Total Acreage
- 1/2 to less than 1
- Legal Subdivision Name
- Sunset Preserve
- MLS Area Major
- Orlando/Bithlo
Property Description
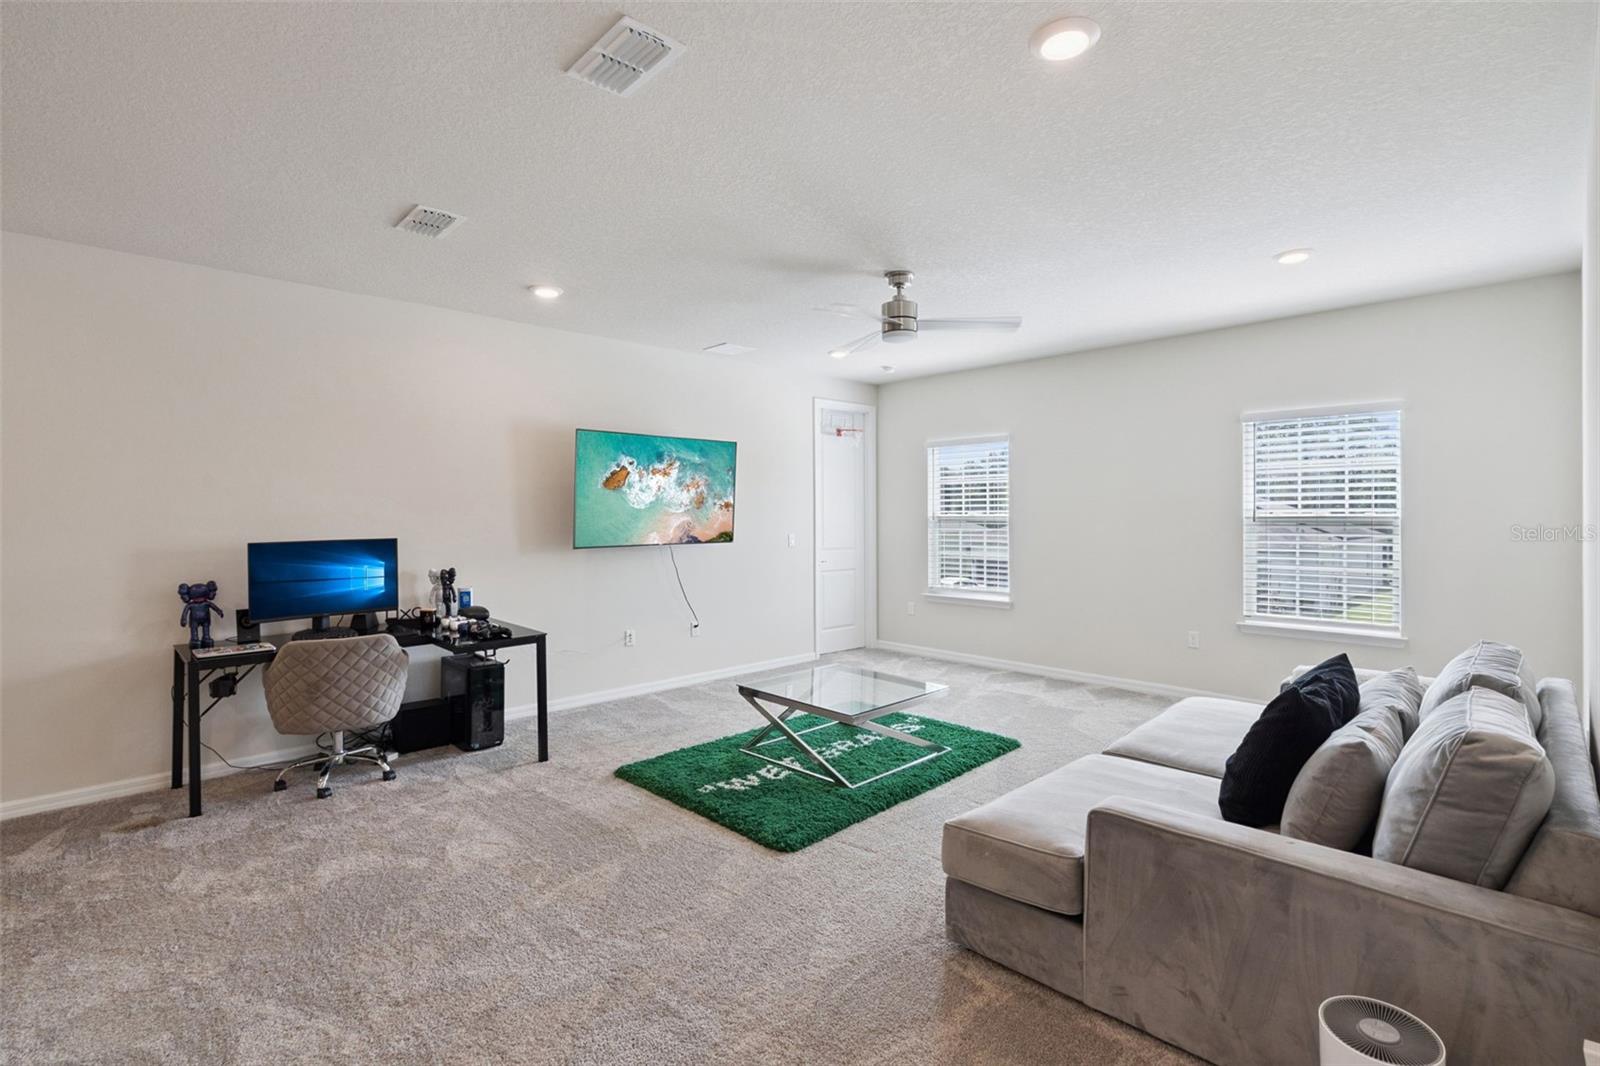
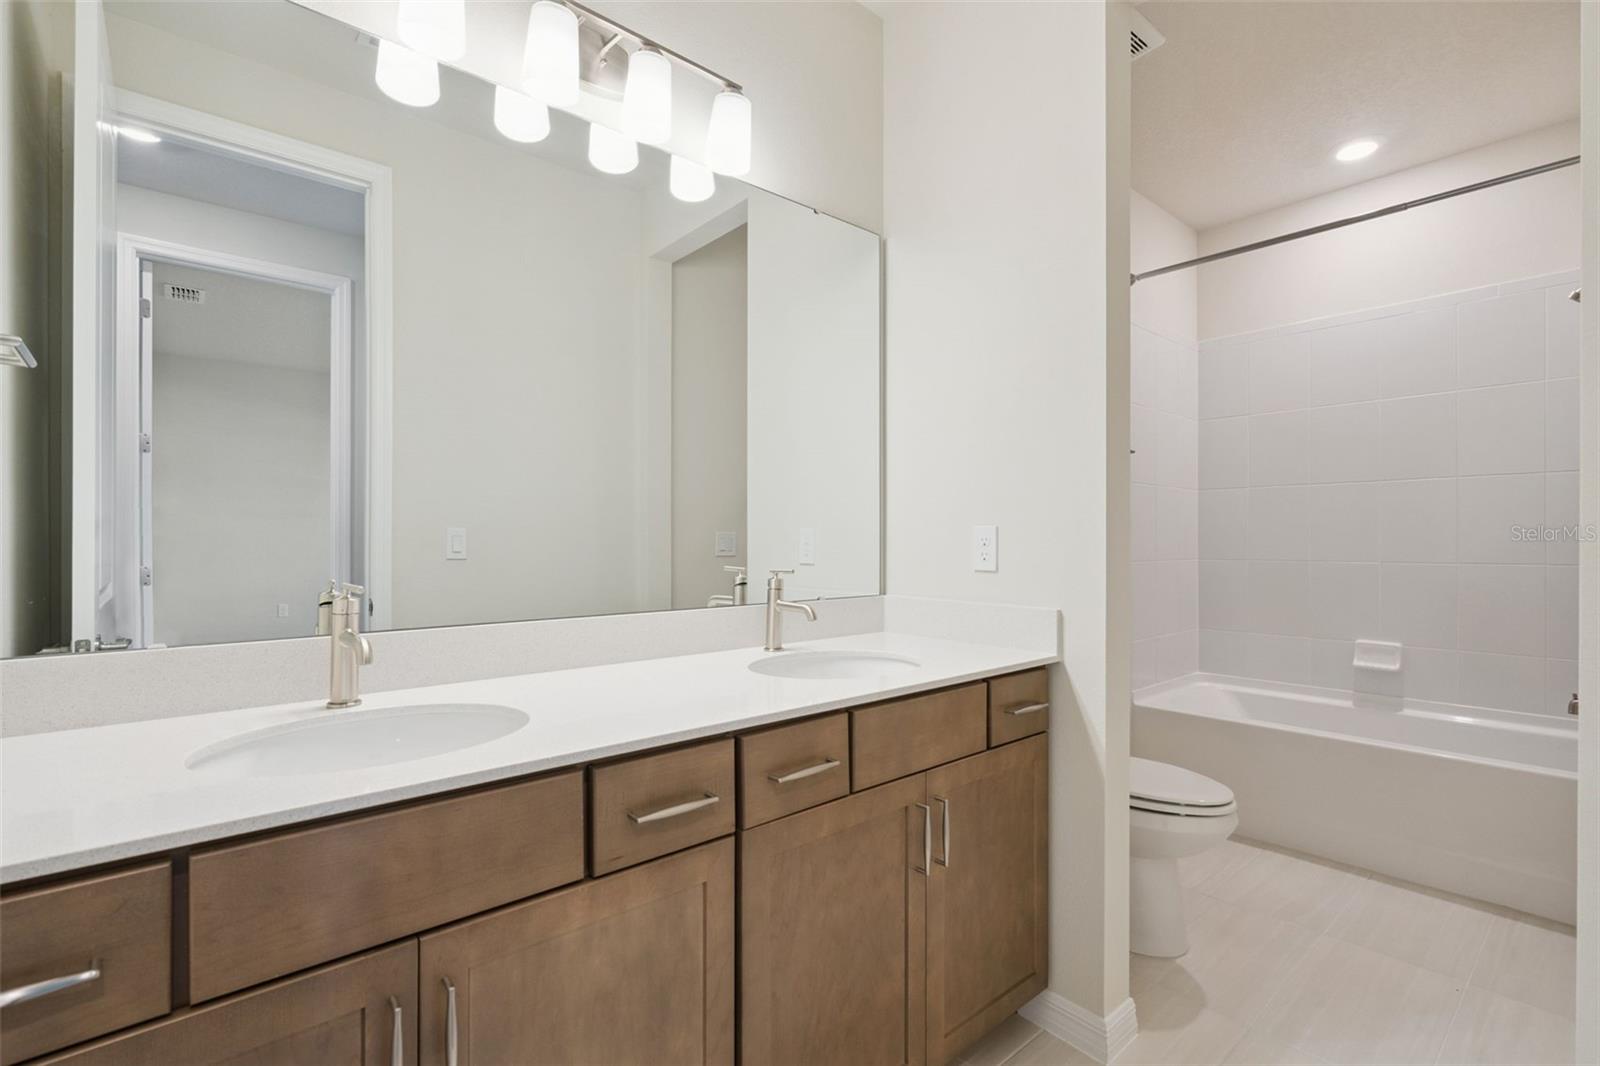
Welcome to an exceptional opportunity in the prestigious gated community of Sunset Preserve, where luxury, privacy, and outdoor living come together on an expansive 0.51-acre premium homesite. From the moment you arrive, you'll appreciate the attention to detail, quality finishes, and thoughtfully designed floor plan that offers generous living spaces perfect for both everyday living and entertaining. Whether you're hosting family gatherings or enjoying a quiet evening at home, this residence provides the ideal setting. The oversized backyard offers endless possibilities to create your dream outdoor oasis, with plenty of room for a custom pool, outdoor kitchen, or private retreat while enjoying the added privacy. At the heart of the home is a stunning chef-inspired kitchen designed to impress both everyday cooks and avid entertainers. Featuring sleek quartz countertops, an oversized center island with ample seating, premium built-in wall oven, abundant cabinetry, and an expansive walk-in pantry, this space offers the perfect blend of beauty and functionality. The open-concept design flows effortlessly into the spacious living and dining areas, creating the ideal setting for entertaining guests, hosting holidays, or simply enjoying family time while never missing a moment of the conversation. The thoughtfully designed floor plan includes a full bedroom and bathroom on the first floor, making it an ideal guest suite for visiting family and friends, a private home office, or a comfortable space for multigenerational living. Upstairs, escape to the impressive primary suite, a true owner's retreat featuring generous proportions, an enormous walk-in closet with room for an extensive wardrobe, and a spa-inspired en-suite bathroom complete with an upgraded luxury walk-in shower, dual vanities, and elegant finishes that create the perfect place to unwind after a long day. The additional upstairs bedrooms are spacious, offering flexibility for family members, guests, or hobbies while maintaining comfort and privacy for everyone. One of Sunset Preserve's most coveted amenities is its private community boat ramp with direct access to beautiful Lake Pickett, one of Central Florida's premier ski and fishing lakes. Spend your weekends boating, kayaking, paddleboarding, fishing, or simply enjoying breathtaking sunsets from the community's lakefront pavilion and recreational areas. It's a lifestyle that perfectly blends luxury living with Florida's outdoor beauty. Perfectly positioned in the charming Christmas/East Orlando area, you'll enjoy a peaceful estate-style setting without sacrificing convenience. Just minutes away are Waterford Lakes Town Center, offering exceptional shopping, restaurants, entertainment, and everyday conveniences, while nearby Avalon Park provides charming local boutiques, dining, community events, and seasonal festivals. Outdoor enthusiasts will love being close to Hal Scott Regional Preserve, miles of hiking and horseback riding trails, and the historic Fort Christmas Historical Park. Commuters will appreciate quick access to State Roads 417 and 408, making downtown Orlando, Orlando International Airport, Lake Nona Medical City, UCF, Research Park, and the world-famous attractions including Walt Disney World, Universal Orlando Resort, and the beaches all within easy reach.
/u.realgeeks.media/pinecrestmanagement/Pinecrest-Real-Estate-Management-Min-Logo.png)
Additional Information
- Taxes
- $1818
- Minimum Lease
- 8-12 Months
- HOA Fee
- $182
- HOA Payment Schedule
- Monthly
- Community Features
- No Deed Restriction
- Property Description
- Split Level
- Zoning
- R-CE-C
- Interior Layout
- Cathedral Ceiling(s), Ceiling Fans(s), Eat-in Kitchen, High Ceilings, Kitchen/Family Room Combo, Open Floorplan, Smart Home, Tray Ceiling(s), Vaulted Ceiling(s), Walk-In Closet(s)
- Interior Features
- Cathedral Ceiling(s), Ceiling Fans(s), Eat-in Kitchen, High Ceilings, Kitchen/Family Room Combo, Open Floorplan, Smart Home, Tray Ceiling(s), Vaulted Ceiling(s), Walk-In Closet(s)
- Floor
- Tile
- Appliances
- Built-In Oven, Cooktop, Dishwasher, Disposal, Dryer, Electric Water Heater, Microwave, Refrigerator, Washer
- Utilities
- Cable Available, Electricity Available, Sewer Available, Water Available
- Heating
- Electric
- Air Conditioning
- Central Air
- Exterior Construction
- Block, Stucco, Frame
- Exterior Features
- Rain Gutters, Sidewalk
- Roof
- Shingle
- Foundation
- Block, Slab
- Pool
- No Pool
- Garage Carport
- 3 Car Garage
- Garage Spaces
- 3
- Water Access
- Lake
- Pets
- Allowed
- Flood Zone Code
- x
- Parcel ID
- 03-22-32-7903-01-116
- Legal Description
- SUNSET PRESERVE - PHASE 2 110/111 LOT 116
Listing courtesy of REALTY OF AMERICA. 321-732-5369
Mortgage Calculator
StellarMLS is the source of this information via Internet Data Exchange Program. All listing information is deemed reliable but not guaranteed and should be independently verified through personal inspection by appropriate professionals. Listings displayed on this website may be subject to prior sale or removal from sale. Availability of any listing should always be independently verified. Listing information is provided for consumer personal, non-commercial use, solely to identify potential properties for potential purchase. All other use is strictly prohibited and may violate relevant federal and state law. Data last updated on