2001 Red Bluff Avenue, Apopka, FL 32712
- $650,000
- 5
- BD
- 4
- BA
- 3,114
- SqFt











- List Price
- $650,000
- Status
- Active
- Days on Market
- 65
- MLS#
- O6410460
- Property Style
- Single Family
- Year Built
- 2015
- Bedrooms
- 5
- Bathrooms
- 4
- Baths Half
- 1
- Living Area
- 3,114
- Lot Size
- 11,036
- Acres
- 0.25
- Total Acreage
- 1/4 to less than 1/2
- Legal Subdivision Name
- Lester Ridge
- MLS Area Major
- Apopka
Property Description
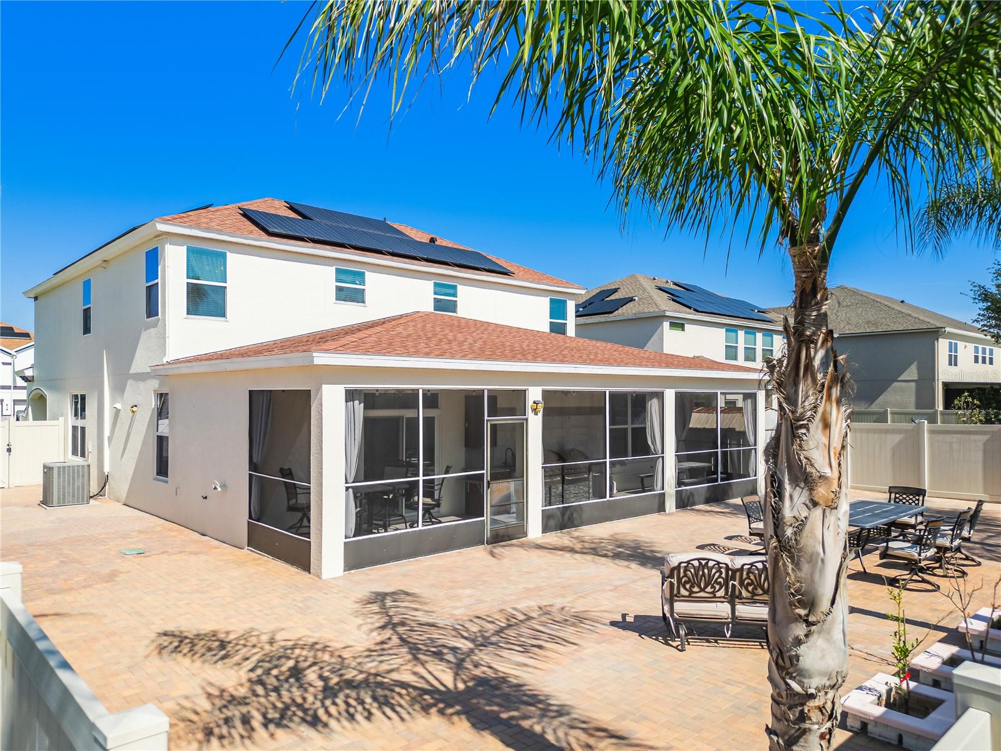
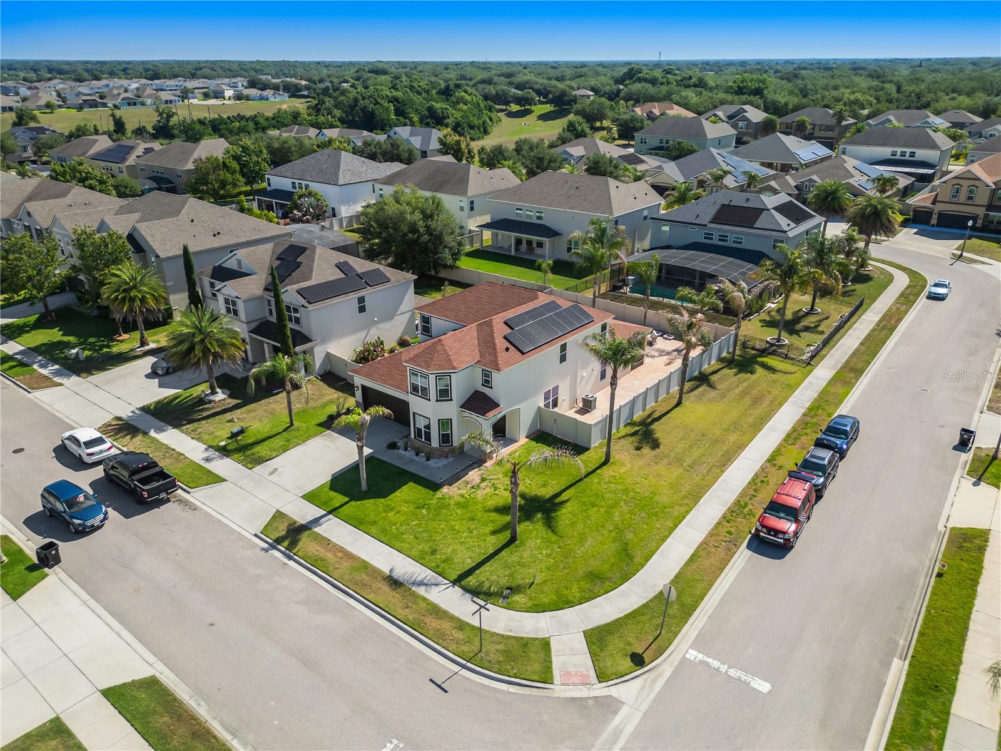
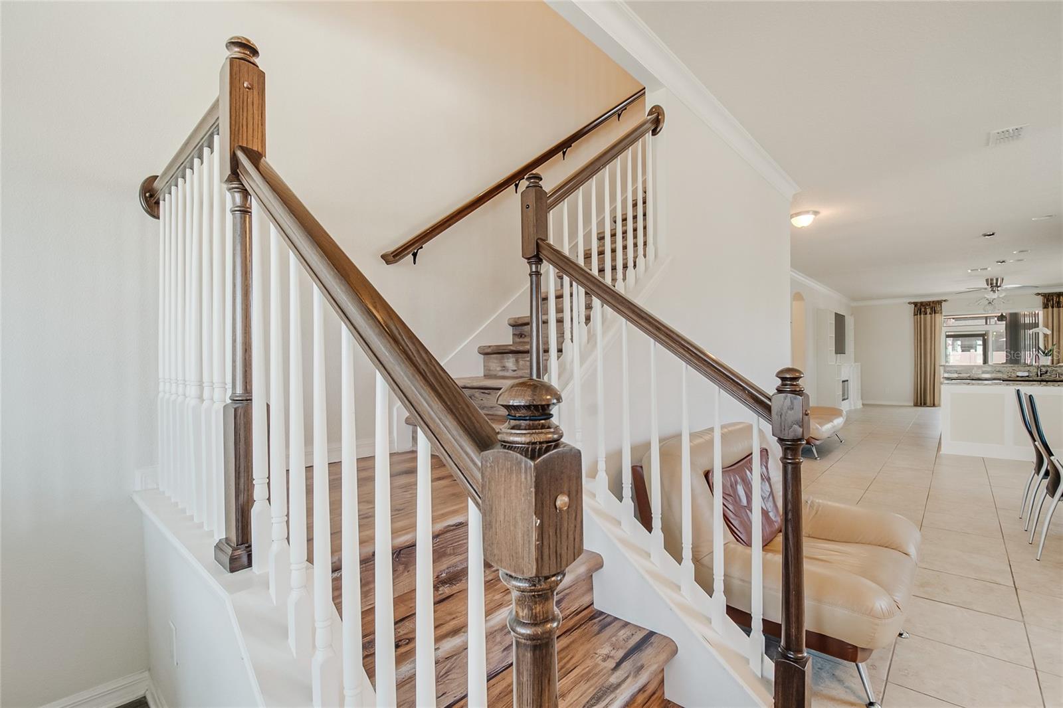
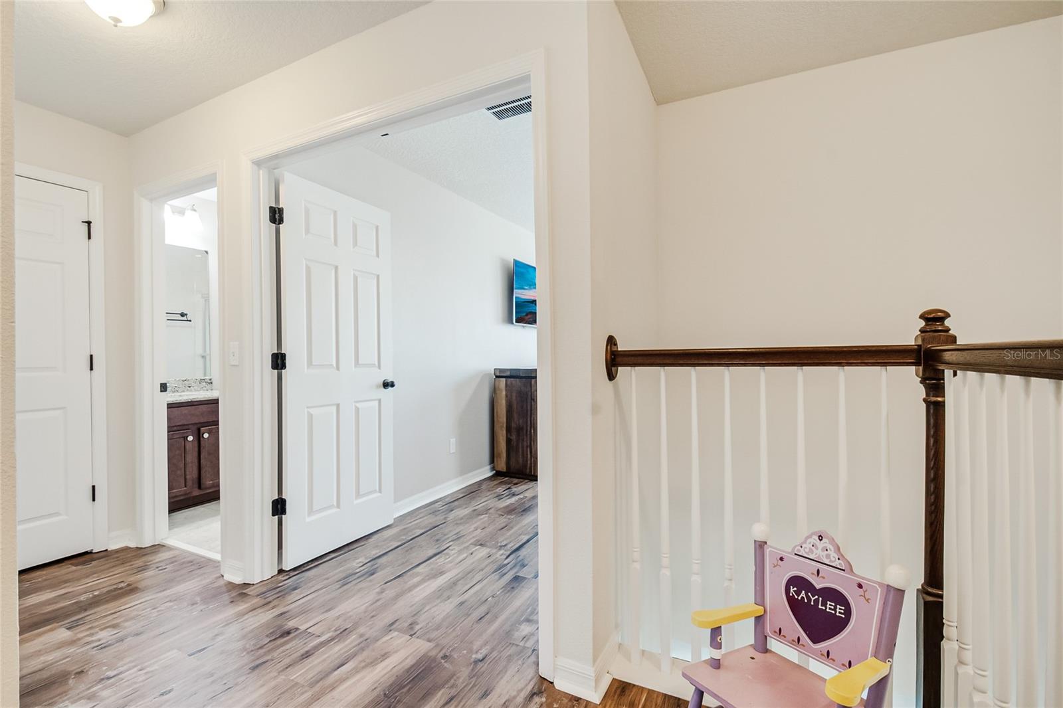
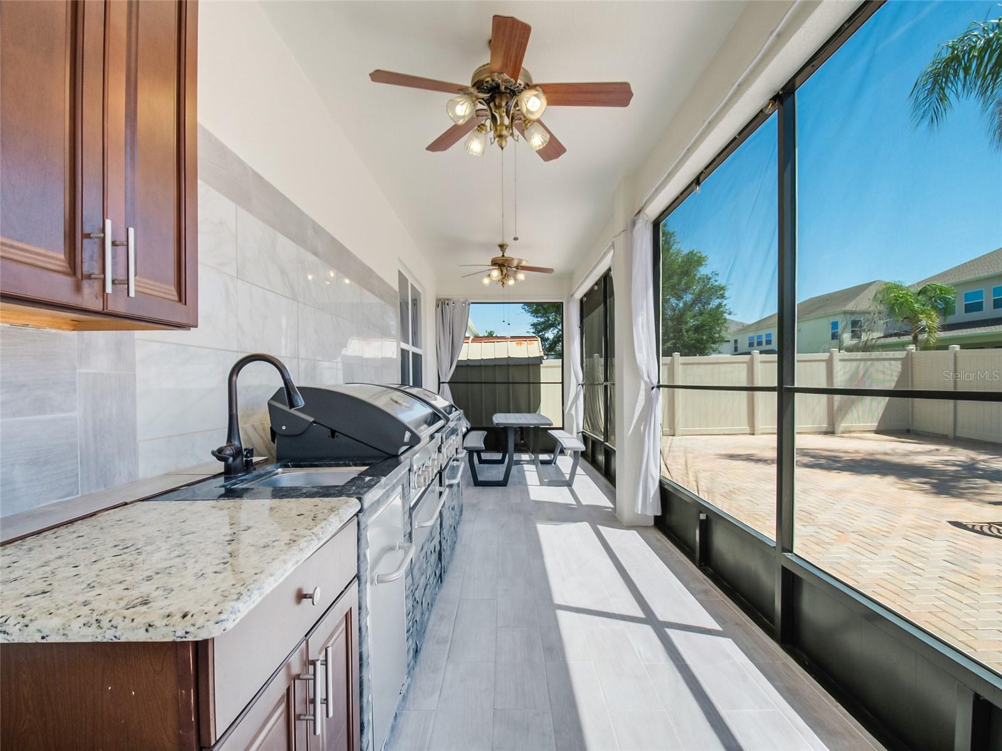
Discover modern luxury in this stunning two-story home featuring 5 spacious bedrooms and 3.5 beautifully designed bathrooms. This contemporary residence offers an open-concept layout filled with natural light, stylish finishes, and plenty of space for comfortable living and entertaining. This home is packed with valuable upgrades, including solar panels for energy efficiency and savings, a new roof installed in 2023, and a freshly painted exterior completed in 2025, giving the property outstanding curb appeal and long-term peace of mind. The home is also equipped with a 50-amp emergency circuit breaker for generator backup, helping keep your household powered during unexpected outages. The gourmet kitchen flows seamlessly into the living and dining areas, creating the perfect setting for gatherings. Featuring beautiful finishes with elegant crown molding. Step outside to your private backyard oasis complete with a fully equipped outdoor kitchen and an entirely paved backyard designed for low maintenance and year-round enjoyment. Energy-efficient solar panels provide added value and savings, while the home’s modern design and thoughtful upgrades make it truly move-in ready. With generous living spaces, elegant details, and exceptional outdoor amenities, this home perfectly blends comfort, style, and functionality.
/u.realgeeks.media/pinecrestmanagement/Pinecrest-Real-Estate-Management-Min-Logo.png)
Additional Information
- Taxes
- $6882
- Minimum Lease
- 7 Months
- HOA Fee
- $190
- HOA Payment Schedule
- Quarterly
- Community Features
- Park, Playground, No Deed Restriction
- Property Description
- Two Story
- Zoning
- RSF-1B
- Interior Layout
- Ceiling Fans(s), Kitchen/Family Room Combo, Open Floorplan, Primary Bedroom Main Floor, Solid Surface Counters, Solid Wood Cabinets, Walk-In Closet(s), Window Treatments
- Interior Features
- Ceiling Fans(s), Kitchen/Family Room Combo, Open Floorplan, Primary Bedroom Main Floor, Solid Surface Counters, Solid Wood Cabinets, Walk-In Closet(s), Window Treatments
- Floor
- Ceramic Tile, Laminate
- Appliances
- Convection Oven, Dishwasher, Disposal, Electric Water Heater, Range, Range Hood, Water Softener, Wine Refrigerator
- Utilities
- Cable Connected, Electricity Connected, Natural Gas Available, Sewer Connected, Water Connected
- Heating
- Central, Electric
- Air Conditioning
- Central Air
- Exterior Construction
- Block
- Exterior Features
- Sliding Doors, Storage
- Roof
- Shingle
- Foundation
- Slab
- Pool
- No Pool
- Garage Carport
- 2 Car Garage
- Garage Spaces
- 2
- Elementary School
- Wolf Lake Elem
- Middle School
- Wolf Lake Middle
- High School
- Apopka High
- Pets
- Allowed
- Flood Zone Code
- X
- Parcel ID
- 28-20-29-4750-00-920
- Legal Description
- LESTER RIDGE 79/111 LOT 92
Listing courtesy of LA ROSA REALTY KISSIMMEE. 407-930-3530
Mortgage Calculator
StellarMLS is the source of this information via Internet Data Exchange Program. All listing information is deemed reliable but not guaranteed and should be independently verified through personal inspection by appropriate professionals. Listings displayed on this website may be subject to prior sale or removal from sale. Availability of any listing should always be independently verified. Listing information is provided for consumer personal, non-commercial use, solely to identify potential properties for potential purchase. All other use is strictly prohibited and may violate relevant federal and state law. Data last updated on