6031 W. Ridgewood Avenue, Orlando, FL 32835
- $209,900
- 3
- BD
- 2
- BA
- 1,032
- SqFt












- List Price
- $209,900
- Status
- Pending
- Days on Market
- 61
- Price Change
- ▼ $10,000 1783062711
- MLS#
- O6410433
- Short Sale
- Yes
- Property Style
- Single Family
- Year Built
- 1961
- Bedrooms
- 3
- Bathrooms
- 2
- Baths Half
- 1
- Living Area
- 1,032
- Lot Size
- 6,496
- Acres
- 0.15
- Total Acreage
- 0 to less than 1/4
- Legal Subdivision Name
- Crescent Hgts
- MLS Area Major
- Orlando/Metrowest/Orlo Vista
Property Description
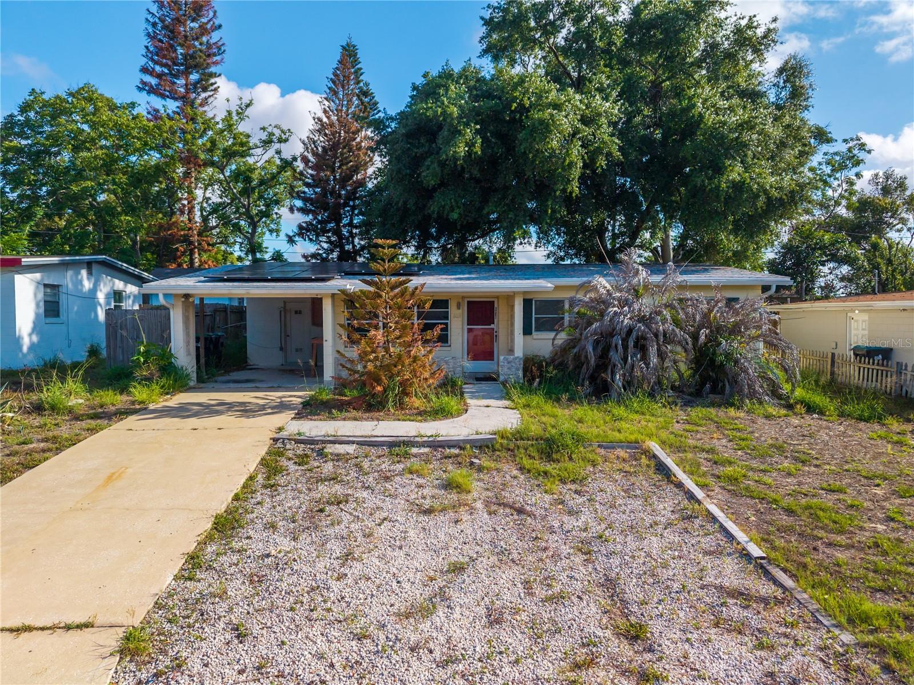
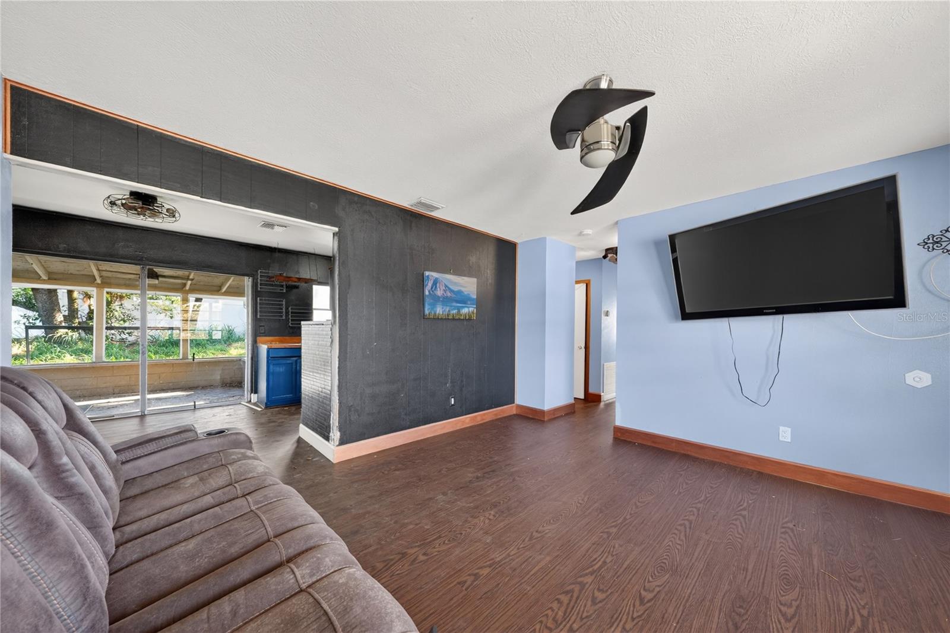
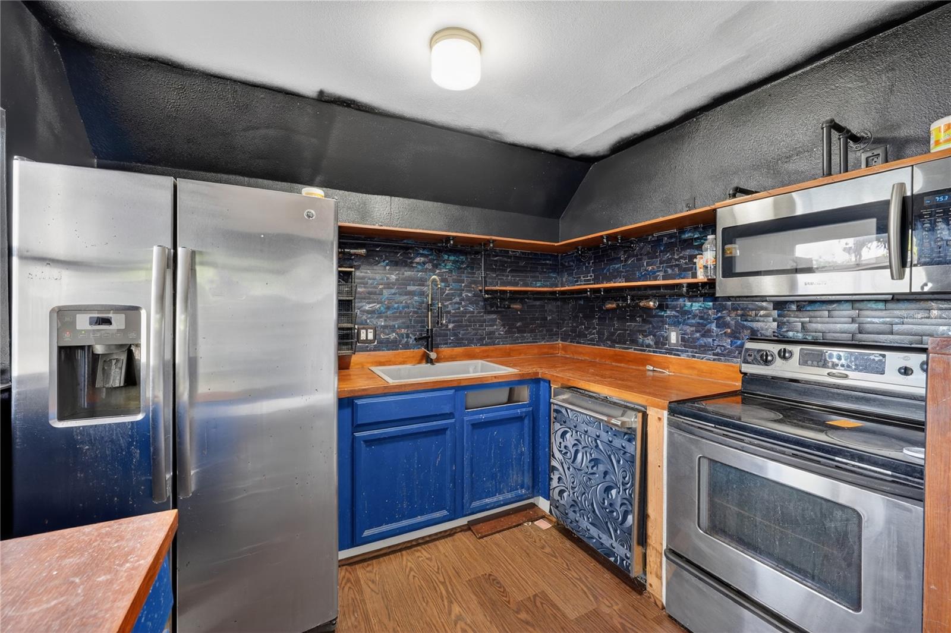
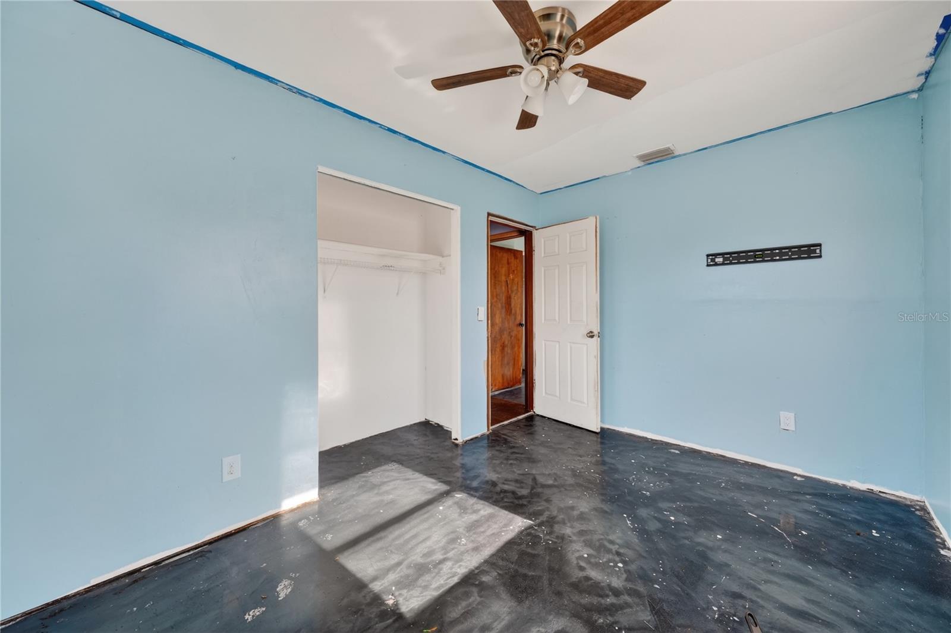
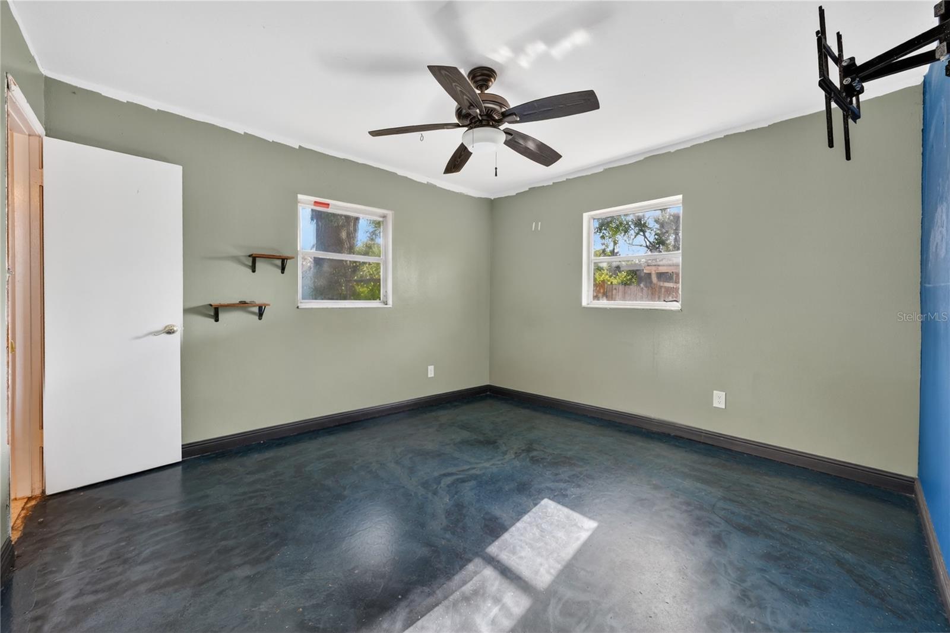
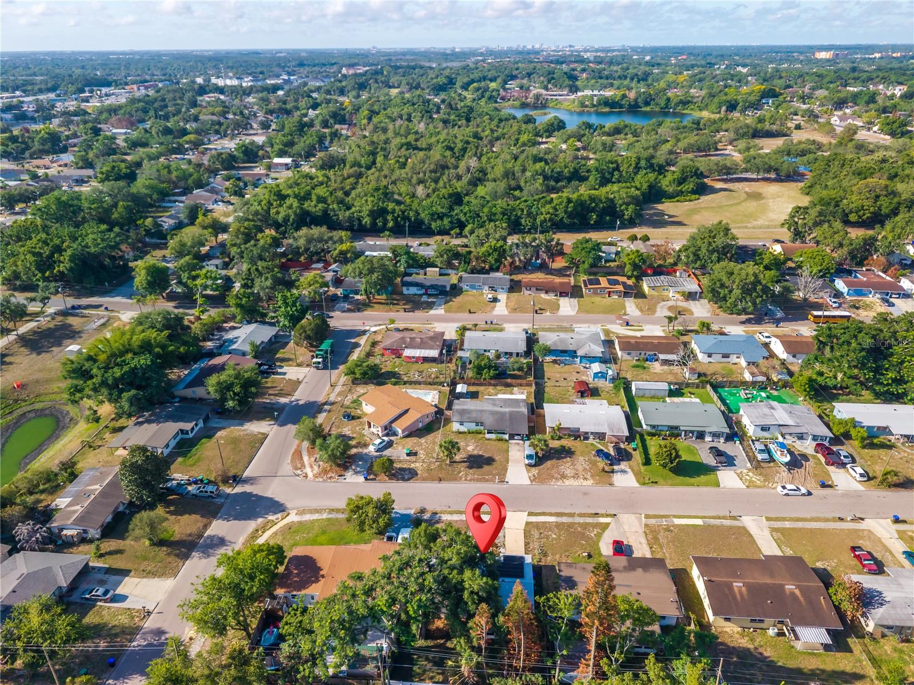
Under contract-accepting backup offers. Short Sale. This 3-bedroom, 1.5-bath home offers a great opportunity for a buyer looking to add their own personal touches while benefiting from many of the major improvements already being completed. With solid foundational updates in place and only a minor amount of TLC needed, this property has the potential to become an excellent primary residence or investment opportunity at a great value. Important updates include a NEW ROOF in 2024, HVAC system with new ductwork completed in 2020, updated electrical service and breaker box in 2020, all new plumbing in 2022, a gas hot water heater installed in 2022, and a water filtration system added in 2022. The home also features a 220 AMP outlet in the carport for potential electric vehicle charging, plus a washer and gas dryer purchased in 2023. Energy-conscious buyers will appreciate the solar system for added efficiency and long-term savings. Outside, the shaded backyard provides plenty of space to relax or entertain, while additional features include a lawn irrigation system and a vinyl fence added along the back property line in 2024.Located in the established community of Orlo Vista, this home offers convenient access to major highways, shopping, dining, local schools, universities, theme parks, and recreational amenities. Nearby Orlo Vista Park features basketball courts, fishing areas, picnic spots, playgrounds, walking paths, and tennis courts. With many of the larger updates already completed, this home presents a strong opportunity for a buyer ready to add a little vision and make it their own. Schedule your private showing today!
/u.realgeeks.media/pinecrestmanagement/Pinecrest-Real-Estate-Management-Min-Logo.png)
Additional Information
- Taxes
- $1913
- Minimum Lease
- 8-12 Months
- Community Features
- No Deed Restriction
- Property Description
- One Story
- Zoning
- 0103
- Interior Layout
- Ceiling Fans(s), Thermostat, Window Treatments
- Interior Features
- Ceiling Fans(s), Thermostat, Window Treatments
- Floor
- Concrete, Laminate
- Appliances
- Dishwasher, Dryer, Range, Refrigerator, Washer
- Utilities
- BB/HS Internet Available, Cable Available, Electricity Connected, Sewer Connected, Water Connected
- Heating
- Central, Electric
- Air Conditioning
- Central Air
- Exterior Construction
- Block
- Exterior Features
- Sidewalk, Sliding Doors
- Roof
- Shingle
- Foundation
- Slab
- Pool
- No Pool
- Garage Carport
- 1 Car Carport
- Pets
- Allowed
- Flood Zone Code
- X
- Parcel ID
- 25 22 28 1810 04 170
- Legal Description
- CRESCENT HEIGHTS X/46 LOT 17 BLK D
Listing courtesy of MARKET CONNECT REALTY LLC. 407-250-4708
Mortgage Calculator
StellarMLS is the source of this information via Internet Data Exchange Program. All listing information is deemed reliable but not guaranteed and should be independently verified through personal inspection by appropriate professionals. Listings displayed on this website may be subject to prior sale or removal from sale. Availability of any listing should always be independently verified. Listing information is provided for consumer personal, non-commercial use, solely to identify potential properties for potential purchase. All other use is strictly prohibited and may violate relevant federal and state law. Data last updated on