120 Blue Stone Circle, Winter Garden, FL 34787
- $737,900
- 4
- BD
- 3
- BA
- 2,529
- SqFt








- List Price
- $737,900
- Status
- Active
- Days on Market
- 67
- Price Change
- ▼ $10,000 1784149816
- MLS#
- O6409811
- Property Style
- Single Family
- Year Built
- 1998
- Bedrooms
- 4
- Bathrooms
- 3
- Living Area
- 2,529
- Lot Size
- 9,998
- Acres
- 0.23
- Total Acreage
- 0 to less than 1/4
- Legal Subdivision Name
- Westfield Lakes
- MLS Area Major
- Winter Garden/Oakland
Property Description
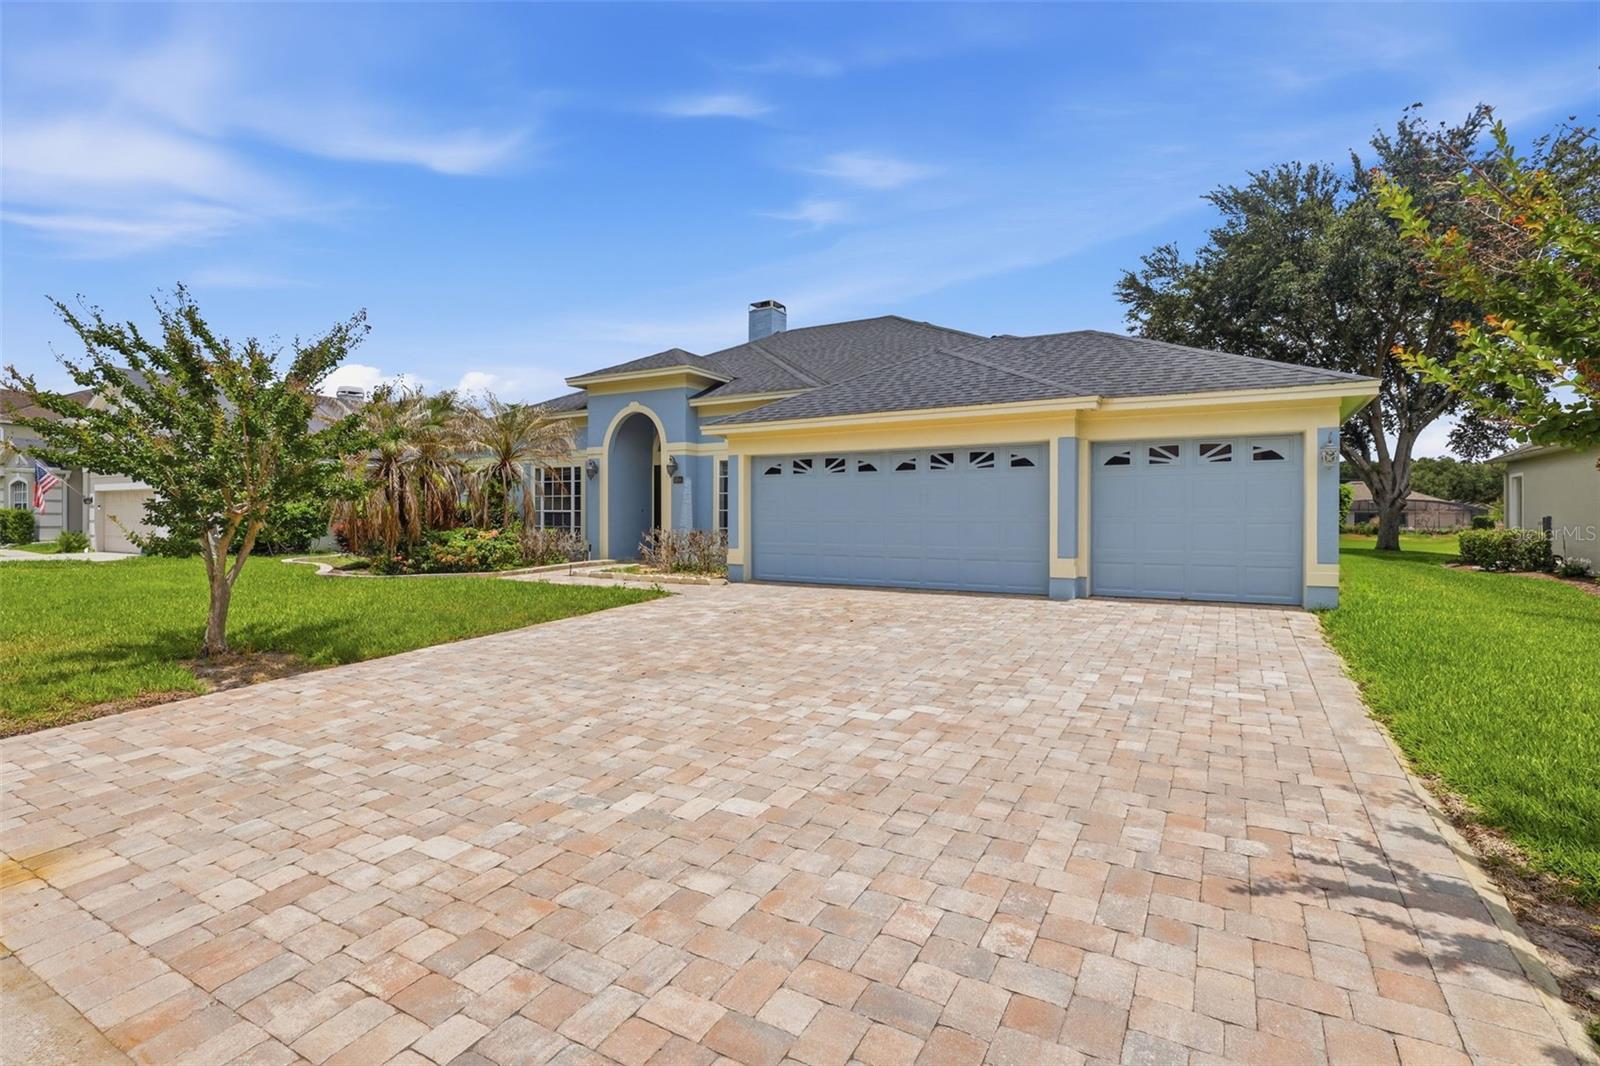
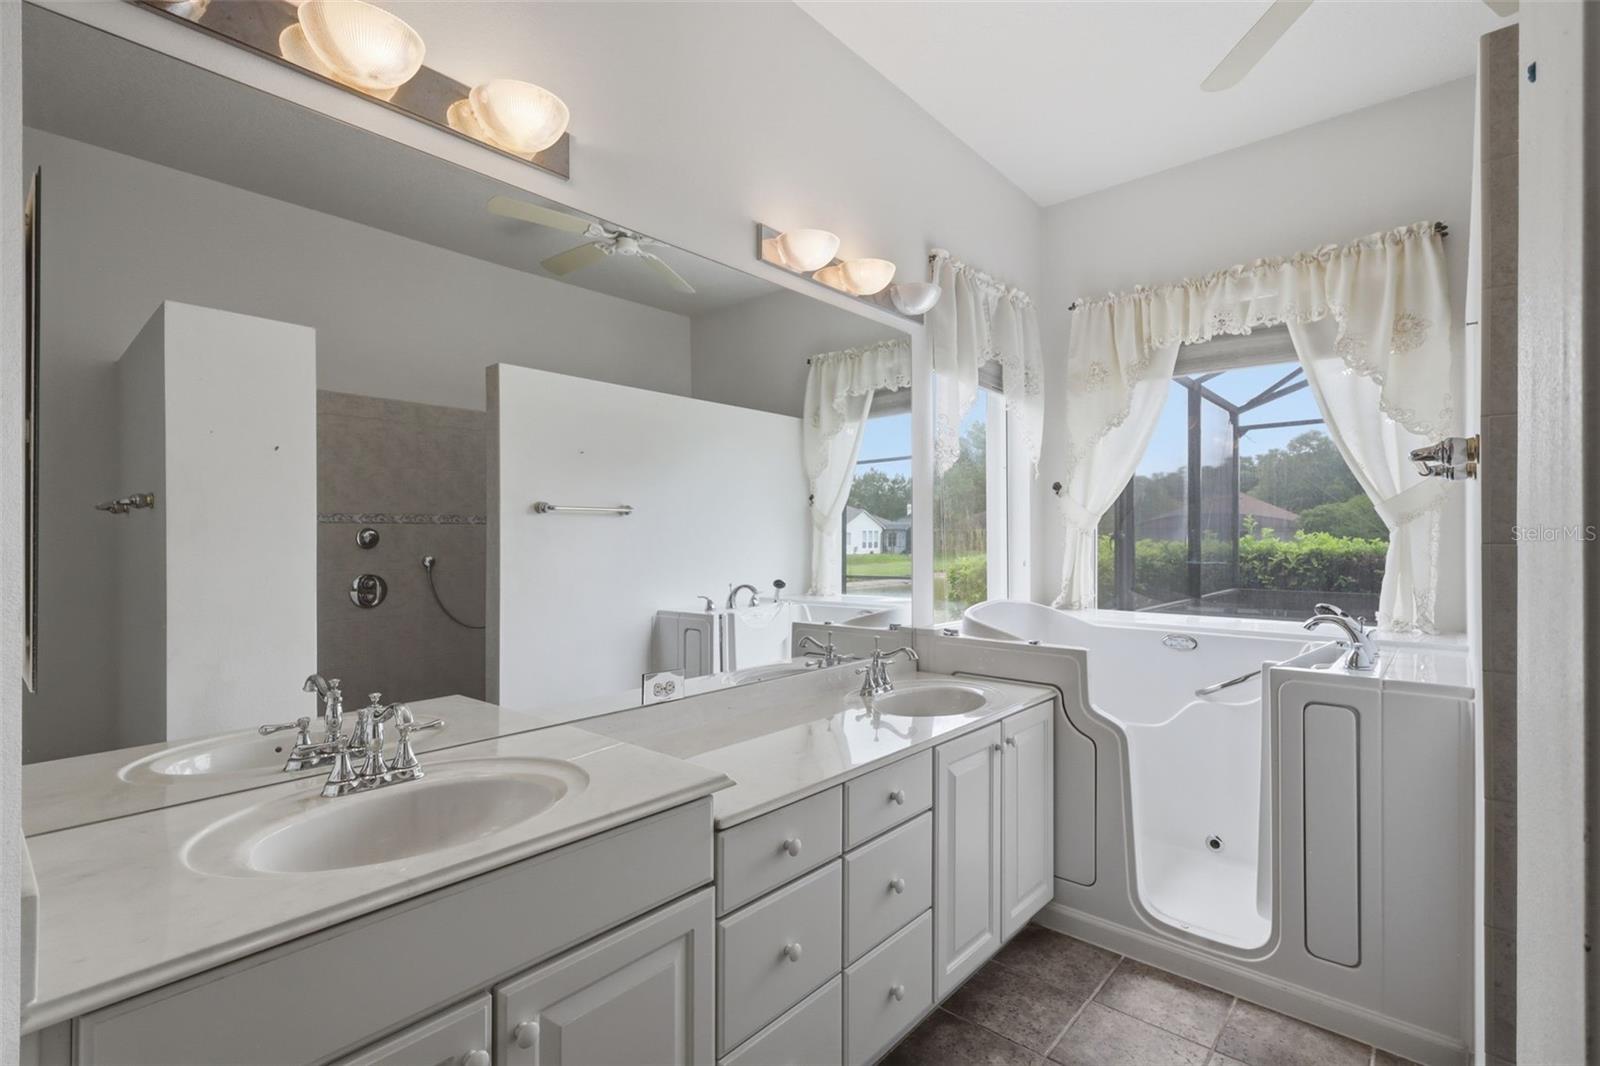
Welcome to this spacious waterfront pool home located in the highly desirable Westfield Lakes community of Winter Garden! Situated on a scenic pond-front lot, this home offers beautiful water views and an open floor plan designed for comfortable living and effortless entertaining. The expansive kitchen overlooks the main living areas and features abundant cabinetry, a center island, and seamless flow throughout the home. Large windows fill the space with natural light while showcasing the peaceful backyard setting. The split-bedroom layout provides added privacy, while the screened pool and covered lanai create the perfect setting to enjoy Florida living year-round. The pool also features solar heating installed in 2022 for added efficiency and extended enjoyment throughout the seasons. Major updates include a newer roof (2019), updated HVAC system (2024), and newer water heater (2026), offering valuable peace of mind for the next owner. This home offers a fantastic opportunity for buyers looking to personalize a property with solid major-system updates and exceptional bones. Featuring a spacious layout and prime waterfront setting, the home is ideally located near shopping, dining, major highways, West Orange High School, Winter Garden Village, and downtown Winter Garden. With so much potential in a highly desirable area, this property is ready for someone to bring their vision and make it truly shine. Call today for your private showing!
/u.realgeeks.media/pinecrestmanagement/Pinecrest-Real-Estate-Management-Min-Logo.png)
Additional Information
- Taxes
- $4291
- Minimum Lease
- 8-12 Months
- HOA Fee
- $67
- HOA Payment Schedule
- Monthly
- Community Features
- Deed Restrictions, Sidewalks
- Property Description
- One Story
- Zoning
- R-1
- Interior Layout
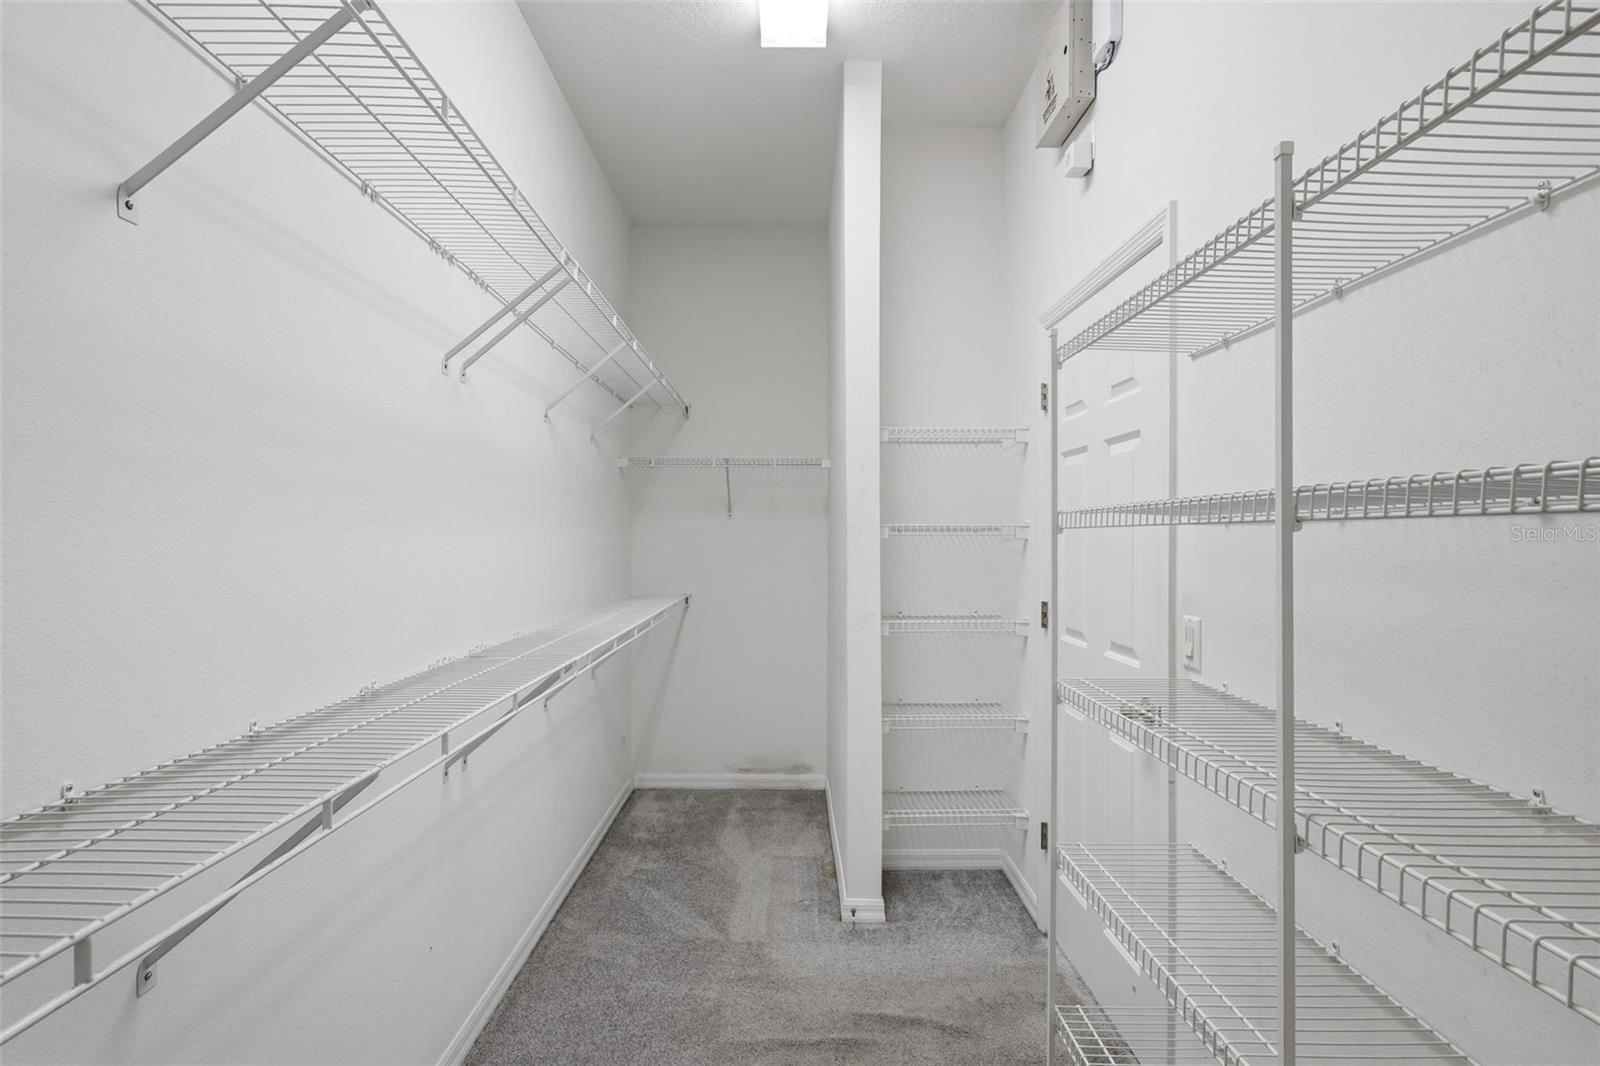
- Ceiling Fans(s), Crown Molding, Eat-in Kitchen, Open Floorplan, Primary Bedroom Main Floor, Thermostat, Walk-In Closet(s)
- Interior Features
- Ceiling Fans(s), Crown Molding, Eat-in Kitchen, Open Floorplan, Primary Bedroom Main Floor, Thermostat, Walk-In Closet(s)
- Floor
- Carpet, Ceramic Tile
- Appliances
- Dishwasher, Disposal, Dryer, Microwave, Range, Washer
- Utilities
- Electricity Connected, Sewer Connected, Water Connected
- Heating
- Heat Pump
- Air Conditioning
- Central Air
- Fireplace Description
- Family Room, Wood Burning
- Exterior Construction
- Block, Stucco
- Exterior Features
- Sidewalk
- Roof
- Shingle
- Foundation
- Slab
- Pool
- Private
- Pool Type
- Gunite, In Ground, Screen Enclosure, Solar Heat
- Garage Carport
- 3 Car Garage
- Garage Spaces
- 3
- Water View
- Pond
- Water Frontage
- Pond
- Pets
- Allowed
- Flood Zone Code
- X
- Parcel ID
- 36-22-27-9189-00-810
- Legal Description
- WESTFIELD LAKES 36/35 LOT 81
Listing courtesy of PREFERRED REAL ESTATE BROKERS. 407-440-4900
Mortgage Calculator
StellarMLS is the source of this information via Internet Data Exchange Program. All listing information is deemed reliable but not guaranteed and should be independently verified through personal inspection by appropriate professionals. Listings displayed on this website may be subject to prior sale or removal from sale. Availability of any listing should always be independently verified. Listing information is provided for consumer personal, non-commercial use, solely to identify potential properties for potential purchase. All other use is strictly prohibited and may violate relevant federal and state law. Data last updated on