811 Main Street, Windermere, FL 34786
- $649,999
- 2
- BD
- 2
- BA
- 1,398
- SqFt






- List Price
- $649,999
- Status
- Pending
- Days on Market
- 53
- MLS#
- O6409463
- Property Style
- Single Family
- Year Built
- 1985
- Bedrooms
- 2
- Bathrooms
- 2
- Baths Half
- 1
- Living Area
- 1,398
- Lot Size
- 16,002
- Acres
- 0.37
- Total Acreage
- 1/4 to less than 1/2
- Legal Subdivision Name
- Windermere Town
- MLS Area Major
- Windermere
Property Description
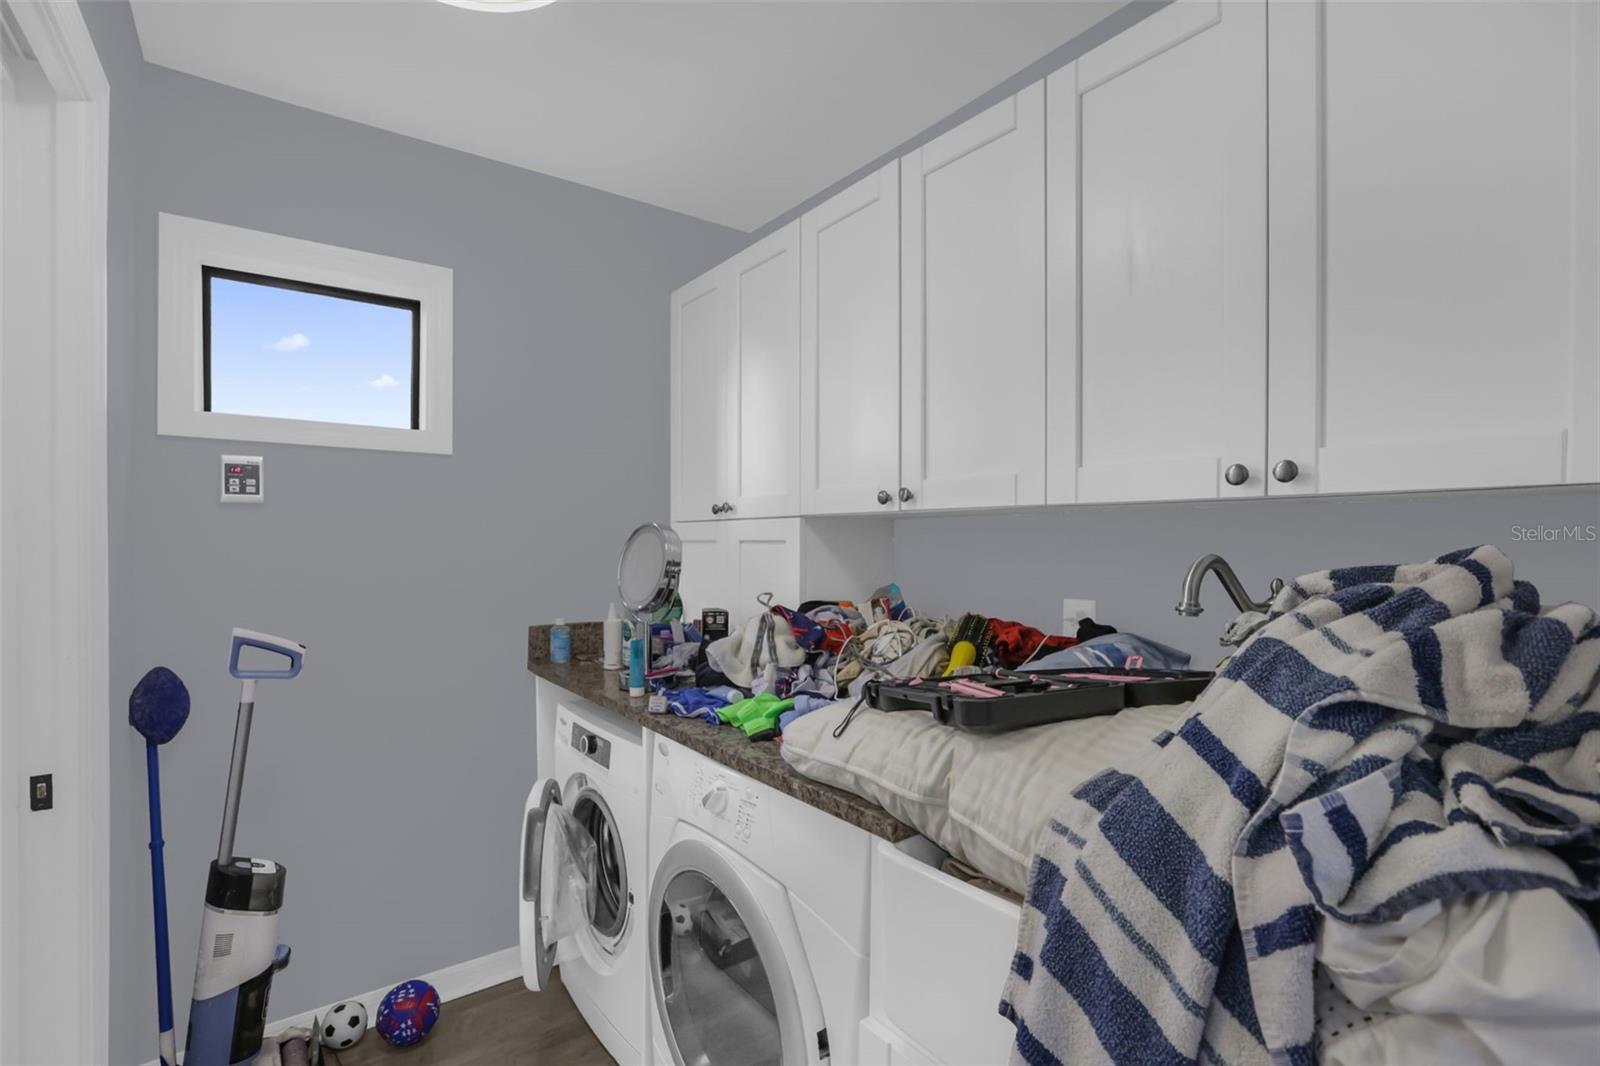
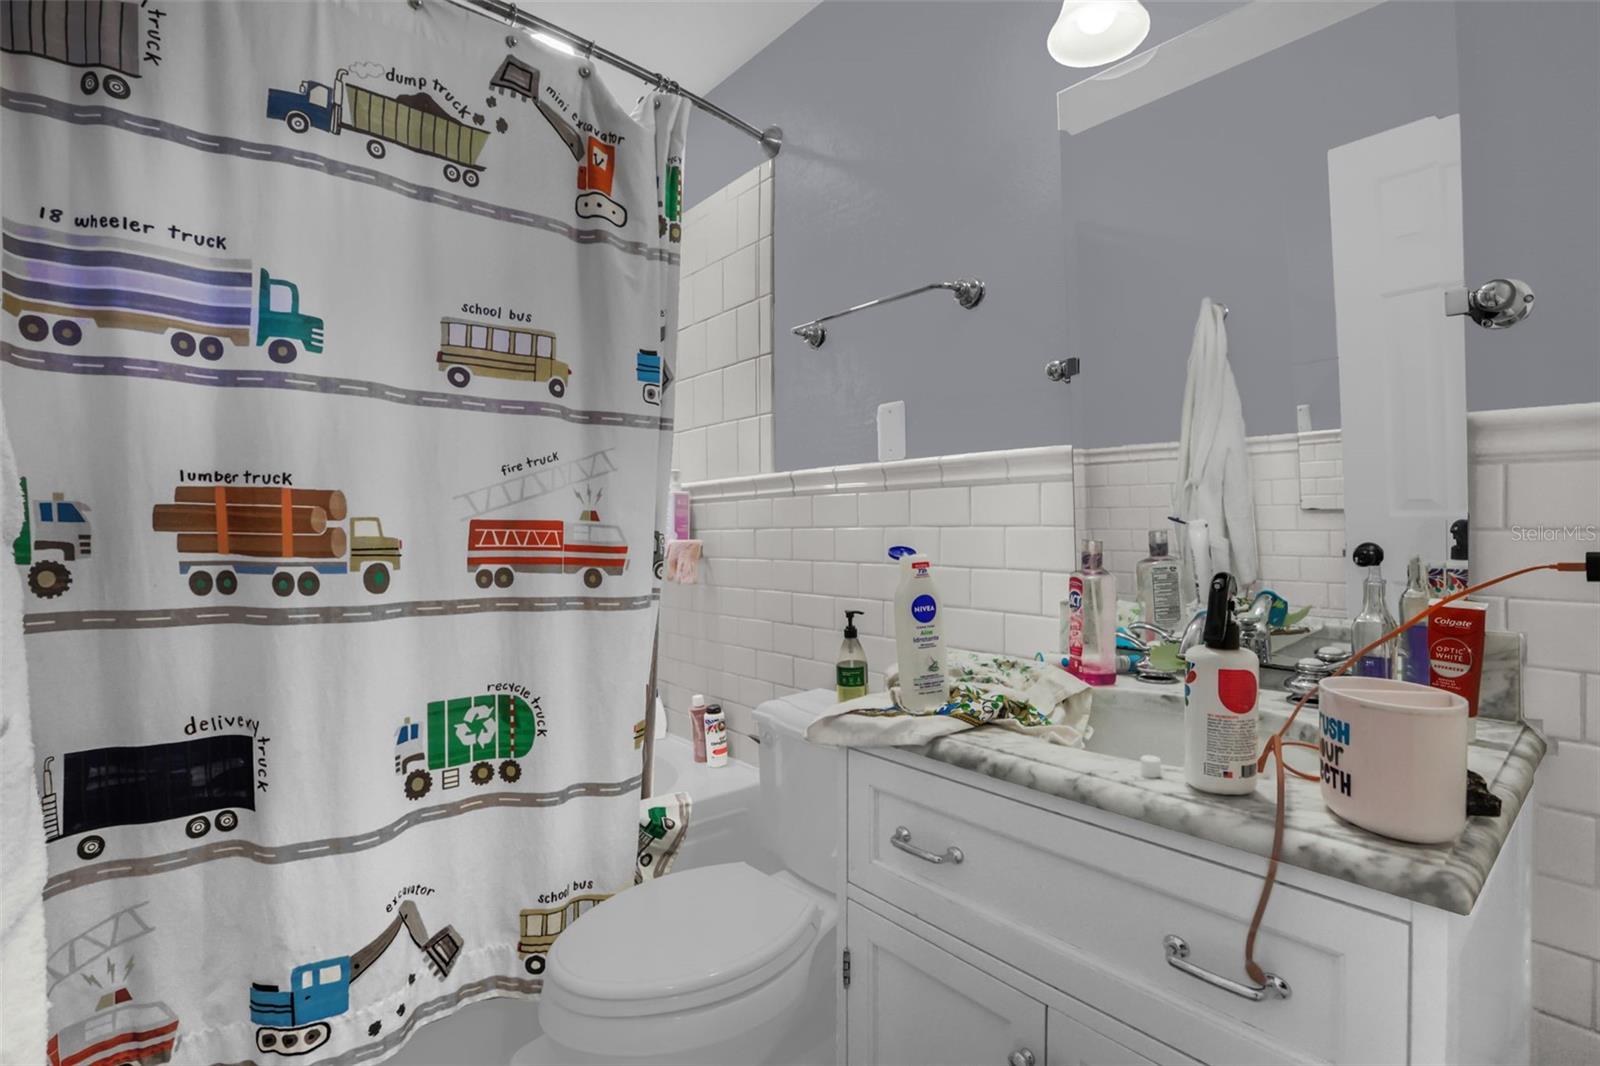
Under contract-accepting backup offers. Exclusive Rare Opportunity to own this expansive 100'x160' double lot in downtown Windermere. Whether you’re looking for a charming home or a prime location to build your dream residence, this property delivers endless potential. The home features arched doorways, luxury vinyl plank (LVP) flooring, and a sunroom filled with natural light. The updated kitchen includes 42” soft-close cabinets, Granite countertops, stainless steel appliances, and a custom island with a breakfast bar. The primary bedroom boasts a spacious walk-in closet with custom built-ins, and the bathroom is finished with marble and subway tile. The nearly half-acre lot offers a fenced backyard, custom pergola, wood deck, fire pit, and a storage shed with electricity, perfect for entertaining or relaxing. Enjoy walking proximity to Windermere’s cafes, parks, and events like the Farmers Market. Deeded access to the Butler Chain of Lakes and Lake Bessie provides excellent opportunities for boating and water sports. With no HOA, A-rated schools, and golf-cart-friendly streets, this property blends convenience and practicality. Schedule your showing today.
/u.realgeeks.media/pinecrestmanagement/Pinecrest-Real-Estate-Management-Min-Logo.png)
Additional Information
- Taxes
- $9419
- Minimum Lease
- 1 Month
- Location
- Cleared, City Limits, Landscaped, Level, Oversized Lot, Private
- Community Features
- Park, Playground, Restaurant, Tennis Court(s), No Deed Restriction
- Property Description
- One Story
- Zoning
- SFR
- Interior Layout
- Eat-in Kitchen, Kitchen/Family Room Combo, Living Room/Dining Room Combo, Open Floorplan, Primary Bedroom Main Floor, Solid Surface Counters, Solid Wood Cabinets, Walk-In Closet(s)
- Interior Features
- Eat-in Kitchen, Kitchen/Family Room Combo, Living Room/Dining Room Combo, Open Floorplan, Primary Bedroom Main Floor, Solid Surface Counters, Solid Wood Cabinets, Walk-In Closet(s)
- Floor
- Luxury Vinyl
- Appliances
- Convection Oven, Dishwasher, Microwave, Refrigerator
- Utilities
- Electricity Connected
- Heating
- Central
- Air Conditioning
- Central Air
- Exterior Construction
- Block
- Exterior Features
- French Doors, Garden, Lighting, Private Mailbox
- Roof
- Shingle
- Foundation
- Slab
- Pool
- No Pool
- Garage Carport
- 1 Car Carport
- Elementary School
- Windermere Elem
- Middle School
- Gotha Middle
- High School
- Olympia High
- Fences
- Wood
- Flood Zone Code
- X
- Parcel ID
- 17-23-28-9336-01-130
- Legal Description
- PLAT OF WINDERMERE G/36 LOTS 113 & 114
Listing courtesy of CAMERON REALTY GROUP LLC. 321-947-0424
Mortgage Calculator
StellarMLS is the source of this information via Internet Data Exchange Program. All listing information is deemed reliable but not guaranteed and should be independently verified through personal inspection by appropriate professionals. Listings displayed on this website may be subject to prior sale or removal from sale. Availability of any listing should always be independently verified. Listing information is provided for consumer personal, non-commercial use, solely to identify potential properties for potential purchase. All other use is strictly prohibited and may violate relevant federal and state law. Data last updated on