1800 County Road 426 N, Oviedo, FL 32765
- $575,000
- 3
- BD
- 2
- BA
- 1,925
- SqFt






- List Price
- $575,000
- Status
- Pending
- Days on Market
- 34
- MLS#
- O6409359
- Property Style
- Single Family
- Architectural Style
- Contemporary
- Year Built
- 2009
- Bedrooms
- 3
- Bathrooms
- 2
- Living Area
- 1,925
- Lot Size
- 30,492
- Acres
- 0.70
- Total Acreage
- 1/2 to less than 1
- Legal Subdivision Name
- Swopes 2nd Add To Black Hammock
- MLS Area Major
- Oviedo
Property Description
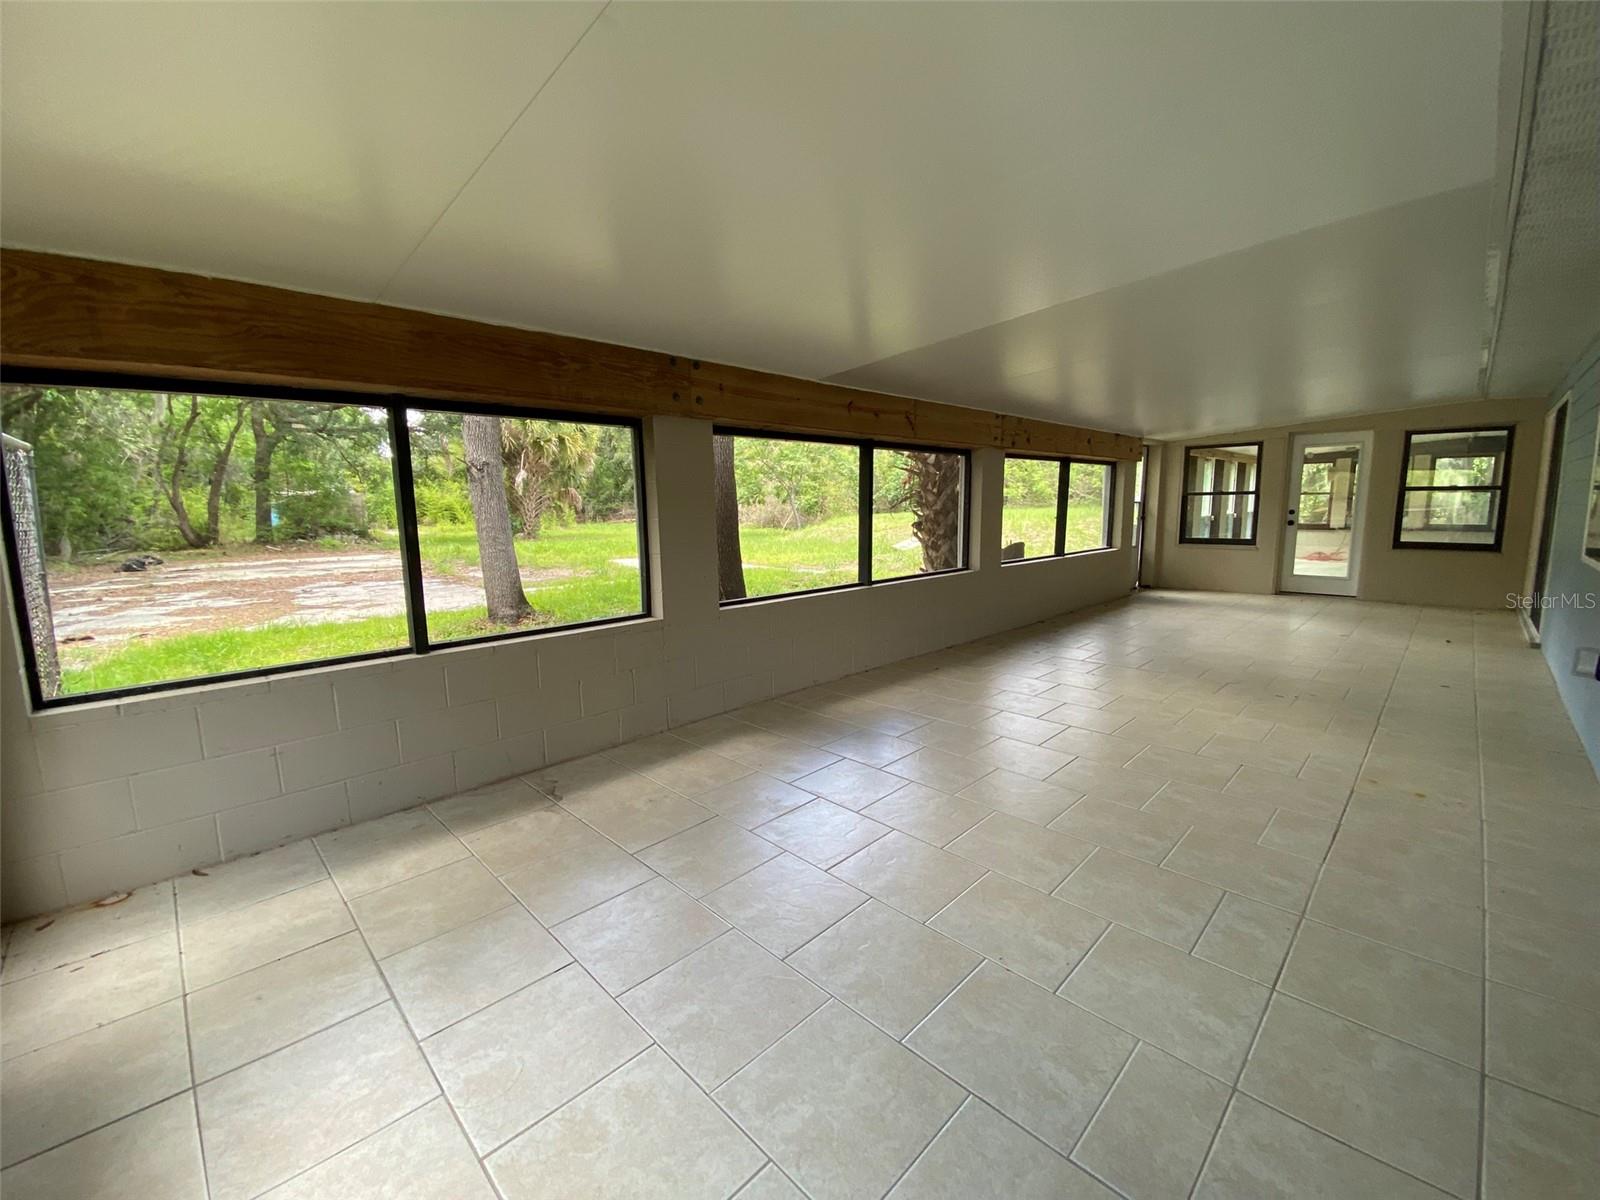
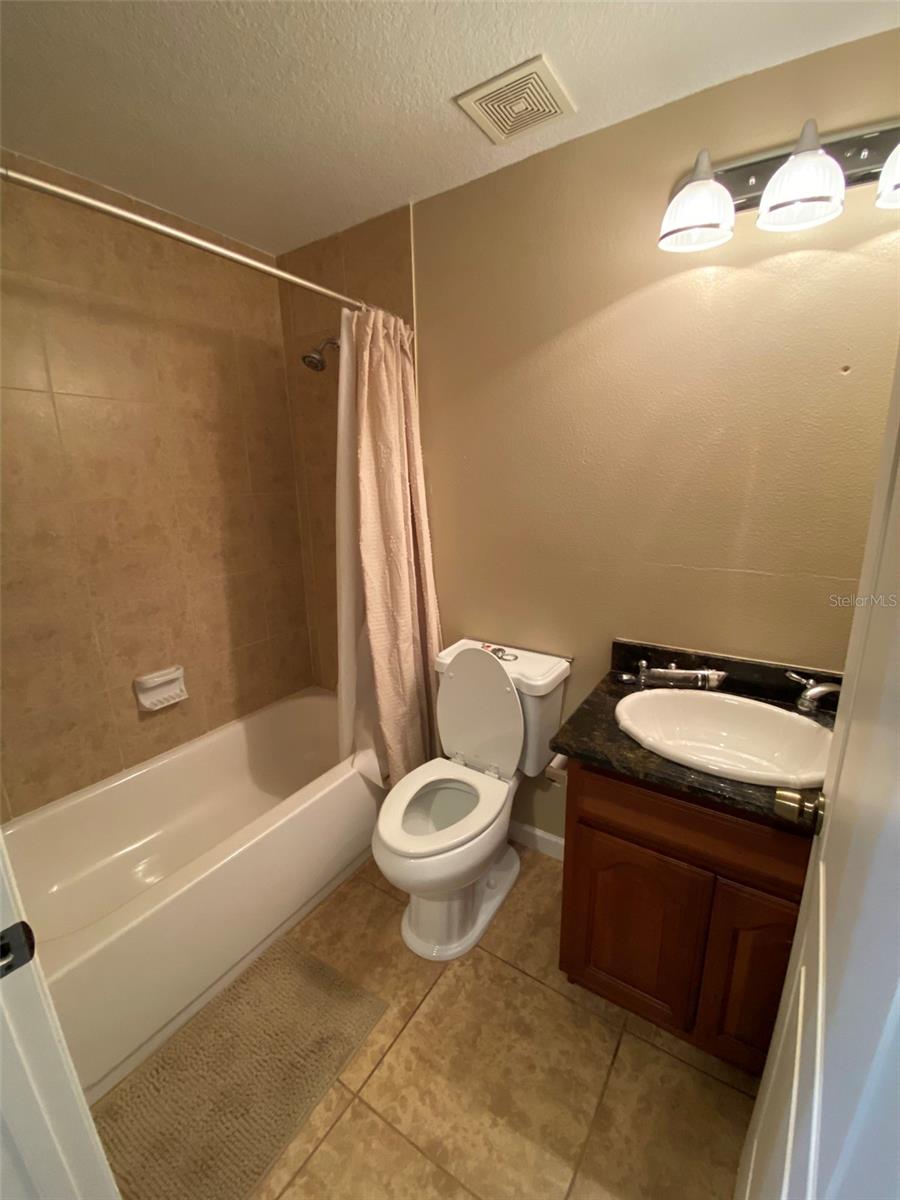
Modern 3 bedroom 2 bathroom split bedroom plan concrete block Home in Rural Oviedo – Built 2009!3/4 acre parcel of peaceful country living in this home with a huge open floor plan with soaring vaulted ceilings, modern kitchen with 9 ft breakfast bar, and private primary suite. 2 Large covered back patios run the length of the home. Home is on a private well and septic system. Enjoy plenty of outdoor space, perfect for gardening, relaxing, or entertaining. Just minutes from Oviedo schools, shopping and dining! Move-in ready! Main Features:* Built in 2009 with durable block and stucco construction* No HOA* 3 spacious bedrooms, 2 full bathrooms* Open living spaces with natural light* Rural setting with privacy and tranquility* Room for outdoor activities, gardening, or future expansion * Located with minutes of UCF, Seminole State College, Full Sail University, shopping, restaurants, physicians offices, Hospitals and entertainment districts. Many State and County parks, biking, walking and horse riding trails in the area. Also within 40 minutes of Downtown Orlando, Airports, Port Canaveral, the Beaches and the Major Tourist Attractions. Located within 50 minutes of the beaches. Don’t miss this rare opportunity to own a beautiful home in Oviedo.
/u.realgeeks.media/pinecrestmanagement/Pinecrest-Real-Estate-Management-Min-Logo.png)
Additional Information
- Taxes
- $4547
- Minimum Lease
- 7 Months
- Location
- Level, Paved
- Community Features
- No Deed Restriction
- Property Description
- One Story
- Zoning
- A-1
- Interior Layout
- Ceiling Fans(s), Eat-in Kitchen, High Ceilings, Kitchen/Family Room Combo, Open Floorplan, Split Bedroom, Vaulted Ceiling(s), Walk-In Closet(s)
- Interior Features
- Ceiling Fans(s), Eat-in Kitchen, High Ceilings, Kitchen/Family Room Combo, Open Floorplan, Split Bedroom, Vaulted Ceiling(s), Walk-In Closet(s)
- Floor
- Brick, Other
- Appliances
- Dishwasher, Electric Water Heater, Refrigerator
- Utilities
- Electricity Connected
- Heating
- Central, Electric
- Air Conditioning
- Central Air
- Exterior Construction
- Block, Vinyl Siding, Frame
- Roof
- Shingle
- Foundation
- Slab
- Pool
- No Pool
- Garage Carport
- 2 Car Garage
- Garage Spaces
- 2
- Garage Features
- Garage Door Opener, Ground Level
- Fences
- Other, Wire, Wood
- Flood Zone Code
- X
- Parcel ID
- 12-21-31-501-0000-002B
- Legal Description
- W 100 FT OF E 360 FT OF LOT 2 SWOPES 2ND ADD TO BLACK HAMMOCK PB 3 PG 14
Listing courtesy of ABSOLUTE REALTY GROUP, LLC. 407-673-1400
Mortgage Calculator
StellarMLS is the source of this information via Internet Data Exchange Program. All listing information is deemed reliable but not guaranteed and should be independently verified through personal inspection by appropriate professionals. Listings displayed on this website may be subject to prior sale or removal from sale. Availability of any listing should always be independently verified. Listing information is provided for consumer personal, non-commercial use, solely to identify potential properties for potential purchase. All other use is strictly prohibited and may violate relevant federal and state law. Data last updated on