4806 Alexandra Garden Ct, Windermere, FL 34786
- $4,200,000
- 5
- BD
- 7
- BA
- 5,695
- SqFt















- List Price
- $4,200,000
- Status
- Pending
- Days on Market
- 0
- MLS#
- O6408804
- Property Style
- Single Family
- Architectural Style
- Mediterranean
- Year Built
- 2008
- Bedrooms
- 5
- Bathrooms
- 7
- Baths Half
- 2
- Living Area
- 5,695
- Lot Size
- 11,340
- Acres
- 0.26
- Total Acreage
- 1/4 to less than 1/2
- Legal Subdivision Name
- Isleworth
- MLS Area Major
- Windermere
Property Description
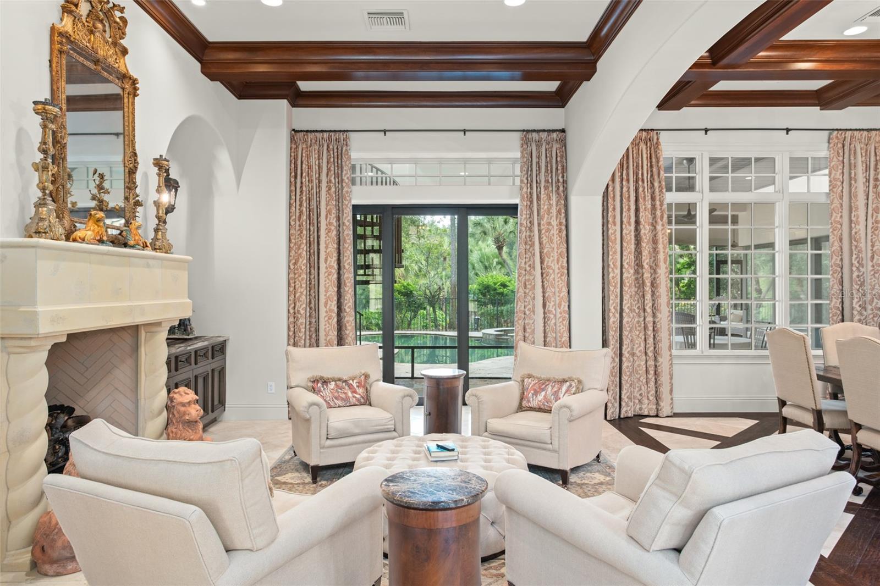
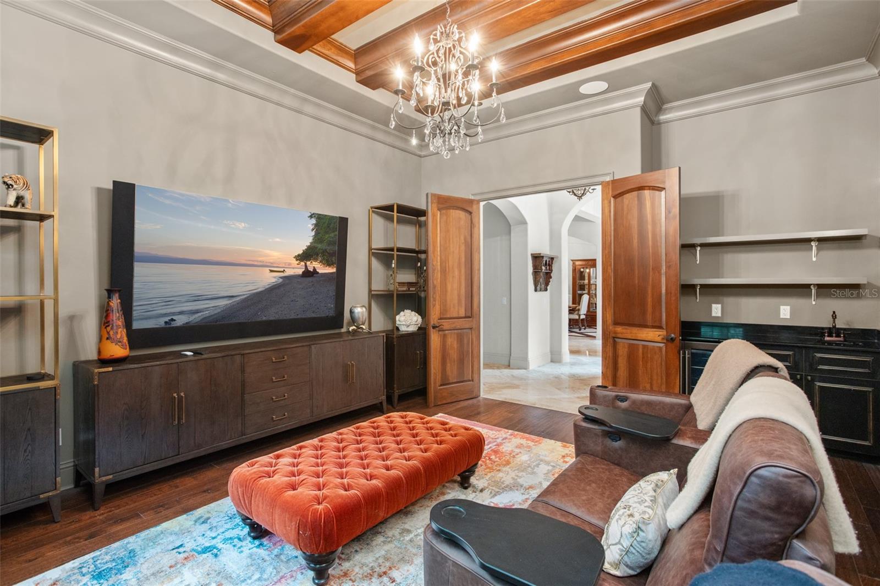
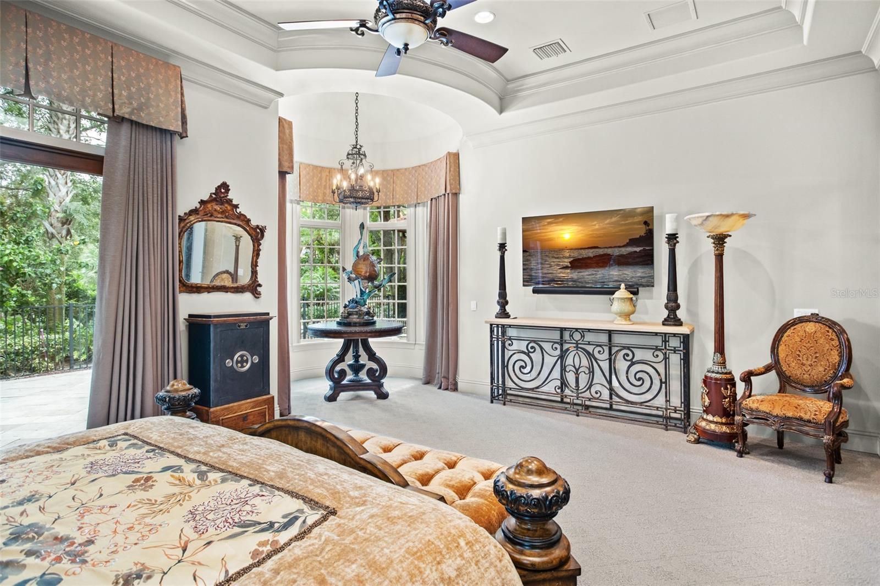
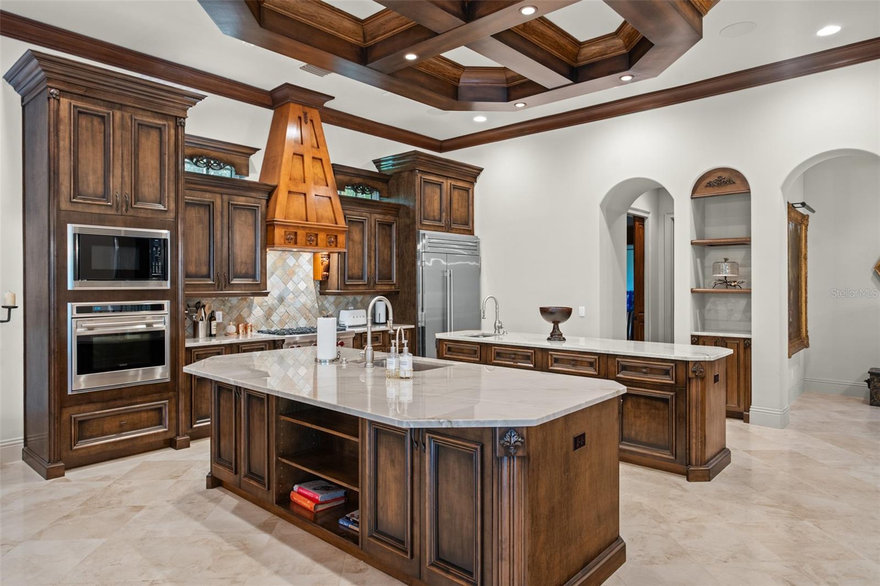
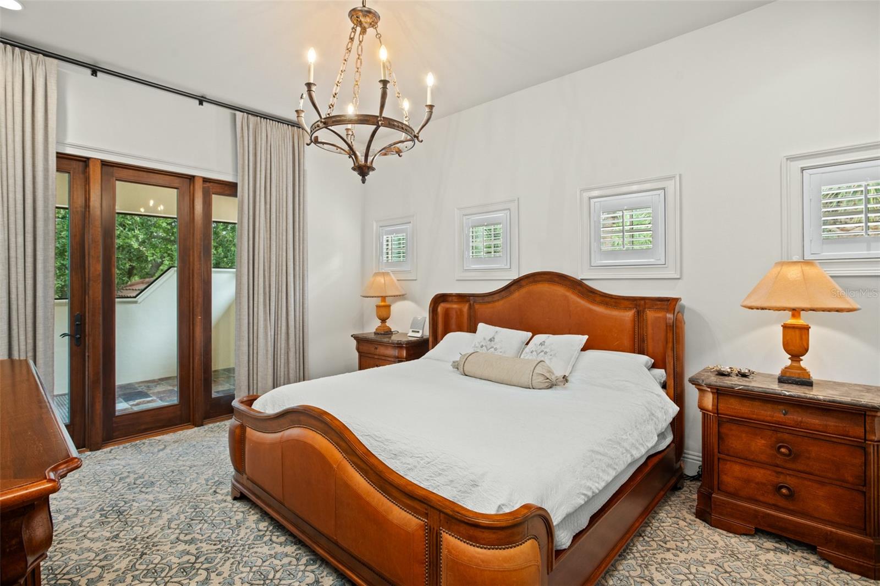
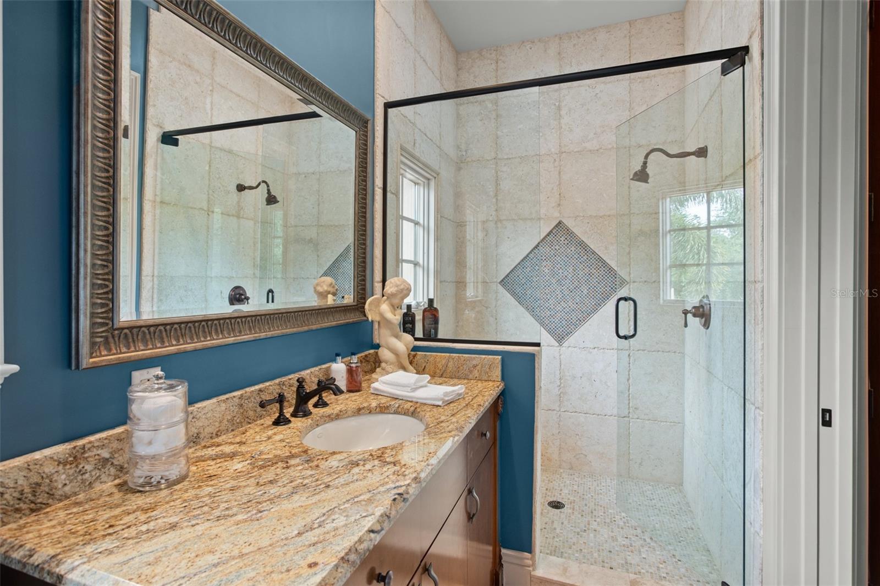
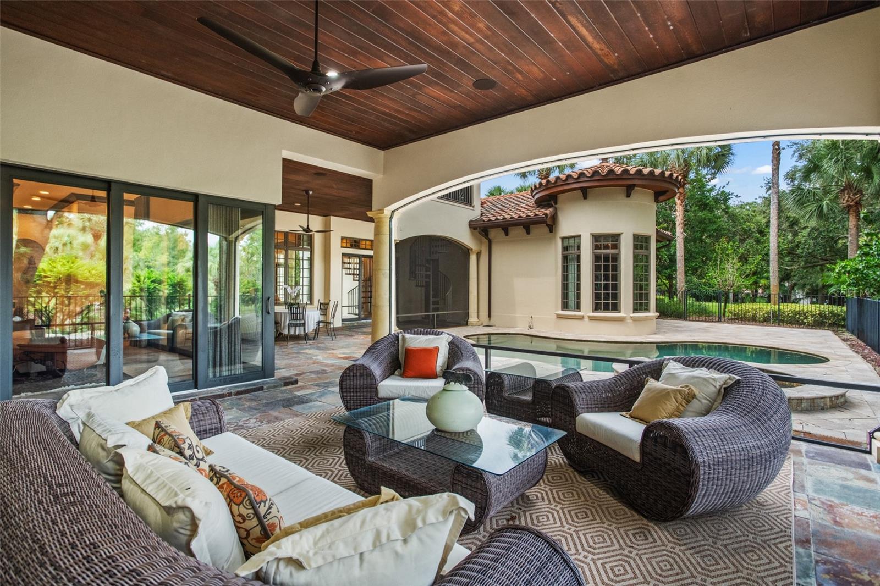
Under contract-accepting backup offers. Located within the Gardens Villas enclave of Isleworth Golf & Country Club, this updated and spacious estate epitomizes luxury living. Offering an impressive 5,695 square feet of meticulously designed living space, this villa presents an exquisite blend of elegance, comfort, and modern convenience, complemented by an array of exceptional features and amenities.The property encompasses five generously appointed ensuite bedrooms, ensuring residents and guests enjoy the utmost privacy and convenience, along with a dedicated office space ideally suited for professionals working from home. The spacious chef’s kitchen is outfitted with high-end Viking, Wolf, and TRUE appliances, abundant storage, a butler’s pantry, and an adjacent entertaining bar designed for effortless hosting. Enhancing both peace of mind and functionality, the residence is equipped with a Moen whole-home water management system, along with a sophisticated home automation and security system that controls many of the home’s key functions. Designed to embrace the Florida lifestyle, the outdoor living spaces are equally exceptional. A private pool and spa, expansive lanai, and fully appointed summer kitchen create the perfect setting for relaxing or entertaining while enjoying the picturesque surroundings. In every detail, this Garden Villa exemplifies the pinnacle of luxury living by seamlessly combining spacious design, refined finishes, advanced smart-home technology, and thoughtfully curated custom features. Whether enjoying the tranquility of the Gardens, entertaining poolside, or working from the comfort of your private office, this residence offers an unparalleled lifestyle of distinction.
/u.realgeeks.media/pinecrestmanagement/Pinecrest-Real-Estate-Management-Min-Logo.png)
Additional Information
- Taxes
- $41678
- Minimum Lease
- 8-12 Months
- HOA Fee
- $3,672
- HOA Payment Schedule
- Quarterly
- Maintenance Includes
- Guard - 24 Hour, Cable TV, Escrow Reserves Fund, Internet, Maintenance Structure, Maintenance Grounds, Maintenance, Private Road, Security
- Location
- Cul-De-Sac, Landscaped, Near Golf Course, Paved
- Community Features
- Buyer Approval Required, Community Mailbox, Gated Community - Guard, Golf, Playground, Street Lights, No Deed Restriction, Golf Community
- Property Description
- Two Story
- Zoning
- P-D
- Interior Layout
- Built-in Features, Ceiling Fans(s), Coffered Ceiling(s), Crown Molding, Eat-in Kitchen, High Ceilings, Kitchen/Family Room Combo, Living Room/Dining Room Combo, Open Floorplan, Pest Guard System, Primary Bedroom Main Floor, Smart Home, Solid Surface Counters, Solid Wood Cabinets, Stone Counters, Vaulted Ceiling(s), Walk-In Closet(s), Wet Bar, Window Treatments
- Interior Features
- Built-in Features, Ceiling Fans(s), Coffered Ceiling(s), Crown Molding, Eat-in Kitchen, High Ceilings, Kitchen/Family Room Combo, Living Room/Dining Room Combo, Open Floorplan, Pest Guard System, Primary Bedroom Main Floor, Smart Home, Solid Surface Counters, Solid Wood Cabinets, Stone Counters, Vaulted Ceiling(s), Walk-In Closet(s), Wet Bar, Window Treatments
- Floor
- Carpet, Travertine, Wood
- Appliances
- Bar Fridge, Convection Oven, Cooktop, Dishwasher, Disposal, Dryer, Electric Water Heater, Exhaust Fan, Freezer, Ice Maker, Microwave, Range Hood, Refrigerator, Washer, Water Filtration System, Water Softener, Wine Refrigerator
- Utilities
- BB/HS Internet Available, Cable Connected, Electricity Connected, Fiber Optics, Natural Gas Connected, Phone Available, Public, Sewer Connected, Underground Utilities, Water Connected
- Heating
- Central, Electric, Natural Gas, Zoned
- Air Conditioning
- Central Air, Mini-Split Unit(s), Zoned
- Fireplace Description
- Gas, Living Room
- Exterior Construction
- Block, Stucco
- Exterior Features
- Balcony, Lighting, Outdoor Grill, Outdoor Kitchen, Sliding Doors, Sprinkler Metered
- Roof
- Shake, Tile
- Foundation
- Block
- Pool
- Private
- Pool Type
- In Ground, Lighting
- Garage Carport
- 3 Car Garage
- Garage Spaces
- 3
- Garage Features
- Garage Door Opener, Oversized, Garage
- Elementary School
- Windermere Elem
- Middle School
- Chain Of Lakes Middle
- High School
- Olympia High
- Fences
- Fenced
- Water Name
- Lake Butler Chain Of Lakes
- Water View
- Pond
- Water Access
- Lake - Chain of Lakes
- Pets
- Allowed
- Flood Zone Code
- X
- Parcel ID
- 16-23-28-2947-00-110
- Legal Description
- GARDENS OF ISLEWORTH 59/9 LOT 11
Listing courtesy of ISLEWORTH REALTY LLC. 407-909-9000
Mortgage Calculator
StellarMLS is the source of this information via Internet Data Exchange Program. All listing information is deemed reliable but not guaranteed and should be independently verified through personal inspection by appropriate professionals. Listings displayed on this website may be subject to prior sale or removal from sale. Availability of any listing should always be independently verified. Listing information is provided for consumer personal, non-commercial use, solely to identify potential properties for potential purchase. All other use is strictly prohibited and may violate relevant federal and state law. Data last updated on