Share this with your friends


(407) 536-6636
Real Estate Company
499 Julian Lane, Maitland, FL 32751
- $409,000
- 3
- BD
- 3
- BA
- 1,596
- SqFt








- List Price
- $409,000
- Status
- Pending
- Days on Market
- 115
- Price Change
- ▼ $10,000 1788301443
- MLS#
- O6408583
- Property Style
- Single Family
- Year Built
- 1997
- Bedrooms
- 3
- Bathrooms
- 3
- Baths Half
- 1
- Living Area
- 1,596
- Lot Size
- 5,036
- Acres
- 0.12
- Total Acreage
- 0 to less than 1/4
- Legal Subdivision Name
- Brittany Gardens
- MLS Area Major
- Maitland / Eatonville
Property Description
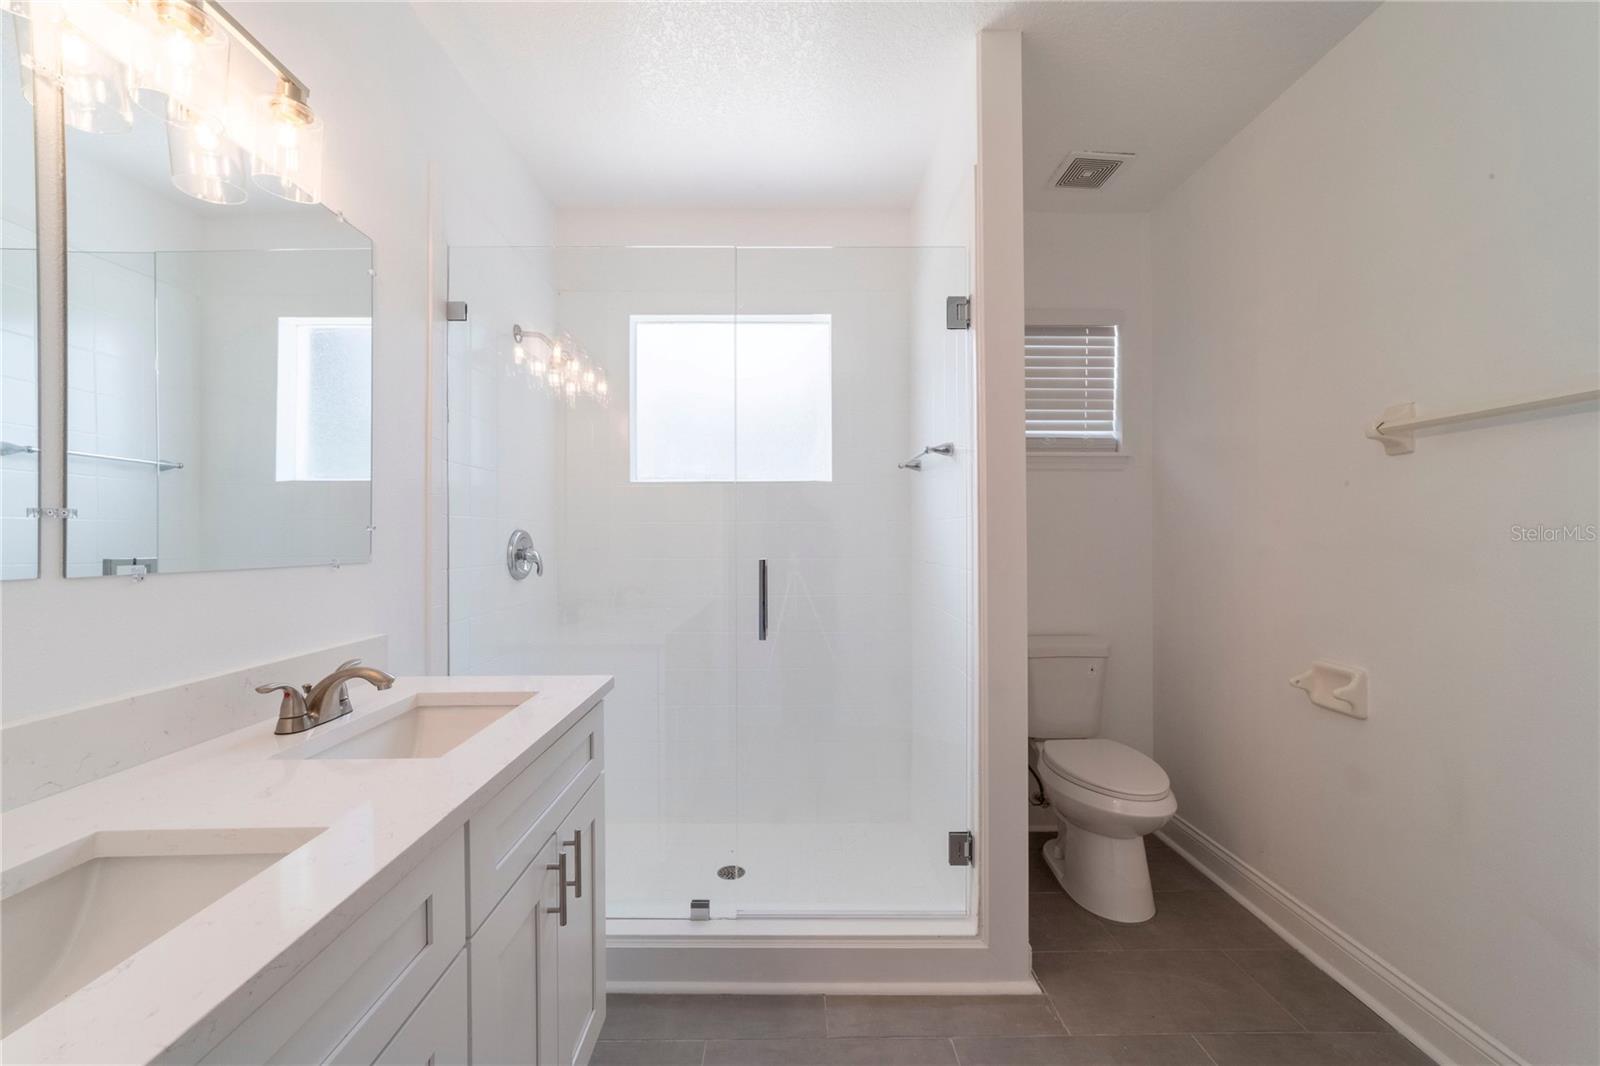
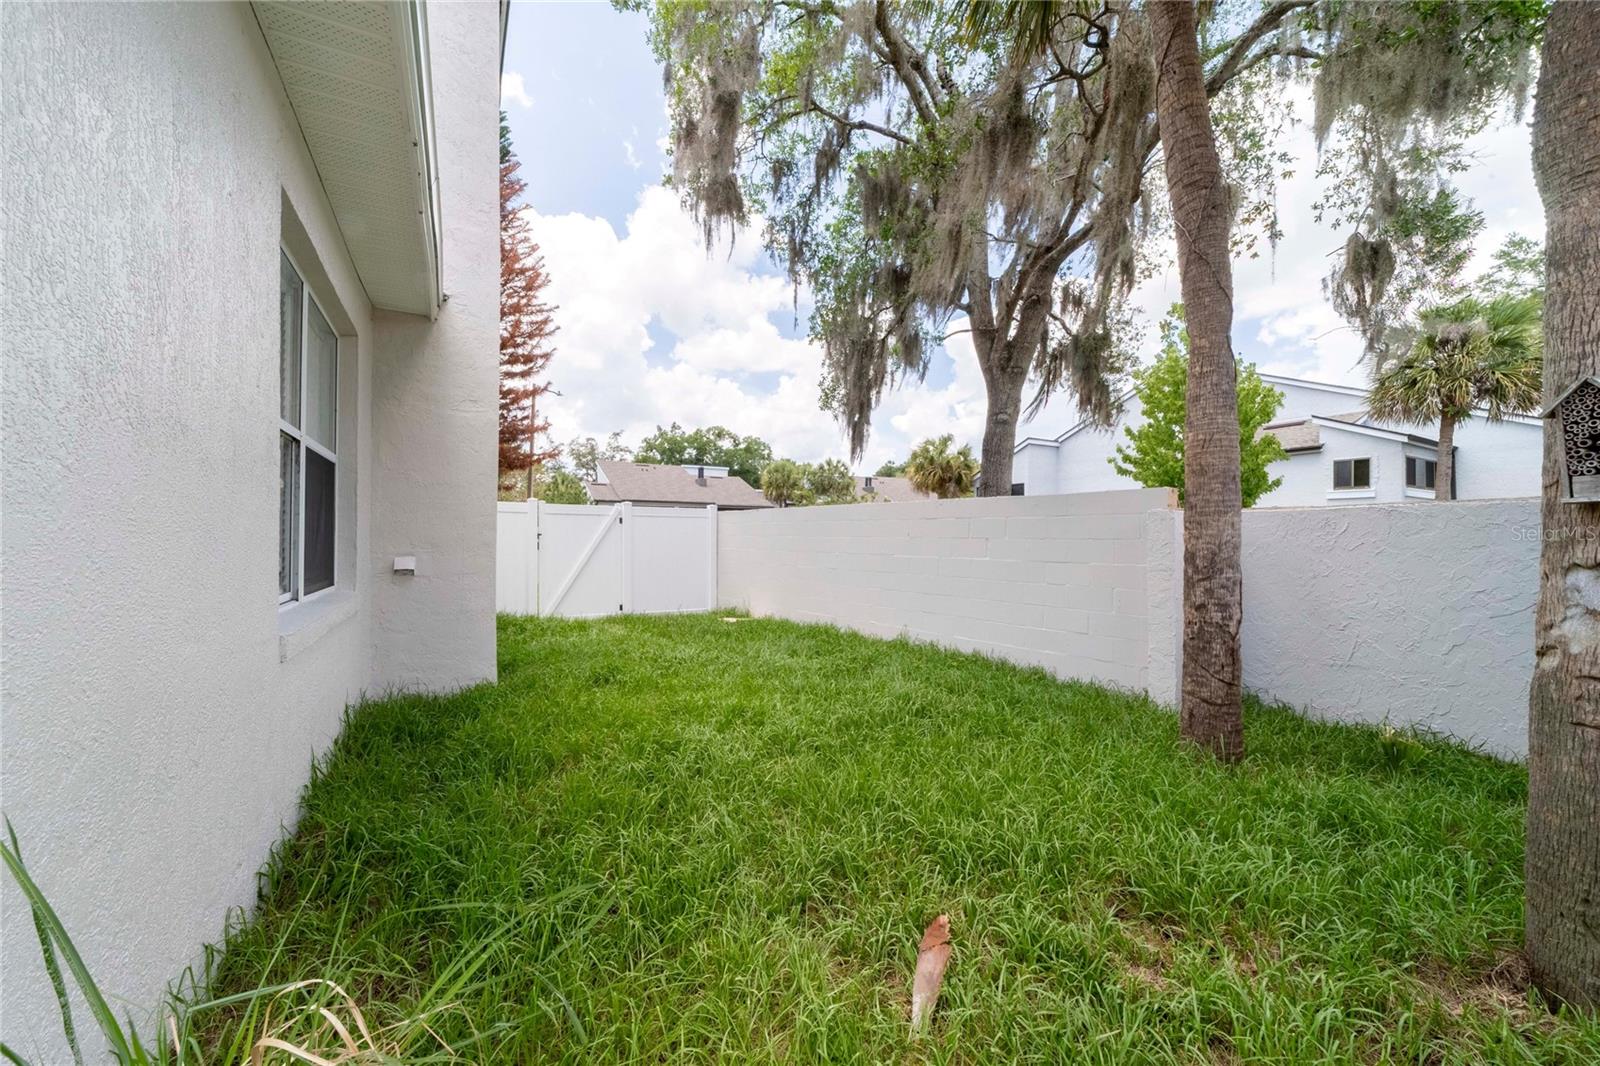
Under contract-accepting backup offers. Location, Location, Location. Welcome to your new home in Maitland! This conviently located gated community home is a charming dwelling place featuring a cozy fireplace to uplift the ambiance of your living space. The home benefits from a tasteful neutral color paint scheme throughout, providing a welcoming canvas for your interior design aspirations. The kitchen is a cook's paradise, complete with a natural gas range, a stunning accent backsplash that truly makes the room pop and new applicances. Enjoy the luxury of a generous walk-in closet in the primary bedroom, perfect for all your storage needs. The primary bathroom offers the convenience of double sinks, making morning routines smooth and efficient. The shower in the primary bathroom add an opulent touch to your personal spa-like retreat. Relax or entertain with ease with a patio for outdoor gatherings. The fenced-in backyard promises privacy for all your outdoor activities. The home benefits from a newer roof, new AC, new hot water tank, ensuring peace of mind for years to come. The appeal of the property is enhanced by fresh interior paint and fresh exterior paint to the entire home. The comfort features continue with new flooring throughout, ensuring all areas of the home are updated. Take advantage of this home's remarkable attributes and turn this dwelling place into your personal sanctuary. Some pictures virtually staged.
/u.realgeeks.media/pinecrestmanagement/Pinecrest-Real-Estate-Management-Min-Logo.png)
Additional Information
- Taxes
- $2495
- Minimum Lease
- 1 Month
- HOA Fee
- $475
- HOA Payment Schedule
- Semi-Annually
- Maintenance Includes
- Common Area Taxes, Escrow Reserves Fund, Management, Private Road
- Community Features
- No Deed Restriction
- Property Description
- Two Story
- Zoning
- R-3A
- Interior Layout
- Cathedral Ceiling(s), Ceiling Fans(s), Stone Counters, Walk-In Closet(s)
- Interior Features
- Cathedral Ceiling(s), Ceiling Fans(s), Stone Counters, Walk-In Closet(s)
- Floor
- Ceramic Tile, Luxury Vinyl
- Appliances
- Dishwasher, Disposal, Microwave, Range, Refrigerator
- Utilities
- Electricity Connected, Natural Gas Connected, Public, Sewer Connected
- Heating
- Heat Pump
- Air Conditioning
- Central Air
- Fireplace Description
- Gas, Wood Burning
- Exterior Construction
- Block, Stucco
- Exterior Features
- Private Mailbox, Private Yard
- Roof
- Other, Shingle
- Foundation
- Slab
- Pool
- No Pool
- Garage Carport
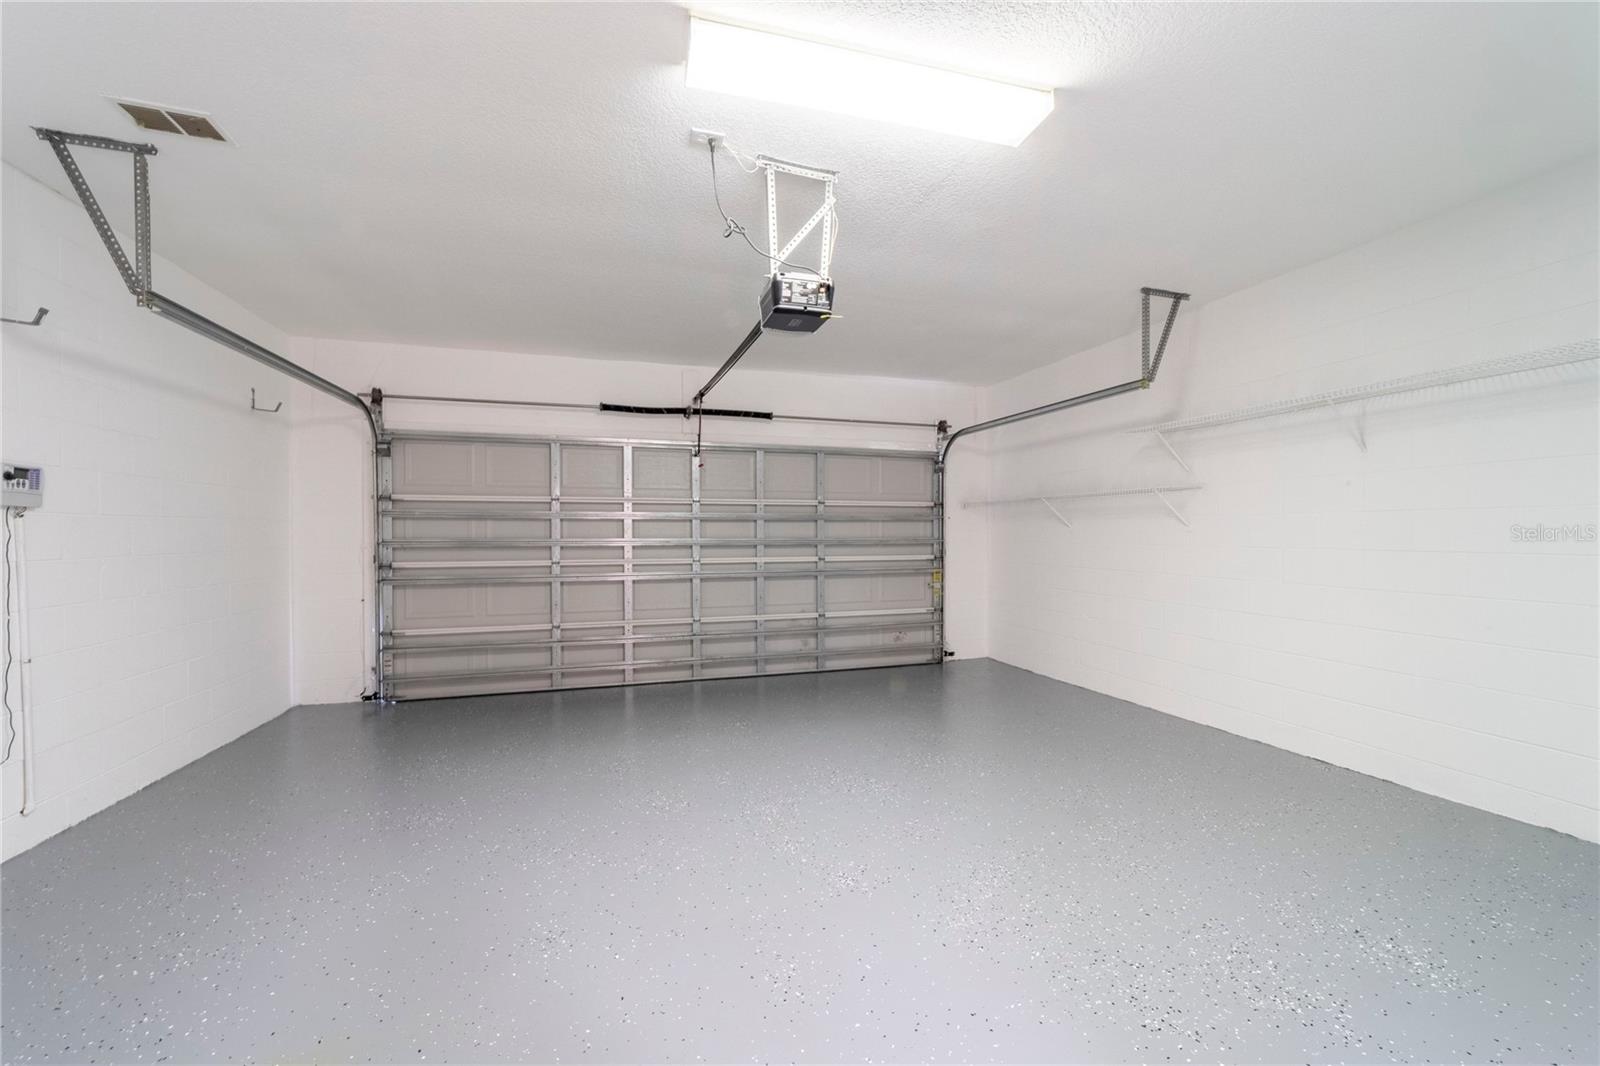
- 2 Car Garage
- Garage Spaces
- 2
- Elementary School
- English Estates Elementary
- Middle School
- South Seminole Middle
- High School
- Lake Howell High
- Pets
- Allowed
- Flood Zone Code
- X
- Parcel ID
- 28-21-30-523-0000-0010
- Legal Description
- LOT 1 BRITTANY GARDENS PB 46 PG 38
Listing courtesy of SAND DOLLAR REALTY GROUP INC. 407-389-7318
How much is your home worth?
...get instant property value now!
Mortgage Calculator
StellarMLS is the source of this information via Internet Data Exchange Program. All listing information is deemed reliable but not guaranteed and should be independently verified through personal inspection by appropriate professionals. Listings displayed on this website may be subject to prior sale or removal from sale. Availability of any listing should always be independently verified. Listing information is provided for consumer personal, non-commercial use, solely to identify potential properties for potential purchase. All other use is strictly prohibited and may violate relevant federal and state law. Data last updated on