1130 Brownshire Ct, Longwood, FL 32779
- $1,600,000
- 4
- BD
- 6
- BA
- 7,451
- SqFt









- List Price
- $1,600,000
- Status
- Pending
- Days on Market
- 9
- MLS#
- O6408467
- Property Style
- Single Family
- Architectural Style
- Custom
- Year Built
- 1984
- Bedrooms
- 4
- Bathrooms
- 6
- Baths Half
- 2
- Living Area
- 7,451
- Lot Size
- 177,126
- Acres
- 4.06
- Total Acreage
- 2 to less than 5
- Legal Subdivision Name
- Sweetwater Club Unit 3
- MLS Area Major
- Longwood/Wekiva Springs
Property Description
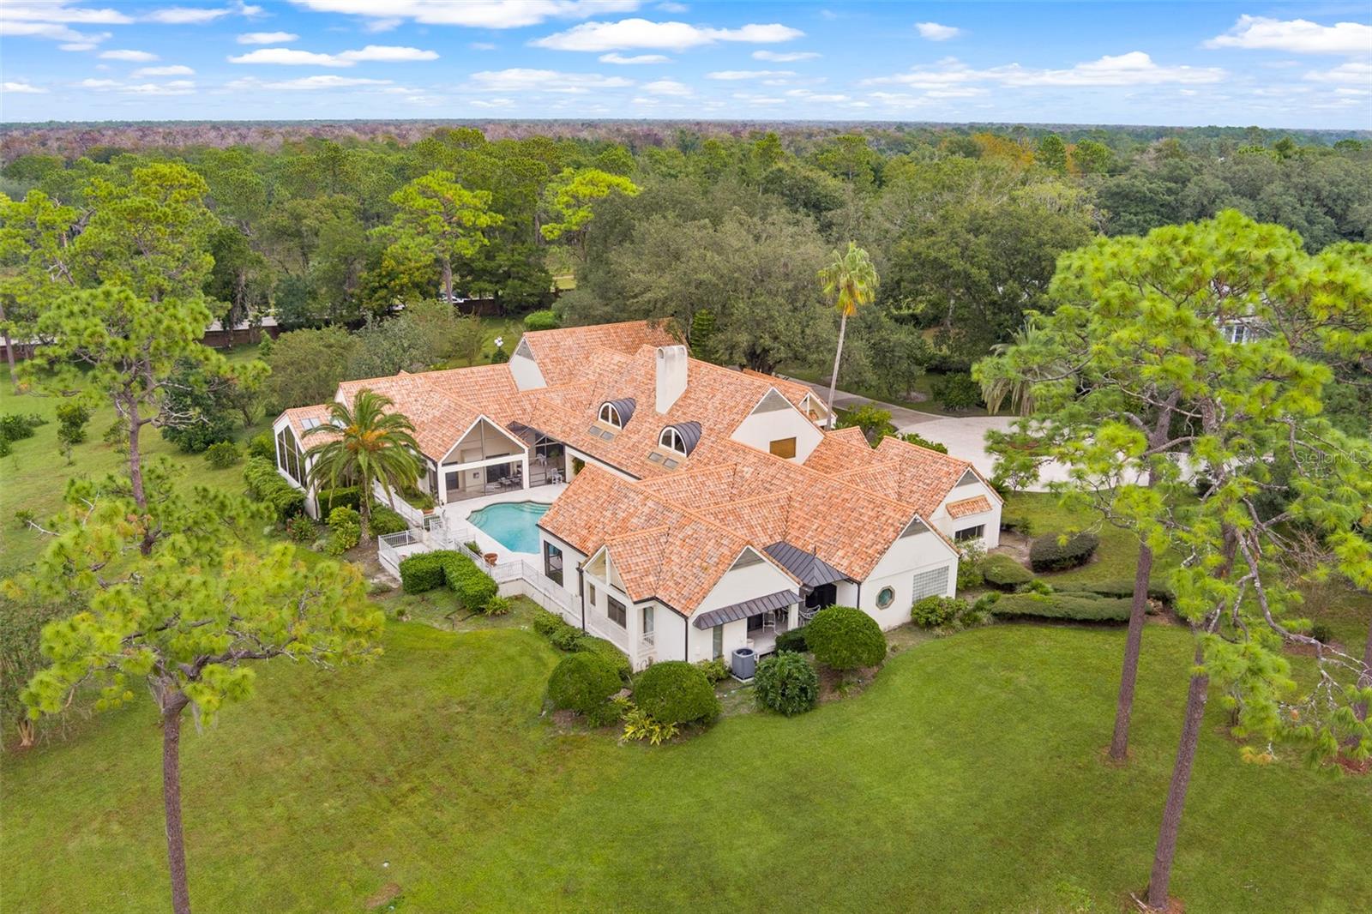
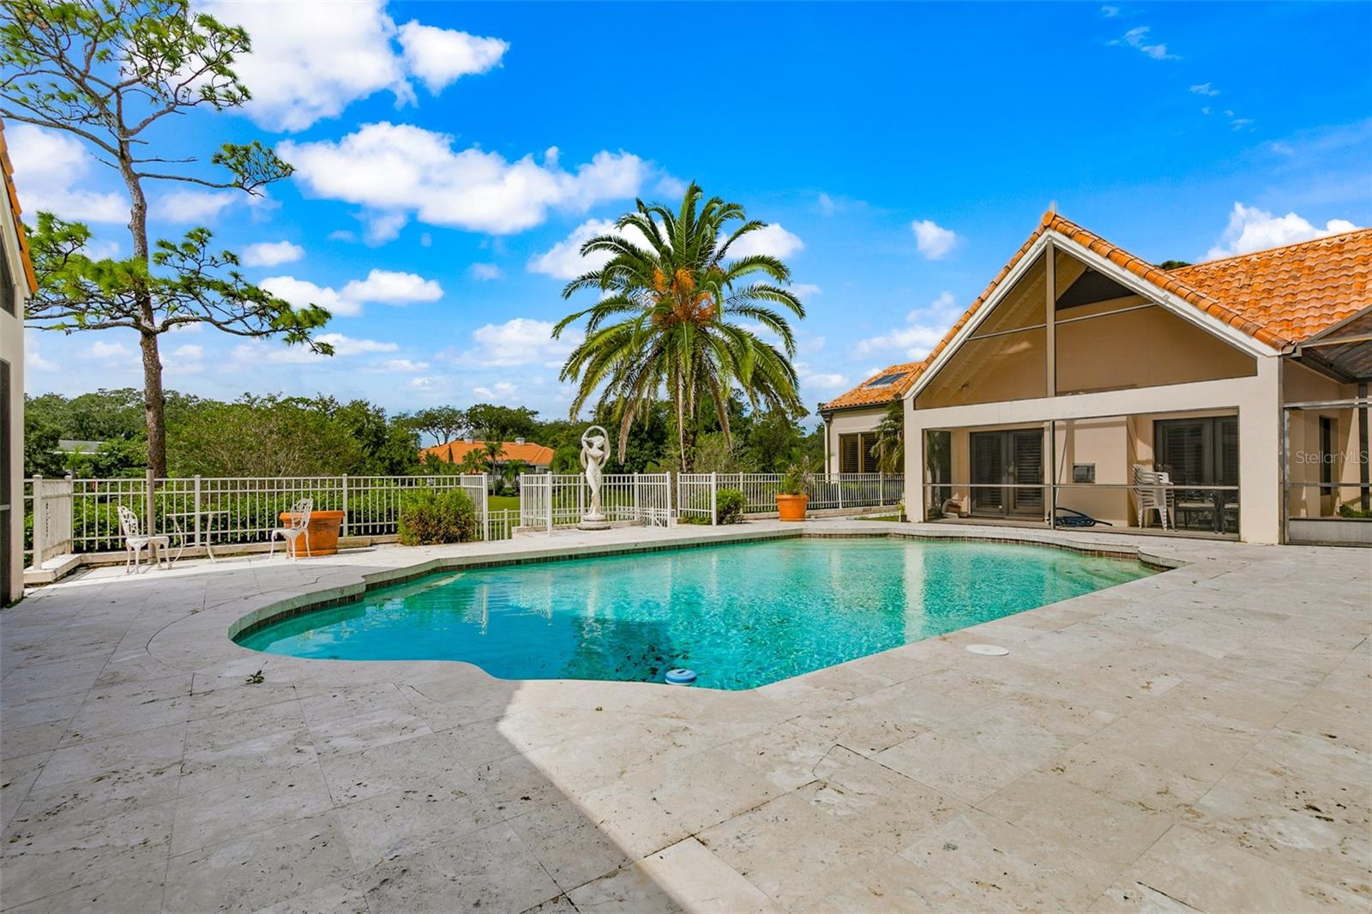
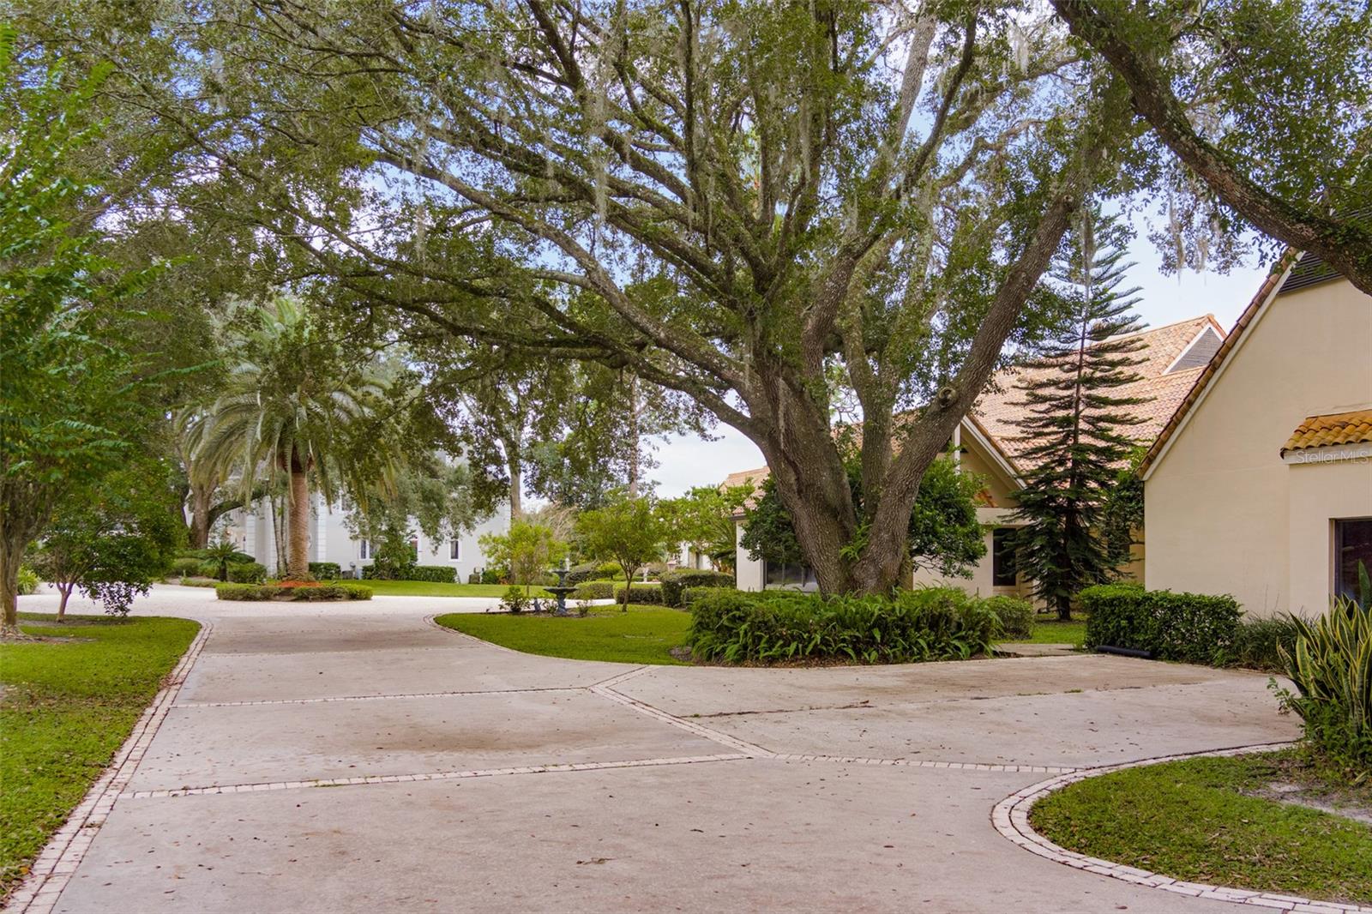
Under contract-accepting backup offers. Located within the exclusive Sweetwater Club Estates, this custom home sits at the head of a private cul-de-sac with sprawling grounds, circular driveway, and rear-entry garage. Step through the front doors to bright, open views of the private pool and outdoor entertaining area. The gourmet kitchen features a Viking six-burner range, multiple Sub-Zero refrigerators, center island, granite counters, and custom cabinetry. A butler’s pantry leads to the formal dining room, perfect for entertaining, along with a dedicated wine storage area. A second full kitchen with pass-through access to the outdoor patio overlooks the pool area. The split-bedroom floor plan offers privacy throughout the home. Upstairs, a spiral staircase leads to a loft ideal for a game room or library. The owner’s retreat includes a spacious primary bedroom, media room, spa-style bath with Jacuzzi tub, separate shower, bidet, and dual walk-in closet. Every detail of this one-of-a-kind property has been thoughtfully designed, creating a truly unforgettable home.
/u.realgeeks.media/pinecrestmanagement/Pinecrest-Real-Estate-Management-Min-Logo.png)
Additional Information
- Taxes
- $18909
- Minimum Lease
- No Rent
- HOA Fee
- $4,400
- HOA Payment Schedule
- Annually
- Maintenance Includes
- Guard - 24 Hour, Security
- Location
- Cul-De-Sac, City Limits, Landscaped, Near Golf Course, Oversized Lot, Street Dead-End, Paved
- Community Features
- Gated Community - Guard, Golf Carts OK, Park, Racquetball, Sidewalks, Tennis Court(s), Street Lights, No Deed Restriction, Maintenance Free
- Property Description
- Two Story
- Zoning
- R-1AAA
- Interior Layout
- Accessibility Features, Ceiling Fans(s), High Ceilings, Open Floorplan, Primary Bedroom Main Floor, Solid Wood Cabinets, Stone Counters, Thermostat, Walk-In Closet(s)
- Interior Features
- Accessibility Features, Ceiling Fans(s), High Ceilings, Open Floorplan, Primary Bedroom Main Floor, Solid Wood Cabinets, Stone Counters, Thermostat, Walk-In Closet(s)
- Floor
- Carpet, Marble, Tile
- Appliances
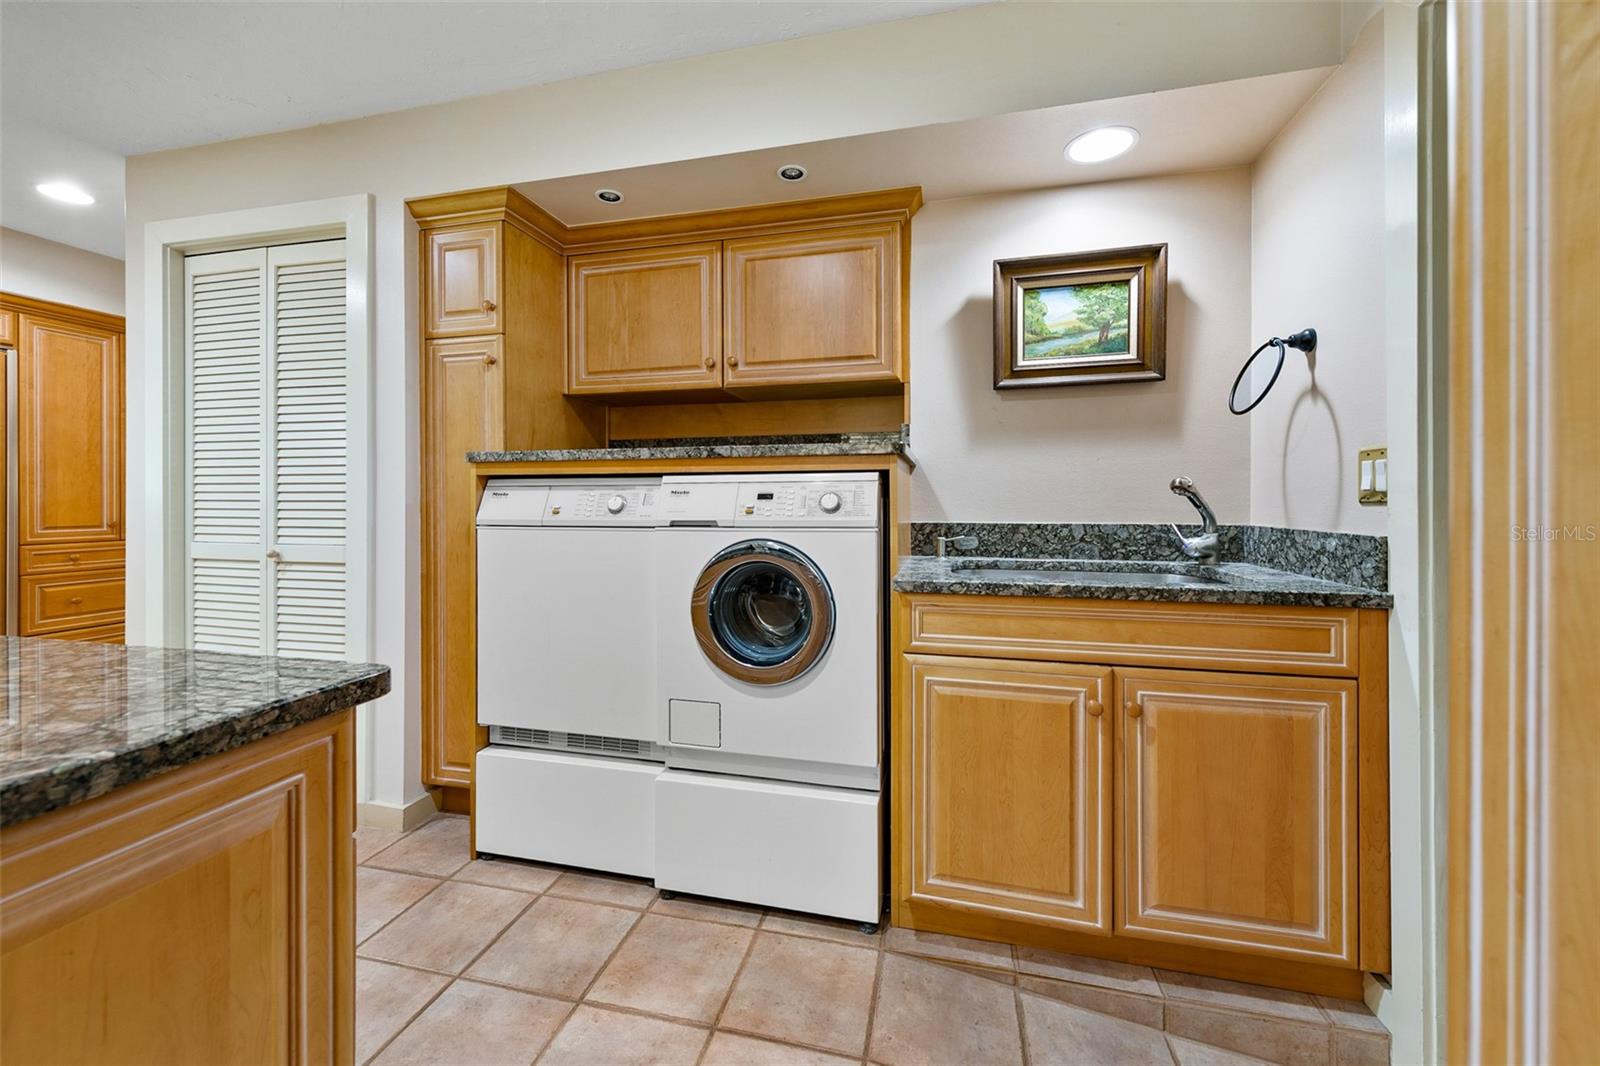
- Built-In Oven, Convection Oven, Cooktop, Dishwasher, Electric Water Heater, Freezer, Microwave, Refrigerator, Washer
- Utilities
- Electricity Connected, Public, Sewer Connected, Underground Utilities, Water Connected
- Heating
- Central, Heat Pump
- Air Conditioning
- Central Air
- Fireplace Description
- Family Room
- Exterior Construction
- Block, Stucco
- Exterior Features
- Rain Gutters, Sliding Doors
- Roof
- Tile
- Foundation
- Slab
- Pool
- Private
- Pool Type
- Heated, In Ground, Lighting
- Garage Carport
- 4 Car Garage
- Garage Spaces
- 4
- Garage Features
- Circular Driveway, Driveway, Garage Faces Side, Golf Cart Parking, Ground Level, Open, Garage
- Elementary School
- Wekiva Elementary
- Middle School
- Markham Woods Middle
- High School
- Lake Brantley High
- Pets
- Allowed
- Flood Zone Code
- x
- Parcel ID
- 31-20-29-508-0B00-0100
- Legal Description
- LOTS 10 & 11 BLK B SWEETWATER CLUB UNIT 3 PB 25 PGS 14 & 15
Listing courtesy of WATSON REALTY CORP. 407-323-3200
Mortgage Calculator
StellarMLS is the source of this information via Internet Data Exchange Program. All listing information is deemed reliable but not guaranteed and should be independently verified through personal inspection by appropriate professionals. Listings displayed on this website may be subject to prior sale or removal from sale. Availability of any listing should always be independently verified. Listing information is provided for consumer personal, non-commercial use, solely to identify potential properties for potential purchase. All other use is strictly prohibited and may violate relevant federal and state law. Data last updated on