7405 Duxbury Lane, Winter Garden, FL 34787
- $440,000
- 3
- BD
- 3
- BA
- 1,810
- SqFt






- List Price
- $440,000
- Status
- Pending
- Days on Market
- 7
- MLS#
- O6408343
- Property Style
- Townhouse
- Year Built
- 2018
- Bedrooms
- 3
- Bathrooms
- 3
- Living Area
- 1,810
- Lot Size
- 2,231
- Acres
- 0.05
- Total Acreage
- 0 to less than 1/4
- Building Name
- N/A
- Legal Subdivision Name
- Lakeview Pointe/Horizon West P
- MLS Area Major
- Winter Garden/Oakland
Property Description
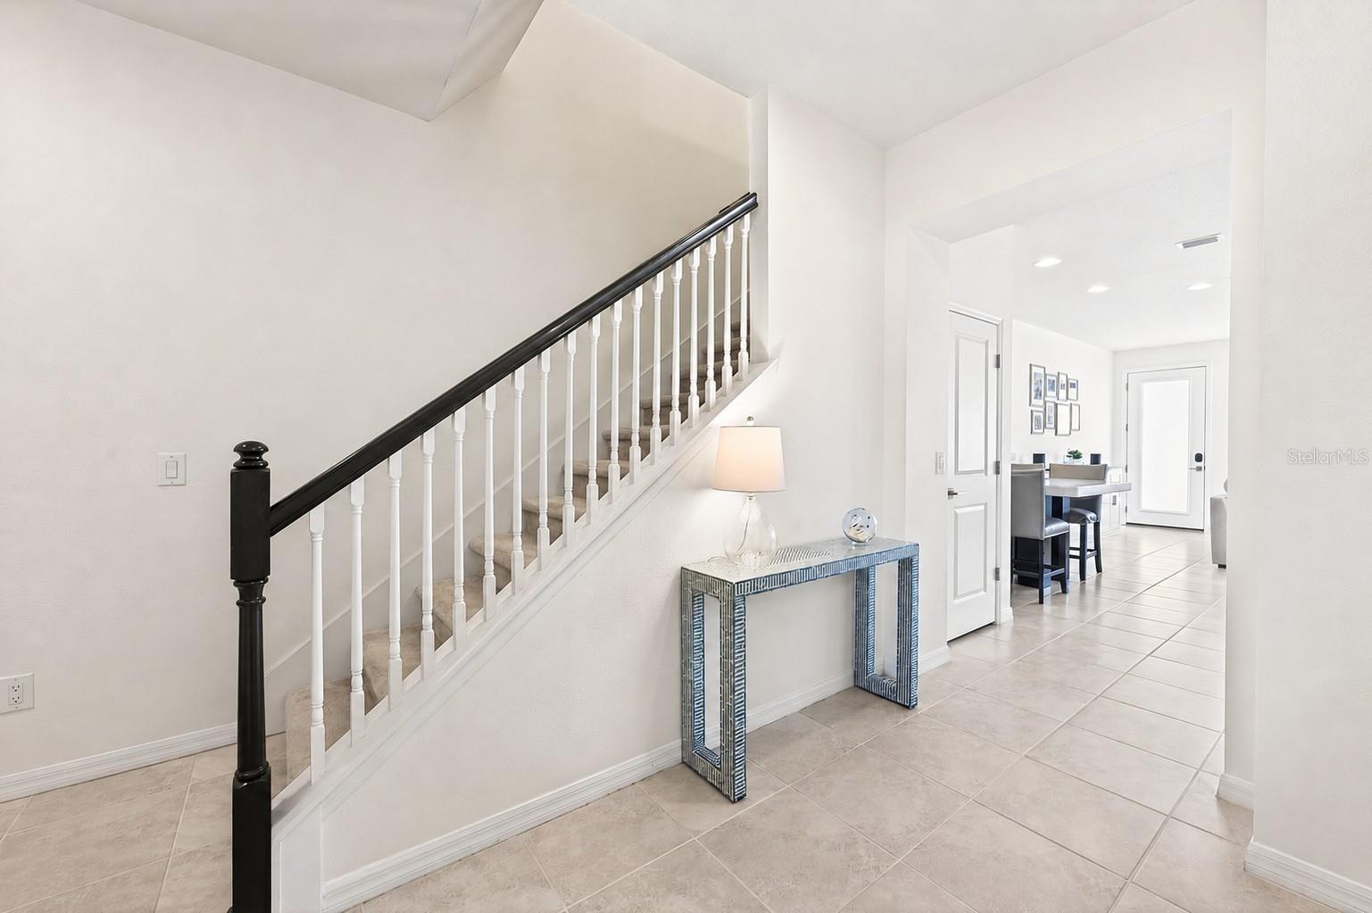
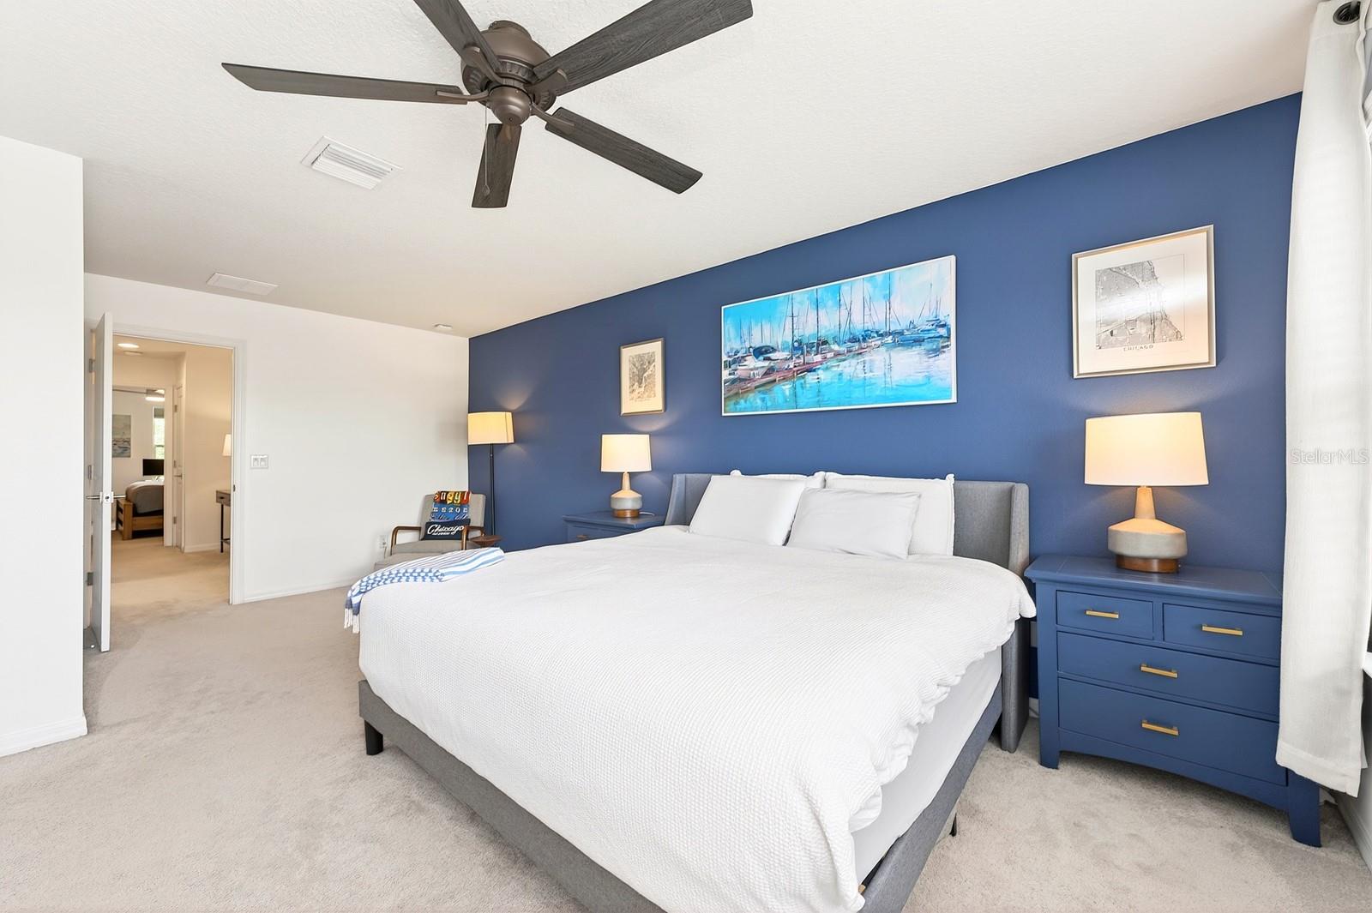
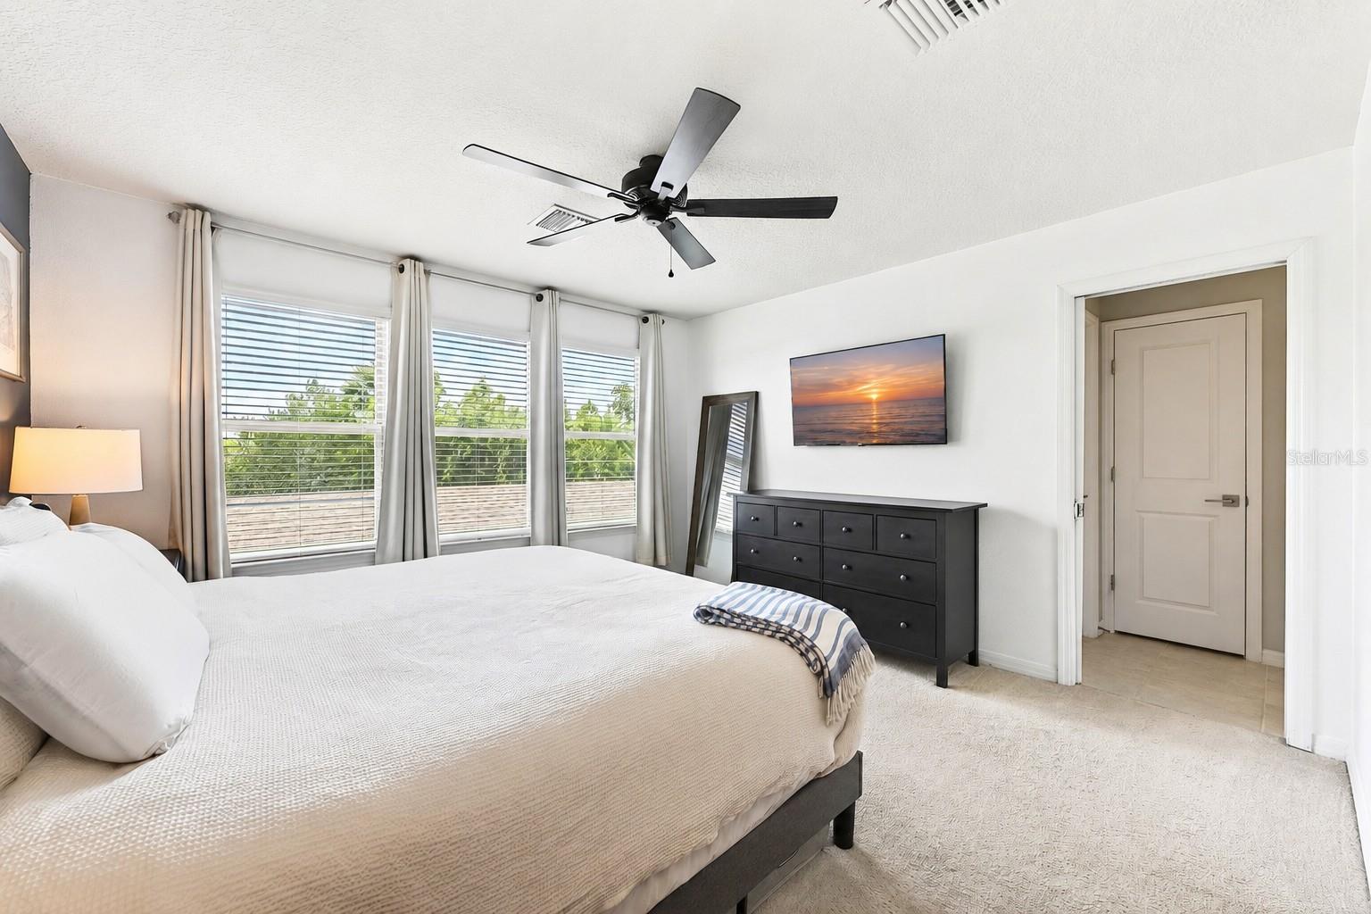
Under contract-accepting backup offers. Fresh updates and a prime Horizon West location make this well-maintained townhome in Lakeview Pointe a standout! Recent improvements include a FRESHLY PAINTED FRONT DOOR (2026), FRESH INTERIOR PAINT on the main floor and upstairs hallway (2025), beautifully UPDATED BATHROOMS (2025), NEW REFRIGERATOR (2025), CUSTOM LEVOLOR BLINDS (2025), REFRESHED LANDSCAPING (2025), professionally CLEANED & SEALED PAVERS (2025), upgraded outlet covers and door handles (2024), EXTERIOR PAINT (2024), and a NEWER A/C (2024). Offering 3 bedrooms (2 are en-suites!), 3 full baths (updated!), and a rear-facing 2-car garage, this thoughtfully designed floor plan features a MAIN FLOOR BEDROOM & FULL BATH – ideal for guests, multi-generational living, or a home office. High ceilings and tile flooring throughout the main living areas create a bright, open feel, while the stylish kitchen is sure to impress with STAINLESS STEEL APPLIANCES, granite countertops, a TILED BACKSPLASH, pantry storage, upgraded pendant and recessed lighting, breakfast bar seating, and a seamless flow into the living and dining spaces. The living area has access to your private vinyl-fenced COURTYARD PATIO, the perfect low-maintenance outdoor retreat. Upstairs, both bedrooms feature private en-suite baths, including a spacious PRIMARY SUITE where you can enjoy POND & TREE-LINE VIEWS – and even catch DISNEY FIREWORKS from your window. A convenient second-floor laundry area adds everyday ease. Located in the highly desirable Lakeview Pointe community of Horizon West, residents enjoy access to a COMMUNITY POOL, splash pad, playground, fitness center, and excellent connectivity to neighboring communities. Zoned for TOP-RATED SCHOOLS and just minutes from Disney parks, world-class golf, shopping, dining, attractions, resort areas, SR 429, and the Florida Turnpike, this home offers the perfect combination of convenience and low-maintenance living. Whether you are looking for a primary residence or a lock-and-leave lifestyle, this beautifully updated townhome checks all the right boxes. Call today to schedule a tour!
/u.realgeeks.media/pinecrestmanagement/Pinecrest-Real-Estate-Management-Min-Logo.png)
Additional Information
- Taxes
- $6325
- Minimum Lease
- 1-2 Years
- Hoa Fee
- $396
- HOA Payment Schedule
- Monthly
- Maintenance Includes
- Pool, Maintenance Structure, Maintenance Grounds, Trash
- Location
- Landscaped, Sidewalk, Paved
- Community Features
- Community Mailbox, Deed Restrictions, Fitness Center, Playground, Pool, Sidewalks
- Property Description
- Two Story
- Zoning
- P-D
- Interior Layout
- Ceiling Fans(s), Eat-in Kitchen, High Ceilings, Living Room/Dining Room Combo, Open Floorplan, PrimaryBedroom Upstairs, Solid Surface Counters, Solid Wood Cabinets, Split Bedroom, Stone Counters, Thermostat, Walk-In Closet(s)
- Interior Features
- Ceiling Fans(s), Eat-in Kitchen, High Ceilings, Living Room/Dining Room Combo, Open Floorplan, PrimaryBedroom Upstairs, Solid Surface Counters, Solid Wood Cabinets, Split Bedroom, Stone Counters, Thermostat, Walk-In Closet(s)
- Floor
- Carpet, Tile
- Appliances
- Dishwasher, Disposal, Microwave, Range, Refrigerator
- Utilities
- BB/HS Internet Available, Cable Available, Electricity Connected, Public, Sewer Connected, Water Connected
- Heating
- Central, Electric
- Air Conditioning
- Central Air
- Exterior Construction
- Block, Stucco
- Exterior Features
- Lighting, Sidewalk
- Roof
- Shingle
- Foundation
- Slab
- Pool
- Community
- Garage Carport
- 2 Car Garage
- Garage Spaces
- 2
- Garage Features
- Driveway, Garage Faces Rear, On Street
- Garage Dimensions
- 20x19
- Elementary School
- Summerlake Elementary
- Middle School
- Hamlin Middle
- High School
- Horizon High School
- Fences
- Fenced, Vinyl
- Pets
- Allowed
- Flood Zone Code
- X
- Parcel ID
- 33-23-27-5457-00-900
- Legal Description
- LAKEVIEW POINTE AT HORIZON WEST PHASE 1B87/78 LOT 90
Listing courtesy of WEMERT GROUP REALTY LLC. 407-214-3967
Mortgage Calculator
StellarMLS is the source of this information via Internet Data Exchange Program. All listing information is deemed reliable but not guaranteed and should be independently verified through personal inspection by appropriate professionals. Listings displayed on this website may be subject to prior sale or removal from sale. Availability of any listing should always be independently verified. Listing information is provided for consumer personal, non-commercial use, solely to identify potential properties for potential purchase. All other use is strictly prohibited and may violate relevant federal and state law. Data last updated on