2221 Bluff Oak Street, Apopka, FL 32712
- $639,000
- 4
- BD
- 2
- BA
- 2,398
- SqFt








- List Price
- $639,000
- Status
- Pending
- Days on Market
- 67
- Price Change
- ▼ $11,000 1784058739
- MLS#
- O6407949
- Property Style
- Single Family
- Year Built
- 1985
- Bedrooms
- 4
- Bathrooms
- 2
- Living Area
- 2,398
- Lot Size
- 15,959
- Acres
- 0.37
- Total Acreage
- 1/4 to less than 1/2
- Legal Subdivision Name
- Bent Oak Ph 03
- MLS Area Major
- Apopka
Property Description
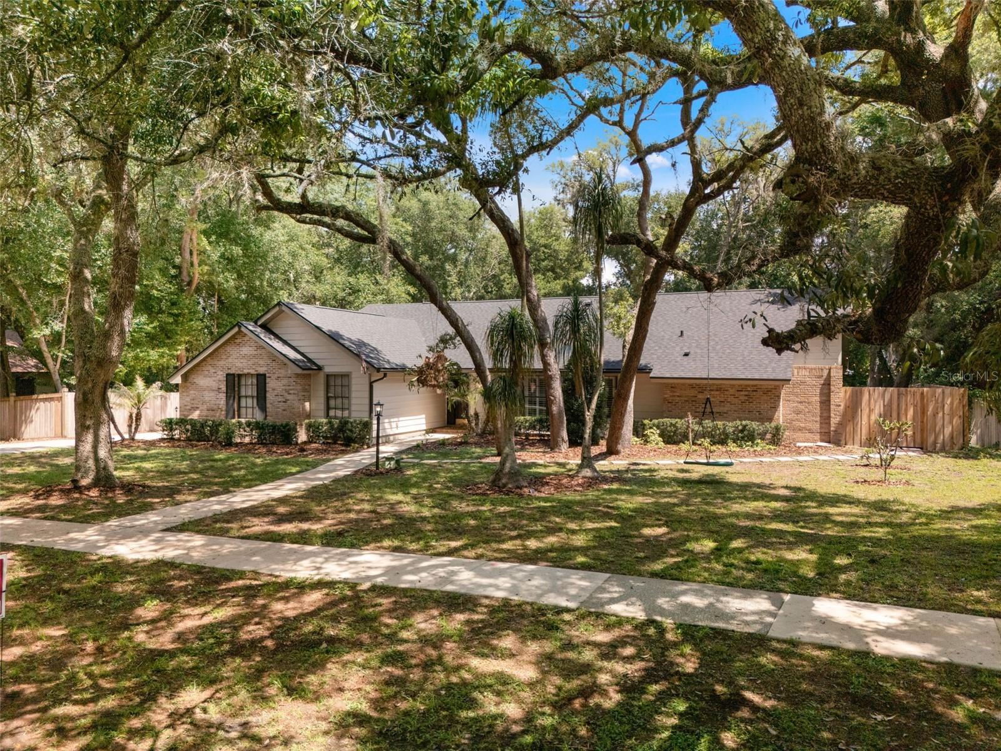
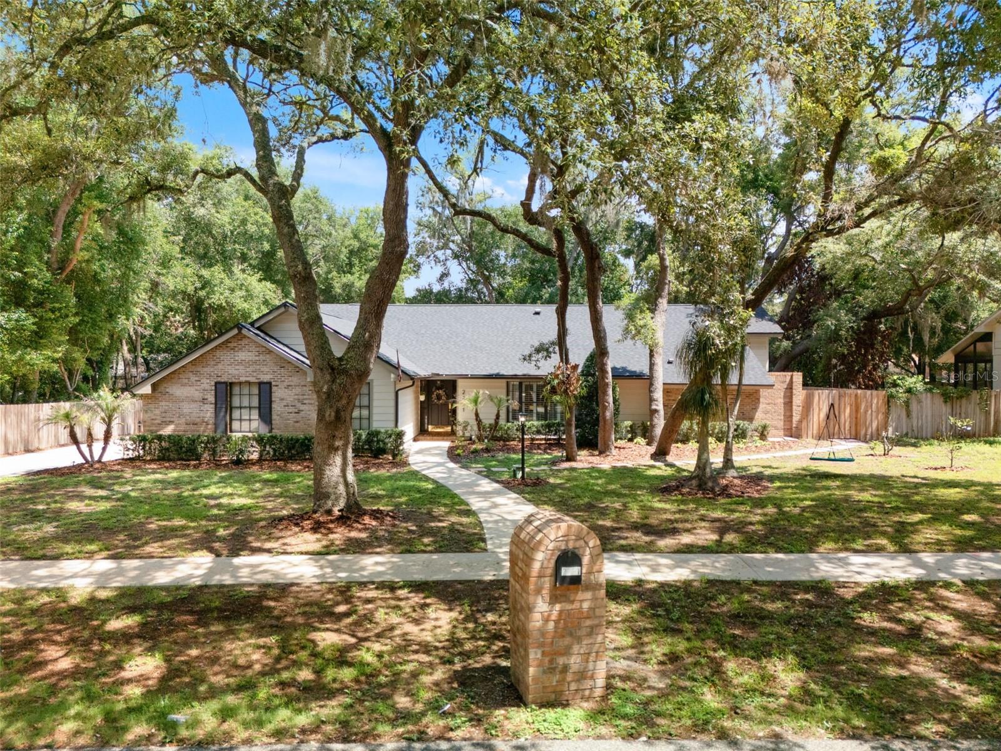
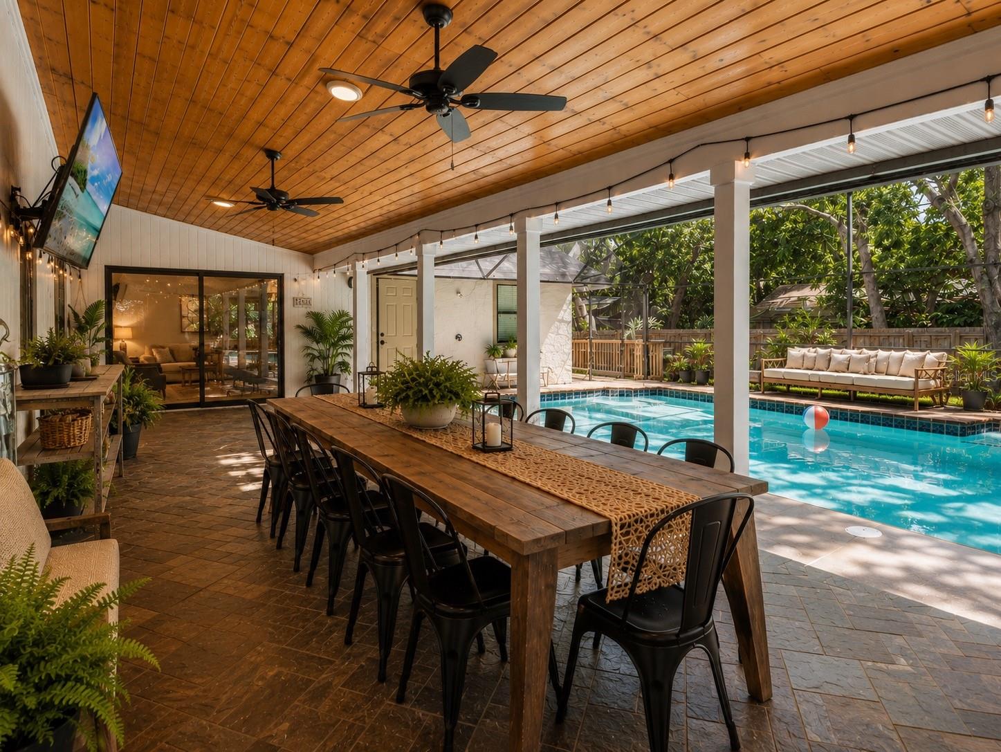
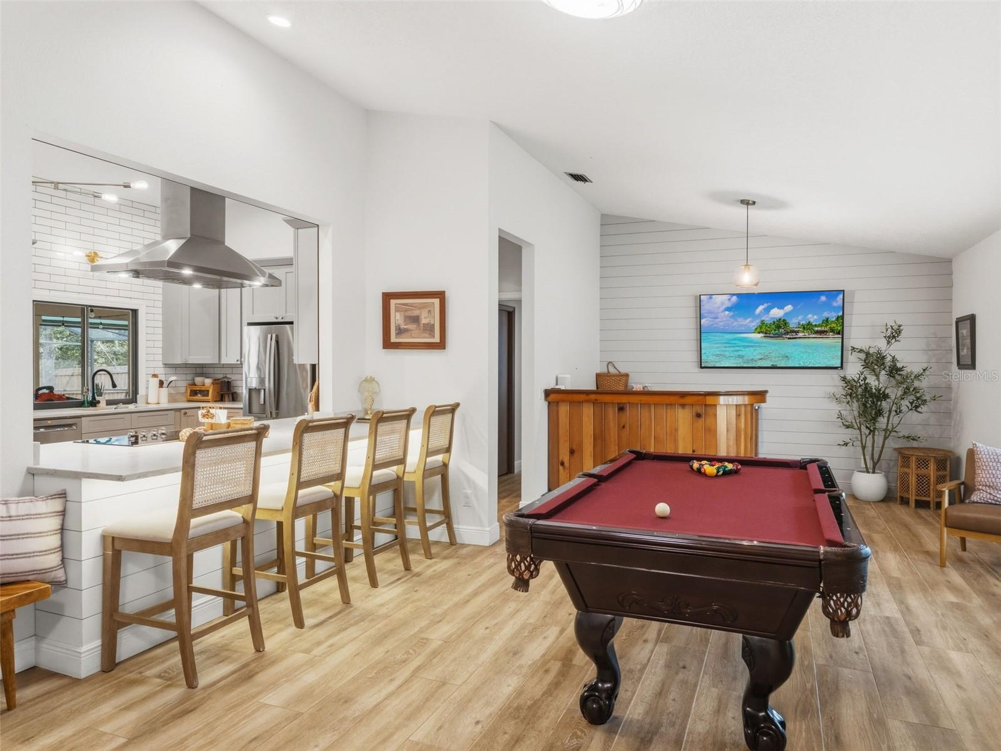
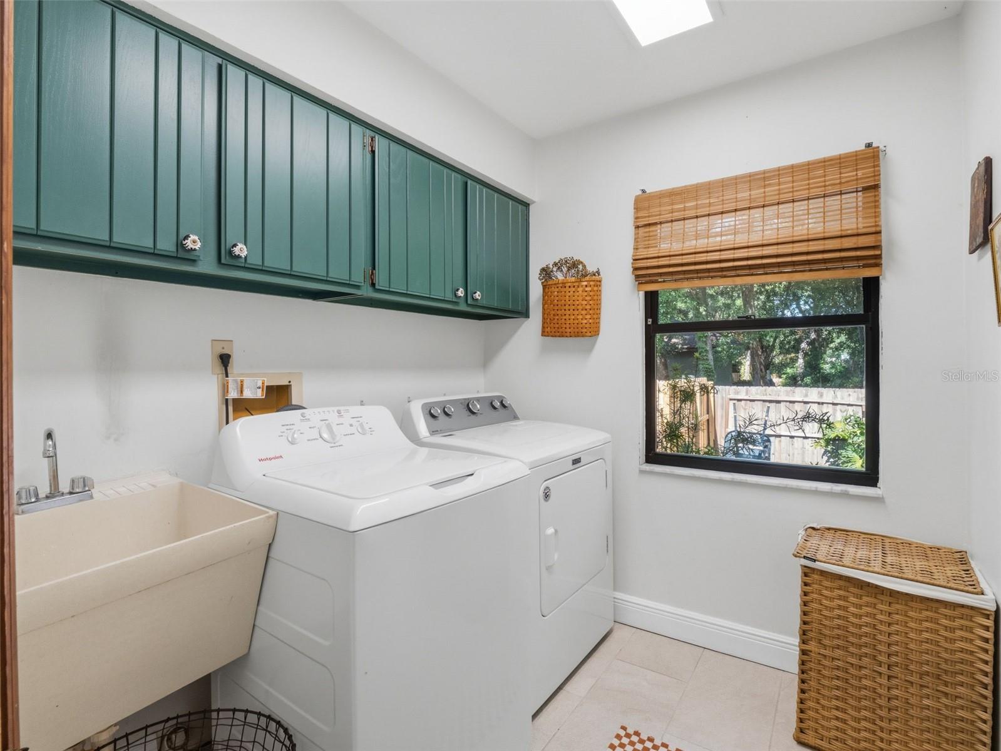
Under contract-accepting backup offers. 10/10. Simply put. Value and upgrades everywhere. Owner's unexpected transition is your amazing opportunity. New roof and gutter system, HVAC system, re-piped, new electrical outlets, switches, panels, breakers, etc. Separate panel for generator hook-up. Sprawling live oaks provide shade and personality to your elevation. Over 1/3 acre lot with a SIDE ENTRY 3-CAR GARAGE! New board-on-board fence, wooden deck, astroturf renovation for optimal outdoor living and the ability to enjoy every piece of this property. GOODNESS EVERYWHERE! Porcelain tile, cathedral ceilings, dream kitchen remodel, double oven and brand new 36" cooktop make this house THE HOME FOR THE HOLIDAYS. Tongue and groove patio ceiling, natural slate floors, and 3 large slider doors provide a gorgeous natural setting and bring the outside in. Brick wood-burning fireplace encased with built in cabinets and shelving. SPLIT FLOOR PLAN. Inside utility room. THE PRIMARY BATHROOM IS ALL BRAND NEW and freshly remodeled. Dual shower heads in your large walk-in shower, soaking tub, double vanity, and private commode. Nothing left to do but ENJOY YOUR LIFE IN THIS AMAZING HOME. This home is nestled in a highly sought-after community loaded with mature oak trees and nature. Situated with ideal proximity to 414 exchange and SR-429.
/u.realgeeks.media/pinecrestmanagement/Pinecrest-Real-Estate-Management-Min-Logo.png)
Additional Information
- Taxes
- $5542
- Minimum Lease
- 7 Months
- HOA Fee
- $536
- HOA Payment Schedule
- Annually
- Community Features
- No Deed Restriction
- Property Description
- One Story
- Zoning
- R-1AA
- Interior Layout
- Cathedral Ceiling(s), Ceiling Fans(s), Eat-in Kitchen, High Ceilings, Kitchen/Family Room Combo, Open Floorplan, Solid Surface Counters, Split Bedroom, Thermostat, Vaulted Ceiling(s), Window Treatments
- Interior Features
- Cathedral Ceiling(s), Ceiling Fans(s), Eat-in Kitchen, High Ceilings, Kitchen/Family Room Combo, Open Floorplan, Solid Surface Counters, Split Bedroom, Thermostat, Vaulted Ceiling(s), Window Treatments
- Floor
- Carpet, Tile
- Appliances
- Convection Oven, Cooktop, Dishwasher, Disposal, Microwave, Range Hood, Refrigerator
- Utilities
- Public
- Heating
- Central
- Air Conditioning
- Central Air
- Fireplace Description
- Wood Burning
- Exterior Construction
- Cement Siding, Stucco, Frame, Wood Siding
- Exterior Features
- Lighting, Outdoor Shower, Private Mailbox, Private Yard, Rain Gutters, Sidewalk, Sliding Doors
- Roof
- Shingle
- Foundation
- Slab
- Pool
- Private
- Pool Type
- In Ground
- Garage Carport
- 3 Car Garage
- Garage Spaces
- 3
- Fences
- Board
- Pets
- Allowed
- Flood Zone Code
- X
- Parcel ID
- 01-21-28-0640-00-300
- Legal Description
- BENT OAK PHASE 3 11/148 LOT 30
Listing courtesy of KELLER WILLIAMS HERITAGE REALTY. 407-862-9700
Mortgage Calculator
StellarMLS is the source of this information via Internet Data Exchange Program. All listing information is deemed reliable but not guaranteed and should be independently verified through personal inspection by appropriate professionals. Listings displayed on this website may be subject to prior sale or removal from sale. Availability of any listing should always be independently verified. Listing information is provided for consumer personal, non-commercial use, solely to identify potential properties for potential purchase. All other use is strictly prohibited and may violate relevant federal and state law. Data last updated on