101 Partridge Circle, Winter Springs, FL 32708
- $625,000
- 3
- BD
- 2
- BA
- 2,181
- SqFt




- List Price
- $625,000
- Status
- Pending
- Days on Market
- 53
- MLS#
- O6407799
- Property Style
- Single Family
- Year Built
- 1974
- Bedrooms
- 3
- Bathrooms
- 2
- Living Area
- 2,181
- Lot Size
- 16,362
- Acres
- 0.38
- Total Acreage
- 1/4 to less than 1/2
- Legal Subdivision Name
- Winter Springs Unit 4
- MLS Area Major
- Casselberrry/Winter Springs / Tuscawilla
Property Description
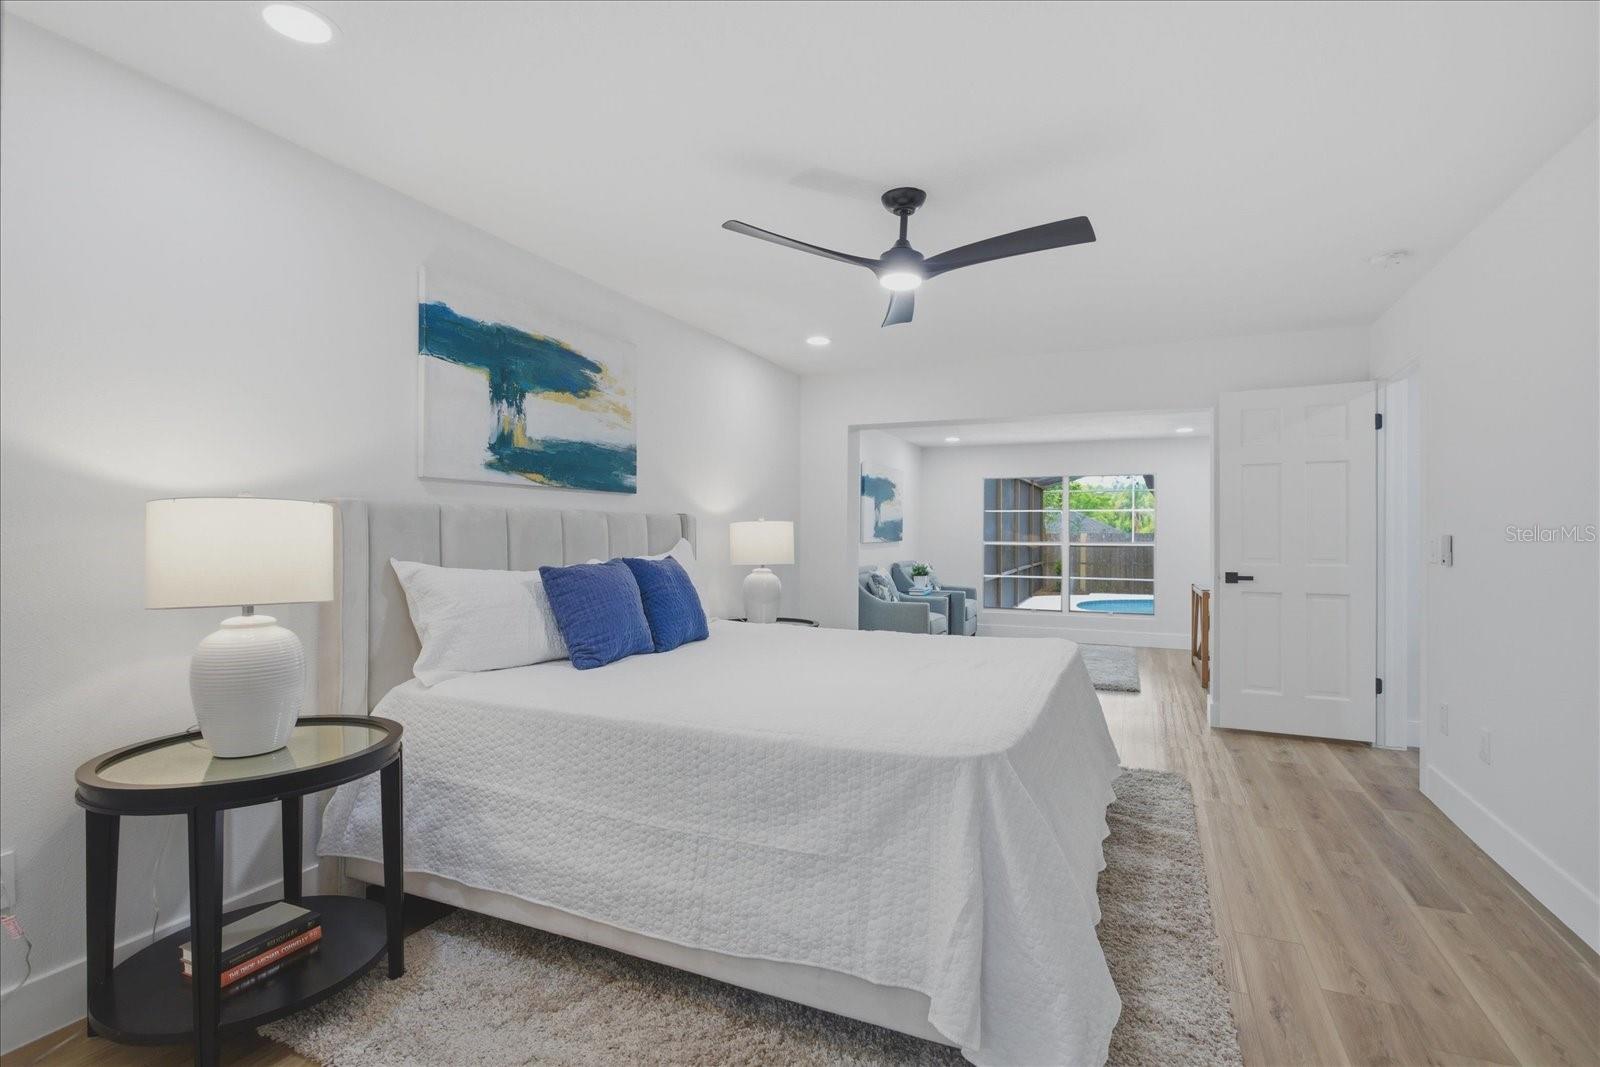
Under contract-accepting backup offers. Situated on a spacious 0.38-acre lot in the highly sought-after Tuscawilla community of Winter Springs, this beautifully updated pool home combines thoughtful upgrades, flexible living space, and inviting outdoor areas with the added benefit of NO HOA. Inside, the remodeled kitchen opens to the main living spaces and showcases updated cabinetry, stone countertops, tile backsplash, stainless steel appliances, recessed lighting, and a custom range hood. A newly added pantry and bar area complement the open kitchen design. The split-bedroom layout offers added privacy, with the primary suite tucked away on one side of the home and the secondary bedrooms positioned on the opposite side. The primary suite also features a walk-in closet and versatile bonus space ideal for a home office, nursery, gym, or sitting area. Multiple living and flex spaces provide endless options for entertaining, working from home, or creating additional lounge and dining areas. Major updates include new Luxury Vinyl Plank flooring throughout, fresh interior and exterior paint, upgraded bathrooms, full home replumb and complete rewire (2026), new roof (2024), HVAC (2019), and water heater (2018). Step outside to enjoy an oversized resurfaced and retiled screened pool, expansive lanai and deck space, fully fenced backyard, and a newly paved private front courtyard designed for relaxing and gathering outdoors. Located near Tuscawilla Country Club, Central Winds Park, shopping, dining, Publix, Winter Springs High School, and SR-417, this home offers the perfect balance of privacy, convenience, and the established charm Tuscawilla is known for.
/u.realgeeks.media/pinecrestmanagement/Pinecrest-Real-Estate-Management-Min-Logo.png)
Additional Information
- Taxes
- $2634
- Minimum Lease
- 8-12 Months
- Location
- City Limits, Level, Sidewalk, Paved
- Community Features
- No Deed Restriction
- Property Description
- One Story
- Zoning
- PUD
- Interior Layout
- Ceiling Fans(s), Living Room/Dining Room Combo, Primary Bedroom Main Floor, Split Bedroom, Stone Counters, Walk-In Closet(s)
- Interior Features
- Ceiling Fans(s), Living Room/Dining Room Combo, Primary Bedroom Main Floor, Split Bedroom, Stone Counters, Walk-In Closet(s)
- Floor
- Luxury Vinyl
- Appliances
- Dishwasher, Disposal, Range, Range Hood, Refrigerator
- Utilities
- Cable Available, Electricity Connected, Sewer Connected, Water Connected
- Heating
- Central, Electric
- Air Conditioning
- Central Air
- Exterior Construction
- Block, Stucco
- Exterior Features
- French Doors, Private Mailbox, Sidewalk, Sliding Doors
- Roof
- Shingle
- Foundation
- Slab
- Pool
- Private
- Pool Type
- Gunite, In Ground, Screen Enclosure
- Garage Carport
- 2 Car Garage
- Garage Spaces
- 2
- Garage Features
- Driveway, Garage Door Opener, Garage Faces Side
- Garage Dimensions
- 22x23
- Elementary School
- Keeth Elementary
- Middle School
- Indian Trails Middle
- High School
- Winter Springs High
- Fences
- Wood
- Flood Zone Code
- X
- Parcel ID
- 12-21-30-5DA-0000-4970
- Legal Description
- LOT 497 WINTER SPRINGS UNIT 4 PB 18 PGS 6-8
Listing courtesy of RE/MAX TOWN & COUNTRY REALTY. 407-695-2066
Mortgage Calculator
StellarMLS is the source of this information via Internet Data Exchange Program. All listing information is deemed reliable but not guaranteed and should be independently verified through personal inspection by appropriate professionals. Listings displayed on this website may be subject to prior sale or removal from sale. Availability of any listing should always be independently verified. Listing information is provided for consumer personal, non-commercial use, solely to identify potential properties for potential purchase. All other use is strictly prohibited and may violate relevant federal and state law. Data last updated on