3184 Park Meadow Drive, Apopka, FL 32703
- $850,000
- 6
- BD
- 5
- BA
- 4,846
- SqFt






- List Price
- $850,000
- Status
- Pending
- Days on Market
- 22
- MLS#
- O6407315
- Property Style
- Single Family
- Year Built
- 2014
- Bedrooms
- 6
- Bathrooms
- 5
- Baths Half
- 1
- Living Area
- 4,846
- Lot Size
- 16,140
- Acres
- 0.37
- Total Acreage
- 1/4 to less than 1/2
- Legal Subdivision Name
- Magnolia Park Estates
- MLS Area Major
- Apopka
Property Description
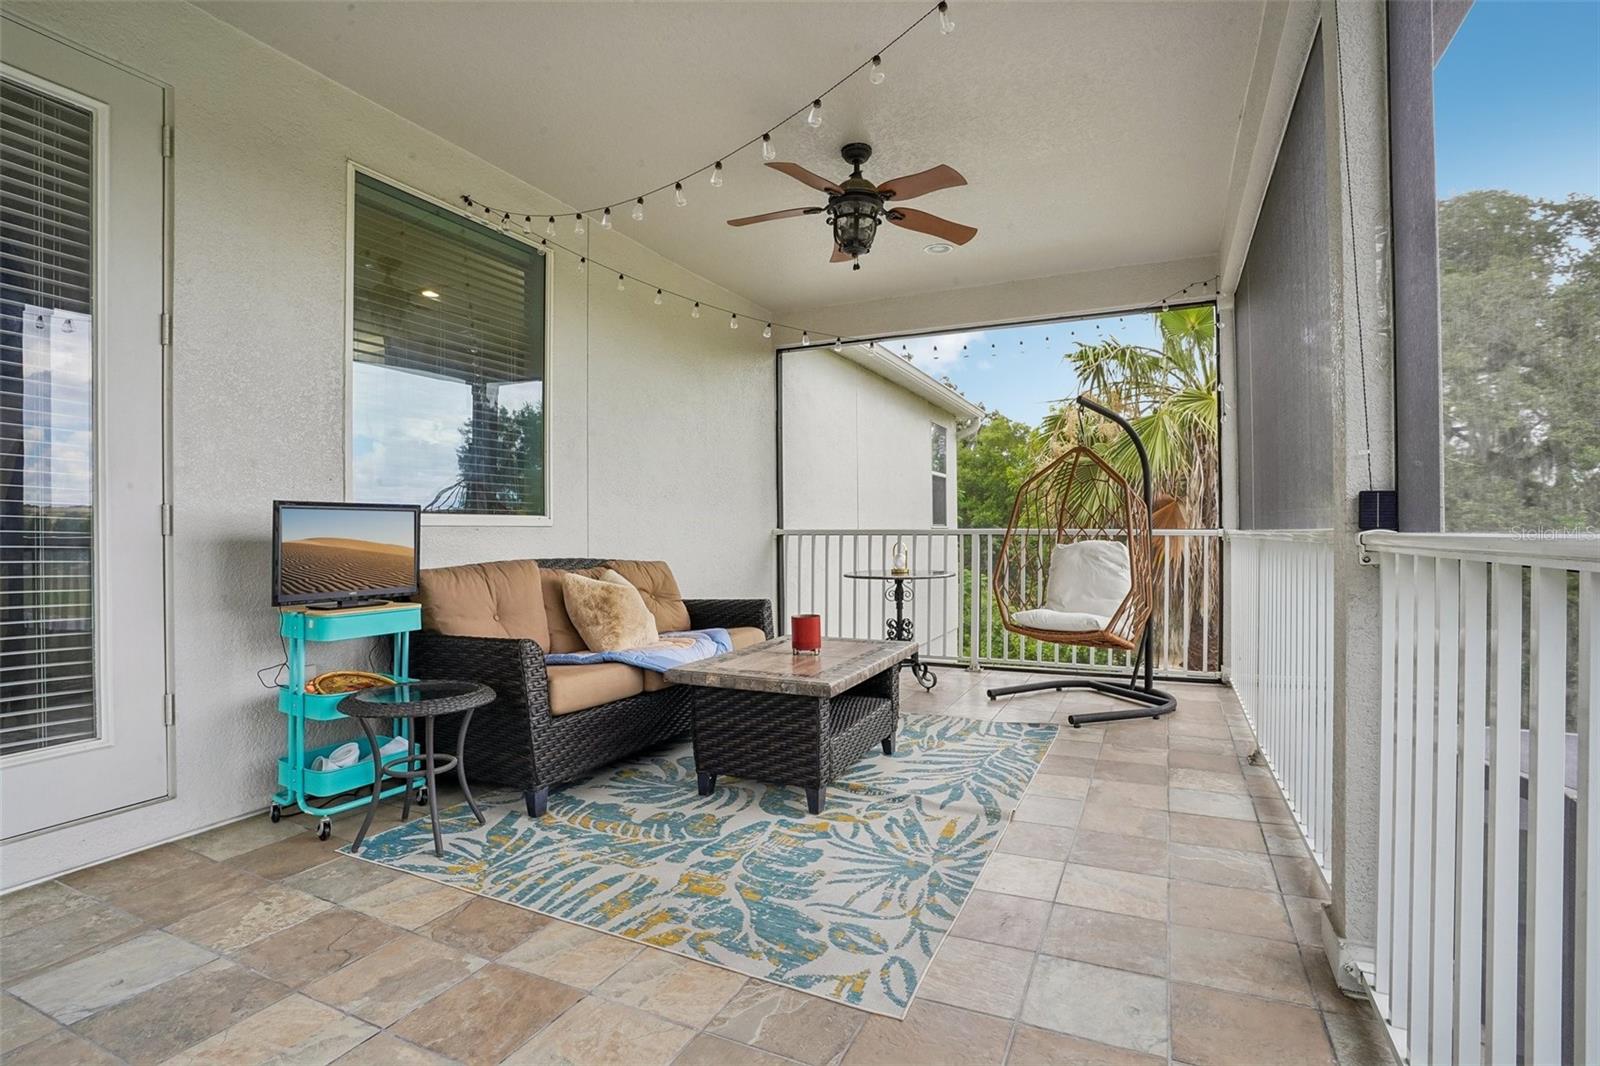
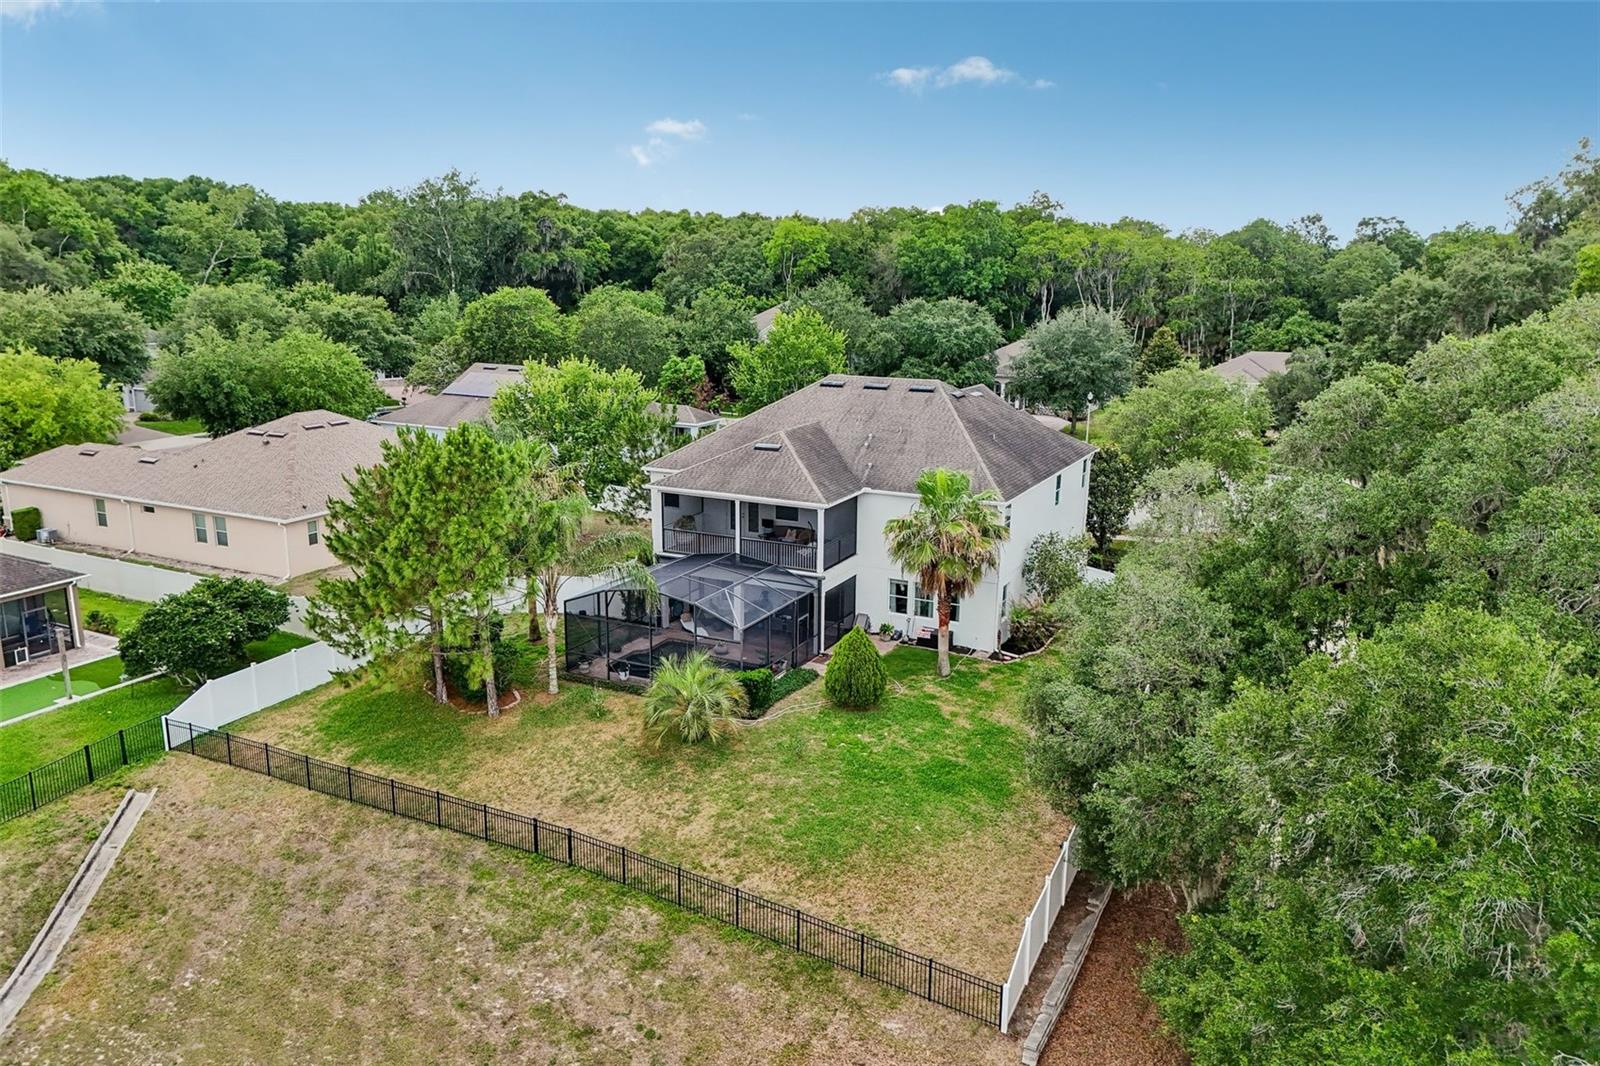
Under contract-accepting backup offers. OVERSIZED CUL-DE-SAC LOT ** POOL HOME ** NO SIDE/REAR NEIGHBORS ** FLEXIBLE LIVING SPACES ** GATED ACCESS ~ Perfectly situated on a quiet CUL-DE-SAC in the GATED COMMUNITY of Magnolia Park Estates, this spacious two-story home sits on an oversized .37 ACRE LOT with NO REAR OR SIDE NEIGHBORS, offering peaceful green space and WOODED VIEWS with room to truly spread out! From the PRIVATE SCREENED POOL to the flexible MULTI-GENERATIONAL LAYOUT, this home was designed for comfortable everyday living and effortless entertaining in one of Apopka’s most desirable locations near LAKE APOPKA. The thoughtfully designed floor plan offers tons of space to grow with formal living and dining rooms at the front of the home, while the heart of the home opens into an expansive family room, casual dining area, and a beautifully appointed chef’s kitchen. Rich cabinetry, decorative backsplash details, STAINLESS STEEL APPLIANCES, ample storage, pendant lighting, and a large ISLAND with bar seating create a kitchen that feels both functional and inviting. Sliding glass doors lead out to the COVERED LANAI and private screened pool, creating seamless INDOOR/OUTDOOR FLORIDA LIVING with tranquil natural views beyond. The MAIN FLOOR GUEST SUITE with a full bath offers the ideal setup for visitors or an in-law space, while a convenient powder bath is perfectly positioned for guests. Upstairs, the home continues to impress with an oversized BONUS/LOFT, dedicated media/THEATER ROOM, and a generous PRIMARY SUITE featuring a PRIVATE BALCONY, DUAL WALK-IN CLOSETS and a well appointed en-suite bath. A second guest suite provides additional privacy, while two more bedrooms share a fourth full bath. Every bedroom in the home includes a walk-in closet, adding exceptional storage throughout. An owned WATER SOFTENER adds even more value and convenience. Beyond the home itself, residents of Magnolia Park Estates enjoy gated access, a small enclave feel, and private ACCESS TO MAGNOLIA PARK and the LAKE APOPKA LOOP TRAIL, with Lake Apopka serving as the picturesque backdrop to the community. The location also provides quick access to Ocoee Apopka Road, SR 429, and SR 414, making it easy to reach shopping, dining, Downtown Orlando, and the Orlando International Airport in approximately 30 minutes. Zoned for sought-after “A” RATED Ocoee High School, this home combines space, privacy, location, and lifestyle in one exceptional HOME SWEET HOME!
/u.realgeeks.media/pinecrestmanagement/Pinecrest-Real-Estate-Management-Min-Logo.png)
Additional Information
- Taxes
- $11873
- Minimum Lease
- 8-12 Months
- HOA Fee
- $137
- HOA Payment Schedule
- Monthly
- Location
- Cul-De-Sac, Landscaped, Oversized Lot, Sidewalk, Paved
- Community Features
- Gated Community - No Guard, Park, Playground, Sidewalks, No Deed Restriction
- Property Description
- Two Story
- Zoning
- RSF-1B
- Interior Layout
- Ceiling Fans(s), Crown Molding, Eat-in Kitchen, High Ceilings, Kitchen/Family Room Combo, Open Floorplan, PrimaryBedroom Upstairs, Solid Surface Counters, Split Bedroom, Thermostat, Tray Ceiling(s), Walk-In Closet(s), Window Treatments
- Interior Features
- Ceiling Fans(s), Crown Molding, Eat-in Kitchen, High Ceilings, Kitchen/Family Room Combo, Open Floorplan, PrimaryBedroom Upstairs, Solid Surface Counters, Split Bedroom, Thermostat, Tray Ceiling(s), Walk-In Closet(s), Window Treatments
- Floor
- Laminate, Luxury Vinyl, Tile
- Appliances
- Dishwasher, Disposal, Electric Water Heater, Microwave, Range, Refrigerator, Water Softener
- Utilities
- BB/HS Internet Available, Cable Available, Electricity Connected, Public, Sewer Connected, Water Connected
- Heating
- Central
- Air Conditioning
- Central Air
- Exterior Construction
- Block, Concrete, Stucco
- Exterior Features
- Balcony, French Doors, Lighting, Private Mailbox, Rain Gutters, Sidewalk, Sliding Doors
- Roof
- Shingle
- Foundation
- Block
- Pool
- Private
- Pool Type
- In Ground, Screen Enclosure
- Garage Carport
- 3 Car Garage
- Garage Spaces
- 3
- Garage Features
- Driveway, Oversized
- Garage Dimensions
- 21x38
- Elementary School
- Wheatley Elem
- Middle School
- Piedmont Lakes Middle
- High School
- Ocoee High
- Fences
- Fenced
- Pets
- Allowed
- Flood Zone Code
- X
- Parcel ID
- 30-21-28-5464-00-660
- Legal Description
- MAGNOLIA PARK ESTATES - PHASE 2A 80/118LOT 66
Listing courtesy of WEMERT GROUP REALTY LLC. 407-214-3967
Mortgage Calculator
StellarMLS is the source of this information via Internet Data Exchange Program. All listing information is deemed reliable but not guaranteed and should be independently verified through personal inspection by appropriate professionals. Listings displayed on this website may be subject to prior sale or removal from sale. Availability of any listing should always be independently verified. Listing information is provided for consumer personal, non-commercial use, solely to identify potential properties for potential purchase. All other use is strictly prohibited and may violate relevant federal and state law. Data last updated on