9000 Shawn Park Place, Orlando, FL 32819
- $2,445,000
- 6
- BD
- 5
- BA
- 5,071
- SqFt










- List Price
- $2,445,000
- Status
- Pending
- Days on Market
- 47
- MLS#
- O6407269
- Property Style
- Single Family
- Architectural Style
- Contemporary
- Year Built
- 1986
- Bedrooms
- 6
- Bathrooms
- 5
- Living Area
- 5,071
- Lot Size
- 15,401
- Acres
- 0.35
- Total Acreage
- 1/4 to less than 1/2
- Legal Subdivision Name
- South Bay
- MLS Area Major
- Orlando/Bay Hill/Sand Lake
Property Description
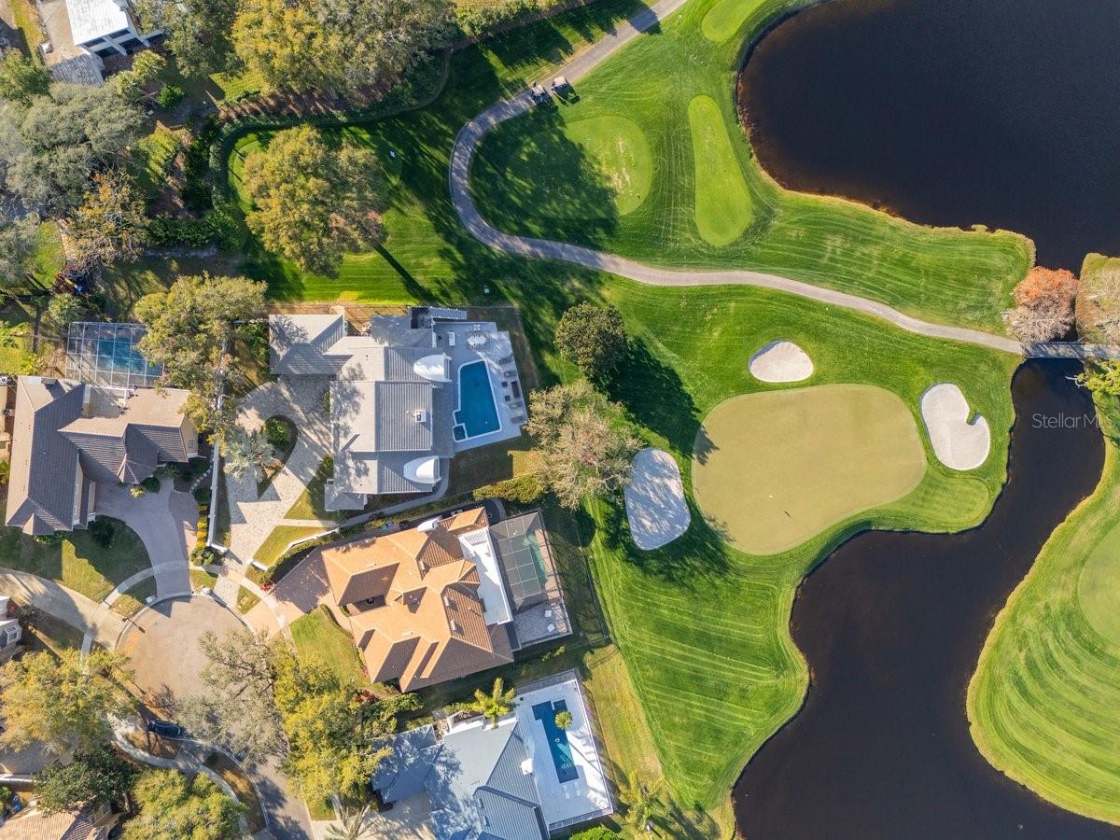
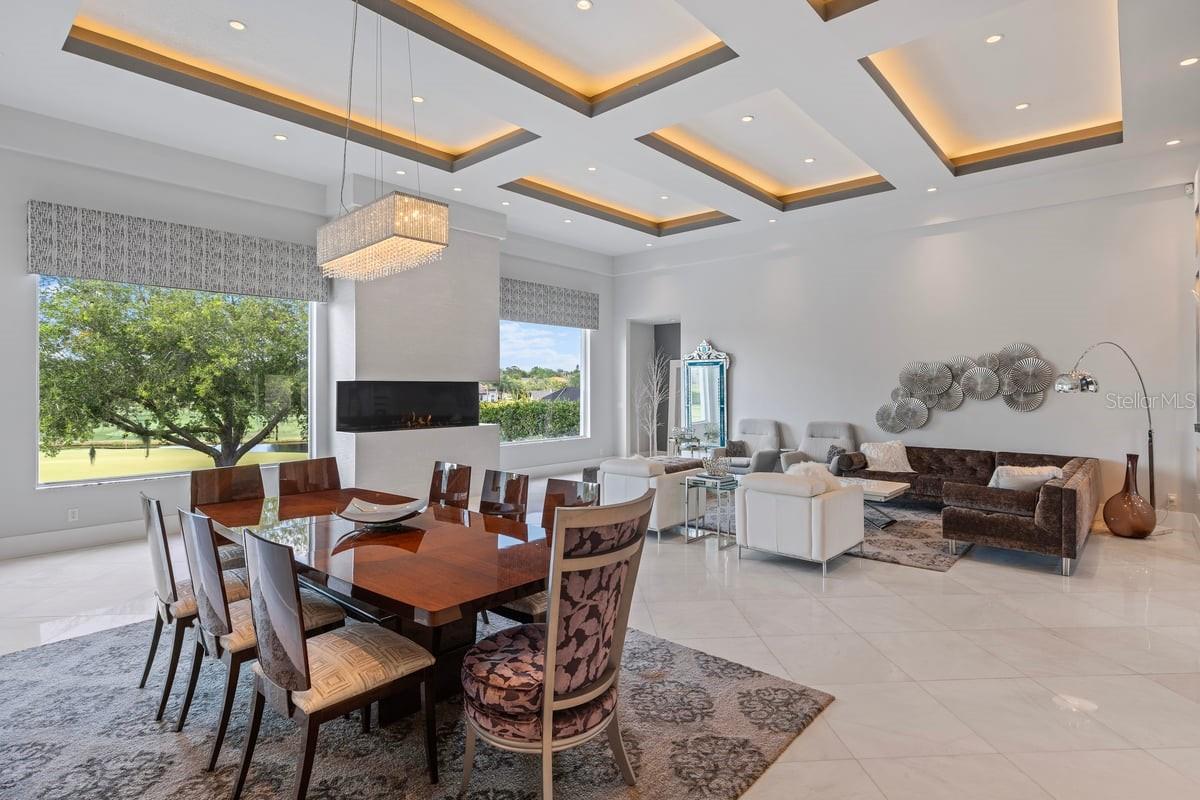
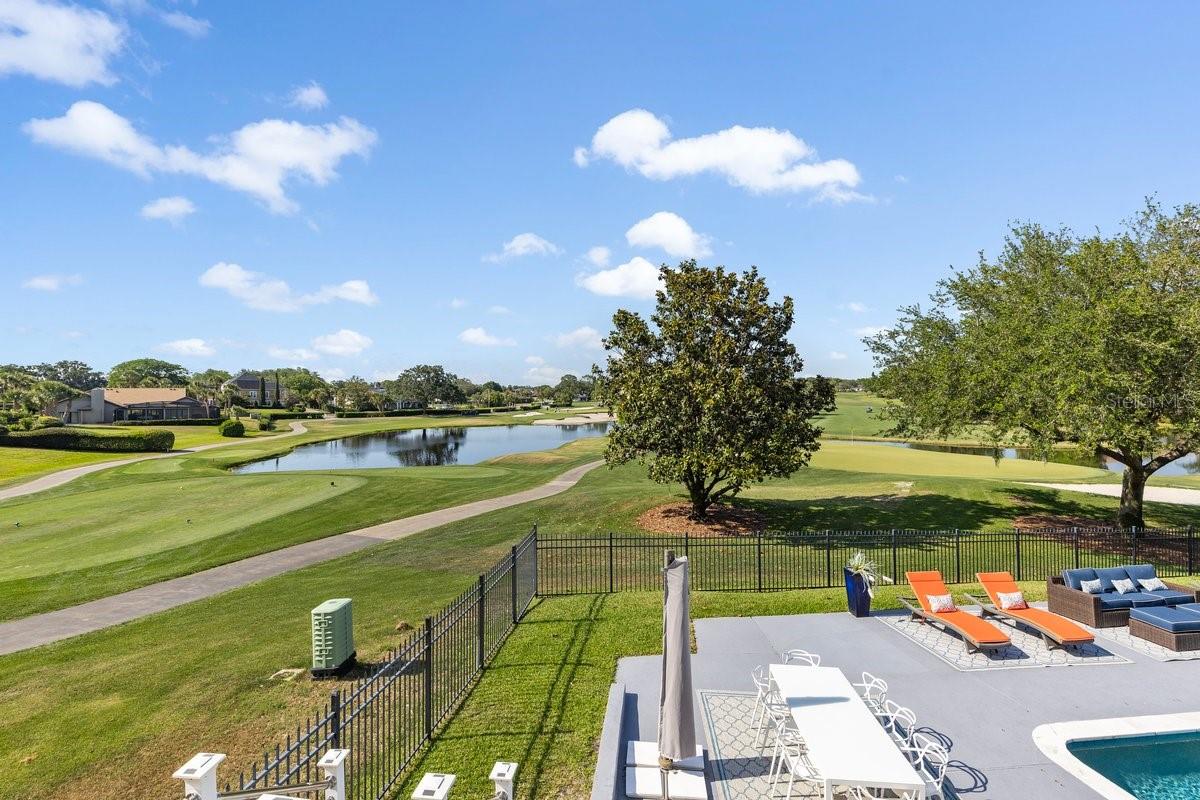
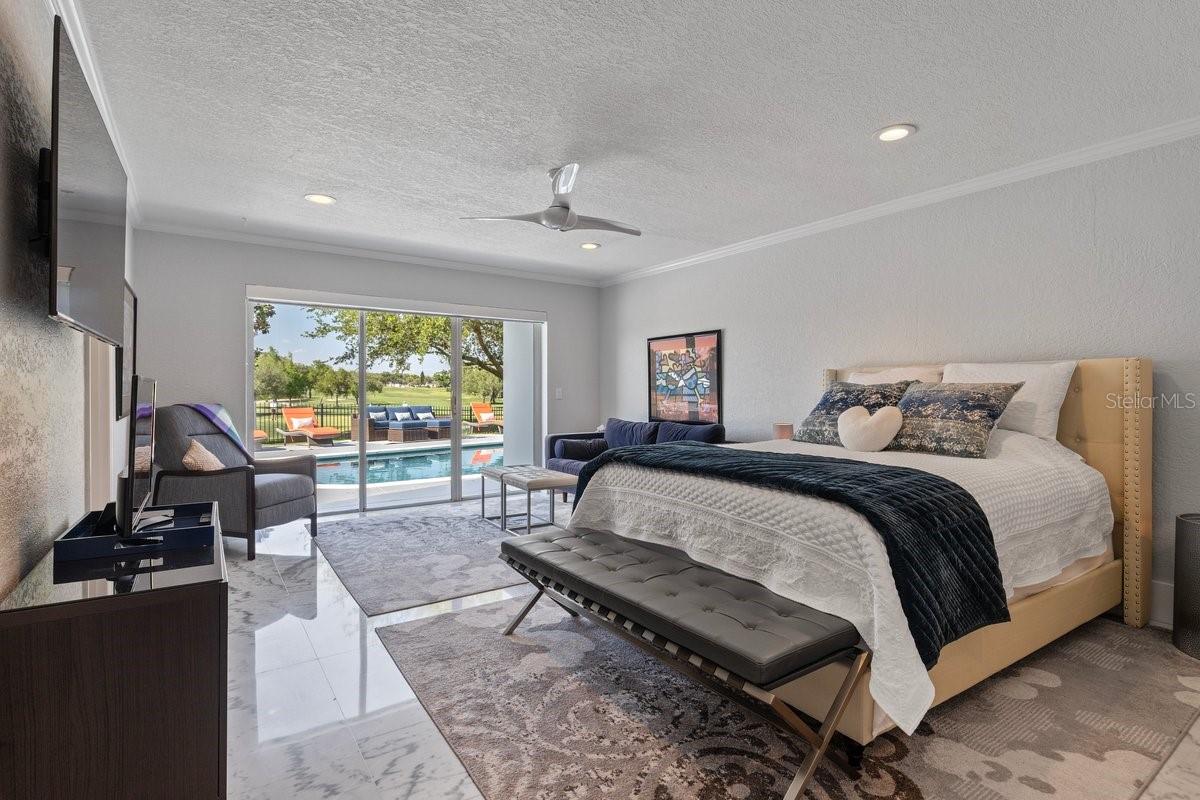
Under contract-accepting backup offers. ENJOY BAY HILL GOLF COURSE LIVING AT ITS FINEST! Welcome to the neighborhood’s best-kept secret. This magnificently updated, modern-design home is stunning from every angle and sits on an oversized flag lot—set well back from the street at the end of a quiet cul-de-sac in South Bay—offering exceptional privacy and tranquility. NEW ROOF IN 2025, adding peace of mind and value to this already impressive property. Built by custom builder Ray Coudriet, this home boasts 212 feet of golf course frontage with unrivaled views of the 16th and 17th holes of the Bay Hill Golf Course from both levels, indoors and out. The terraced rear elevation offers the ultimate vantage point to enjoy the famed Arnold Palmer Invitational golf tournament right from your own backyard. This 6-bedroom, 5-bath residence has been completely renovated with top-of-the-line luxury finishes and mechanical upgrades throughout. Whether you're hosting guests or seeking a peaceful retreat, the thoughtfully designed layout offers both sophistication and comfort. Gleaming marble floors flow through the main living areas, while lighted tray ceilings and expansive picture windows create a bright, elegant atmosphere. The chef’s kitchen is a showstopper—equipped with a Thermador 6-burner 36” range, 42” hood, Sub-Zero wine fridge, and built-in fridge/freezer drawers. It’s perfectly positioned at the heart of the home with ample seating and an inviting ambiance for gatherings. Also on the main level is the luxurious Master Suite, complete with “his and hers” closets, tray ceilings, a generous sitting area with a private balcony, and a spa-style bathroom with soaking tub. A second bedroom on this level doubles perfectly as a home office or study. The home’s unique sloping topography enhances the lower level, which is designed for both relaxation and entertainment. With elevated views of the golf course and seamless access to the pool and outdoor living space, you'll enjoy resort-style living every day. This level includes a wet bar with Uline bar fridge/freezer and GE Profile dishwasher, four spacious bedrooms, and a welcoming lounge area with an indoor/outdoor fireplace. Additional features include a 3-car garage (2-car plus golf cart space) with soaring ceilings—ideal for the car enthusiast with potential for hydraulic lift installation to accommodate four vehicles plus a golf cart. View 3D virtual tour link to experience this amazing property. Don’t miss your opportunity to own this one-of-a-kind luxury estate—schedule your private tour today!
/u.realgeeks.media/pinecrestmanagement/Pinecrest-Real-Estate-Management-Min-Logo.png)
Additional Information
- Taxes
- $13691
- Minimum Lease
- 1-2 Years
- HOA Fee
- $1,600
- HOA Payment Schedule
- Annually
- Maintenance Includes
- Security
- Location
- Cul-De-Sac, Flag Lot, In County, Landscaped, Near Golf Course, Near Marina, On Golf Course, Oversized Lot, Paved
- Community Features
- Deed Restrictions, Park, Playground, Tennis Court(s), Street Lights, Security
- Property Description
- Two Story
- Zoning
- P-D
- Interior Layout
- Built-in Features, Ceiling Fans(s), Coffered Ceiling(s), Crown Molding, Eat-in Kitchen, High Ceilings, Kitchen/Family Room Combo, Living Room/Dining Room Combo, Open Floorplan, Primary Bedroom Main Floor, Solid Surface Counters, Solid Wood Cabinets, Split Bedroom, Stone Counters, Thermostat, Walk-In Closet(s), Wet Bar, Window Treatments
- Interior Features
- Built-in Features, Ceiling Fans(s), Coffered Ceiling(s), Crown Molding, Eat-in Kitchen, High Ceilings, Kitchen/Family Room Combo, Living Room/Dining Room Combo, Open Floorplan, Primary Bedroom Main Floor, Solid Surface Counters, Solid Wood Cabinets, Split Bedroom, Stone Counters, Thermostat, Walk-In Closet(s), Wet Bar, Window Treatments
- Floor
- Marble
- Appliances
- Bar Fridge, Convection Oven, Dishwasher, Disposal, Dryer, Electric Water Heater, Exhaust Fan, Freezer, Gas Water Heater, Ice Maker, Microwave, Range, Range Hood, Tankless Water Heater, Washer, Wine Refrigerator
- Utilities
- BB/HS Internet Available, Cable Available, Electricity Connected, Propane, Sprinkler Meter, Underground Utilities, Water Connected
- Heating
- Central, Electric, Propane, Zoned
- Air Conditioning
- Central Air, Zoned
- Fireplace Description
- Gas, Living Room, Other, Outside
- Exterior Construction
- Block, Stucco
- Exterior Features
- Balcony, Lighting, Rain Gutters, Sliding Doors, Storage
- Roof
- Tile
- Foundation
- Slab
- Pool
- Private
- Pool Type
- Child Safety Fence, Gunite, In Ground, Lighting, Tile
- Garage Carport
- 3 Car Garage, Golf Cart Garage
- Garage Spaces
- 3
- Garage Features
- Circular Driveway, Driveway, Garage Door Opener, Garage Faces Side, Golf Cart Garage, Guest, Oversized
- Elementary School
- Dr. Phillips Elem
- Middle School
- Southwest Middle
- High School
- Dr. Phillips High
- Fences
- Fenced
- Water View
- Pond
- Pets
- Allowed
- Flood Zone Code
- X
- Parcel ID
- 28-23-28-8161-00-240
- Legal Description
- SOUTH BAY VILLAS 17/7 LOT 24
Listing courtesy of JULIAN PROPERTIES, INC.. 407-291-4900
Mortgage Calculator
StellarMLS is the source of this information via Internet Data Exchange Program. All listing information is deemed reliable but not guaranteed and should be independently verified through personal inspection by appropriate professionals. Listings displayed on this website may be subject to prior sale or removal from sale. Availability of any listing should always be independently verified. Listing information is provided for consumer personal, non-commercial use, solely to identify potential properties for potential purchase. All other use is strictly prohibited and may violate relevant federal and state law. Data last updated on