8632 Abbotsbury Drive, Windermere, FL 34786
- $625,000
- 4
- BD
- 4
- BA
- 2,720
- SqFt






- List Price
- $625,000
- Status
- Pending
- Days on Market
- 41
- MLS#
- O6406433
- Property Style
- Single Family
- Year Built
- 2004
- Bedrooms
- 4
- Bathrooms
- 4
- Baths Half
- 1
- Living Area
- 2,720
- Lot Size
- 6,000
- Acres
- 0.14
- Total Acreage
- 0 to less than 1/4
- Legal Subdivision Name
- Lakes/Windermere-Peachtree
- MLS Area Major
- Windermere
Property Description
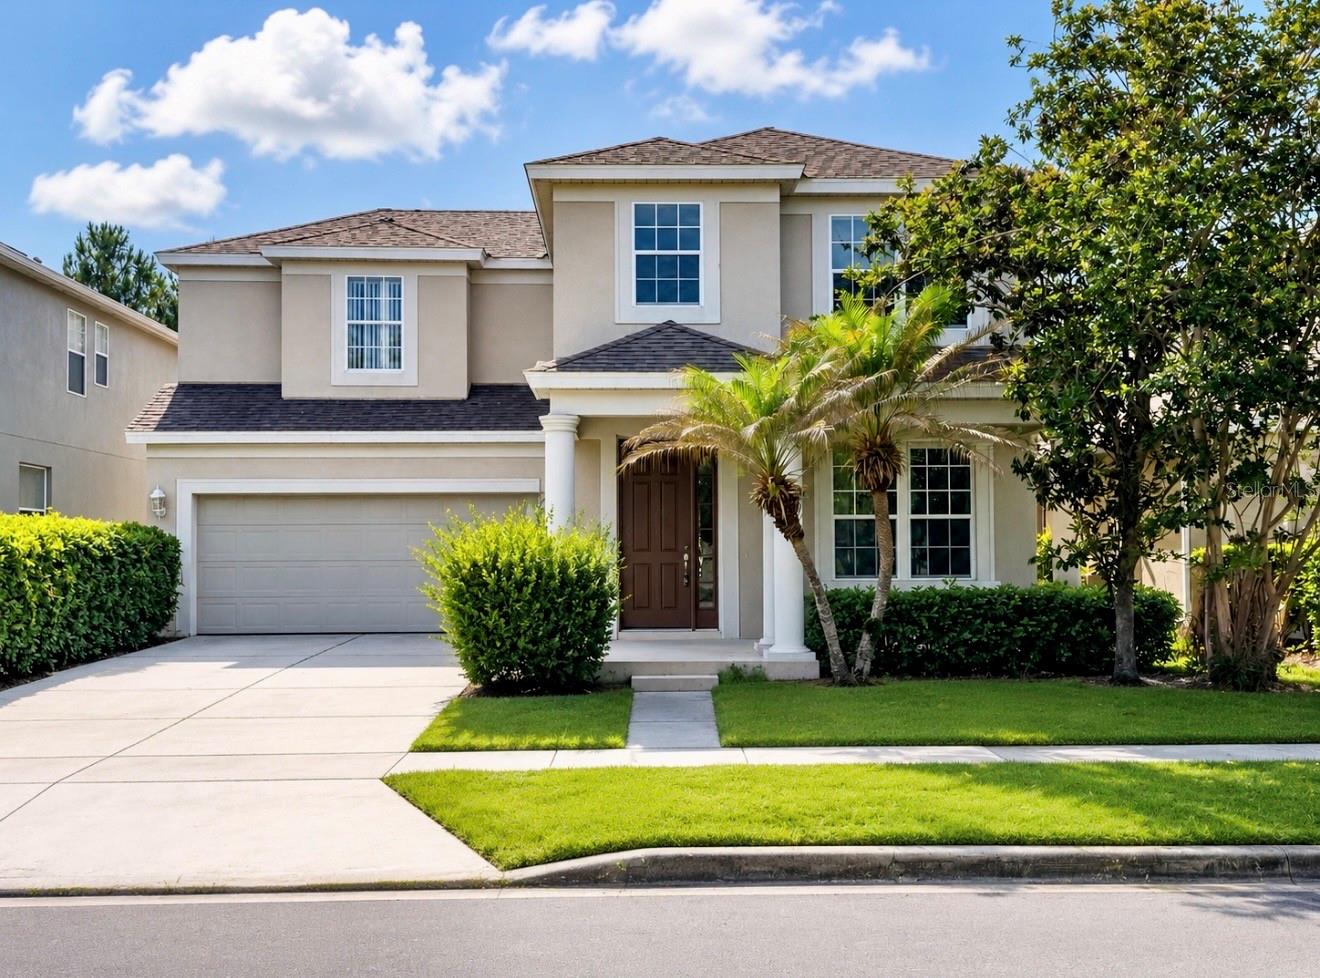
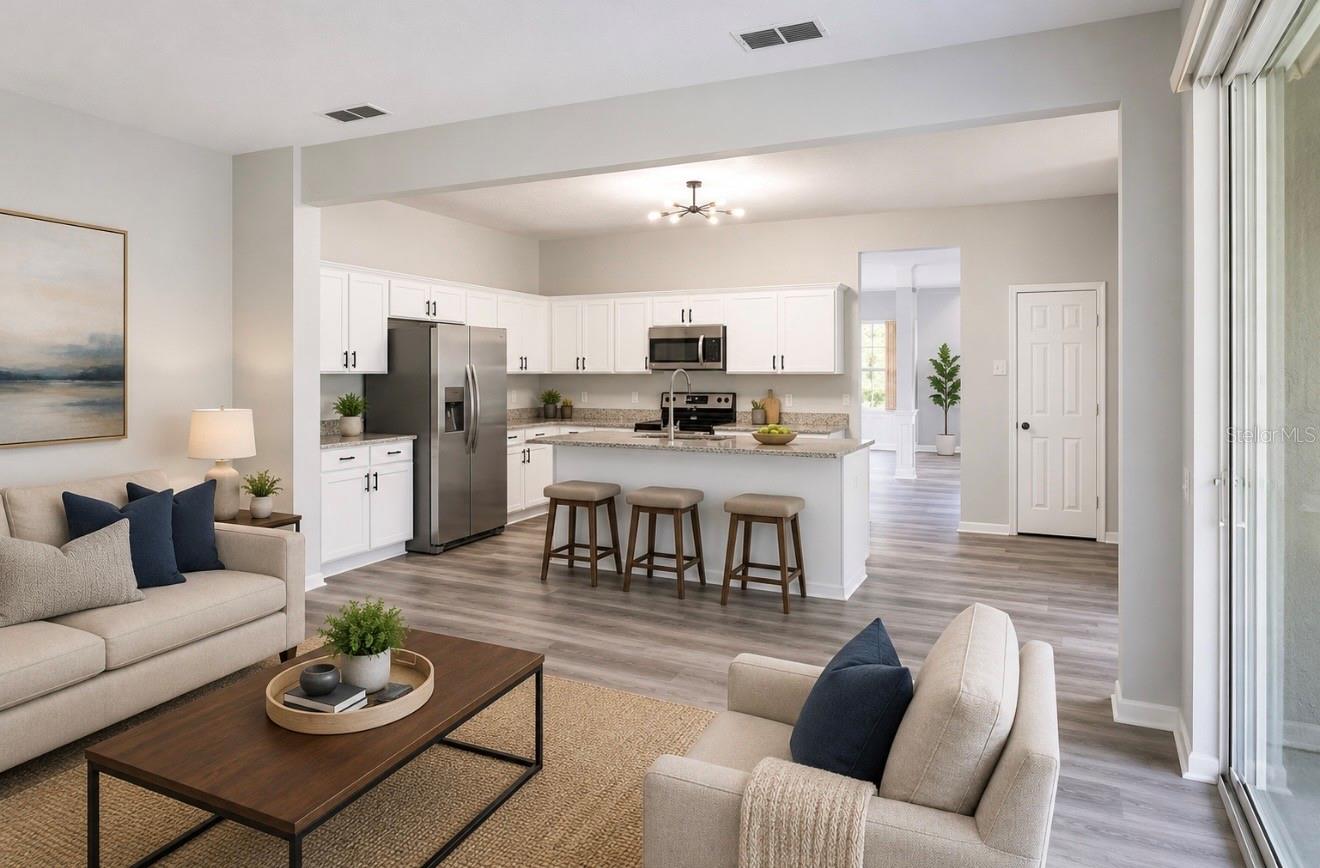
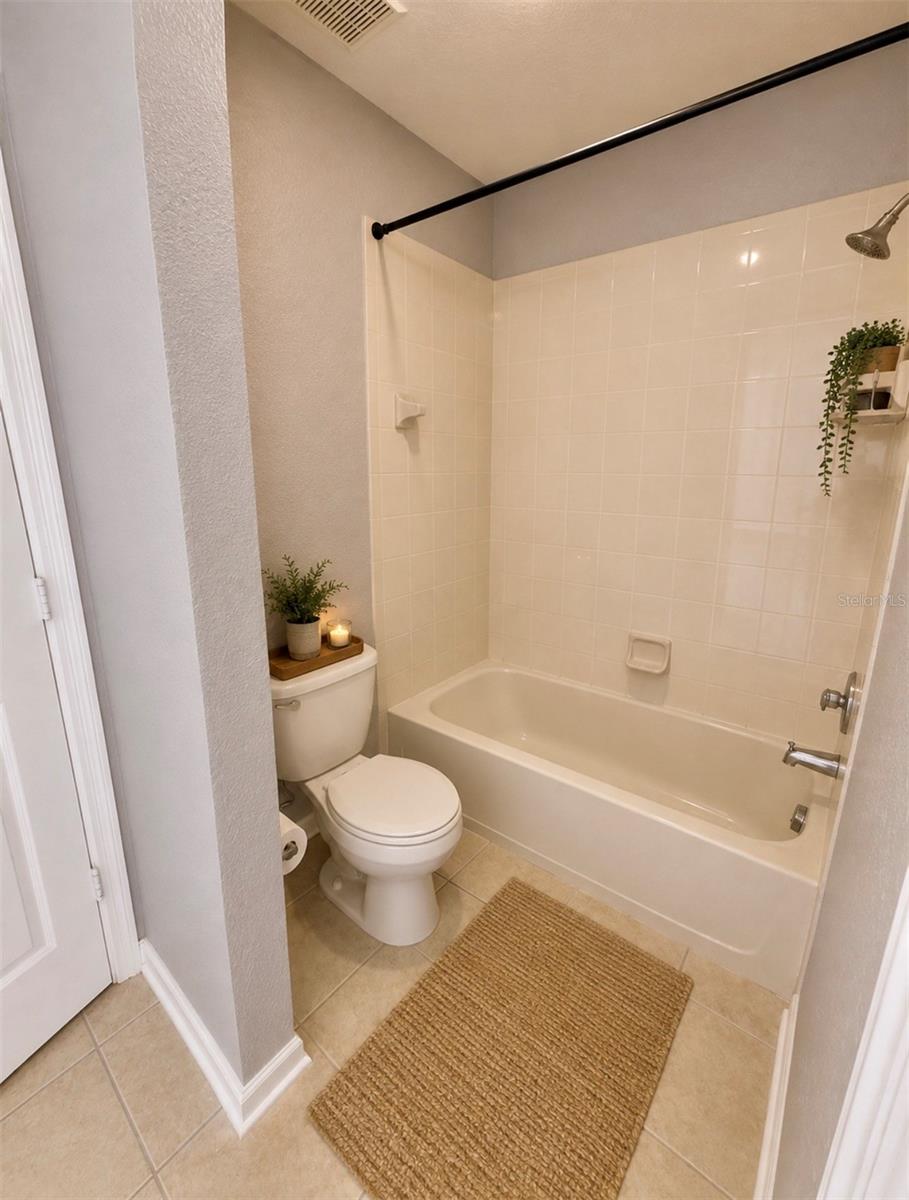
Under contract-accepting backup offers. Virtually Staged. Seller credit of $5,000 available toward buyer’s closing costs, prepaids, or interest rate buy-down ! Welcome to this beautifully updated 4-bedroom, 3.5-bath home located in the highly desirable gated community of Lakes of Windermere. Featuring fresh interior paint and luxury vinyl flooring, this spacious residence offers a modern, clean, and move-in-ready feel with an ideal layout for both everyday living and entertaining. The remodeled first floor creates a bright and inviting atmosphere, while the screened-in outdoor area provides the perfect space to relax and enjoy Florida living year-round. Community amenities include a resort-style pool, playground, and beautifully maintained common areas. Ideally located near shopping, dining, major highways, Disney attractions, and top-rated Windermere schools, this property is an excellent opportunity for homeowners and investors alike. Strong rental demand and a prime location make this home a standout opportunity in one of Central Florida’s most sought-after communities. Schedule your private showing today!
/u.realgeeks.media/pinecrestmanagement/Pinecrest-Real-Estate-Management-Min-Logo.png)
Additional Information
- Taxes
- $8566
- Minimum Lease
- 8-12 Months
- HOA Fee
- $167
- HOA Payment Schedule
- Monthly
- Location
- Landscaped, Sidewalk, Paved
- Community Features
- No Deed Restriction
- Property Description
- Two Story
- Zoning
- P-D
- Interior Layout
- Ceiling Fans(s), Eat-in Kitchen, High Ceilings, Open Floorplan, PrimaryBedroom Upstairs, Tray Ceiling(s), Walk-In Closet(s)
- Interior Features
- Ceiling Fans(s), Eat-in Kitchen, High Ceilings, Open Floorplan, PrimaryBedroom Upstairs, Tray Ceiling(s), Walk-In Closet(s)
- Floor
- Luxury Vinyl, Tile
- Appliances
- Dishwasher, Disposal, Dryer, Microwave, Range, Refrigerator, Washer
- Utilities
- Electricity Connected
- Heating
- Central
- Air Conditioning
- Central Air
- Exterior Construction
- Block, Stucco
- Exterior Features
- Garden, Sidewalk, Sliding Doors
- Roof
- Shingle
- Foundation
- Slab
- Pool
- No Pool
- Garage Carport
- 2 Car Garage
- Garage Spaces
- 2
- Garage Features
- Driveway
- Elementary School
- Bay Lake Elementary
- Middle School
- Horizon West Middle School
- High School
- Windermere High School
- Pets
- Allowed
- Flood Zone Code
- X
- Parcel ID
- 35-23-27-5432-00-220
- Legal Description
- LAKES OF WINDERMERE-PEACHTREE 55/20 LOT22
Listing courtesy of WRA BUSINESS & REAL ESTATE. 407-512-1008
Mortgage Calculator
StellarMLS is the source of this information via Internet Data Exchange Program. All listing information is deemed reliable but not guaranteed and should be independently verified through personal inspection by appropriate professionals. Listings displayed on this website may be subject to prior sale or removal from sale. Availability of any listing should always be independently verified. Listing information is provided for consumer personal, non-commercial use, solely to identify potential properties for potential purchase. All other use is strictly prohibited and may violate relevant federal and state law. Data last updated on