980 Stucki Terrace, Winter Garden, FL 34787
- $230,000
- 3
- BD
- 2
- BA
- 984
- SqFt



- List Price
- $230,000
- Status
- Pending
- Days on Market
- 47
- Price Change
- ▼ $15,000 1779938140
- MLS#
- O6406121
- Property Style
- Townhouse
- Year Built
- 1989
- Bedrooms
- 3
- Bathrooms
- 2
- Living Area
- 984
- Lot Size
- 3,486
- Acres
- 0.08
- Total Acreage
- 0 to less than 1/4
- Building Name
- 980
- Legal Subdivision Name
- Westside Twnhms Ph 02
- MLS Area Major
- Winter Garden/Oakland
Property Description
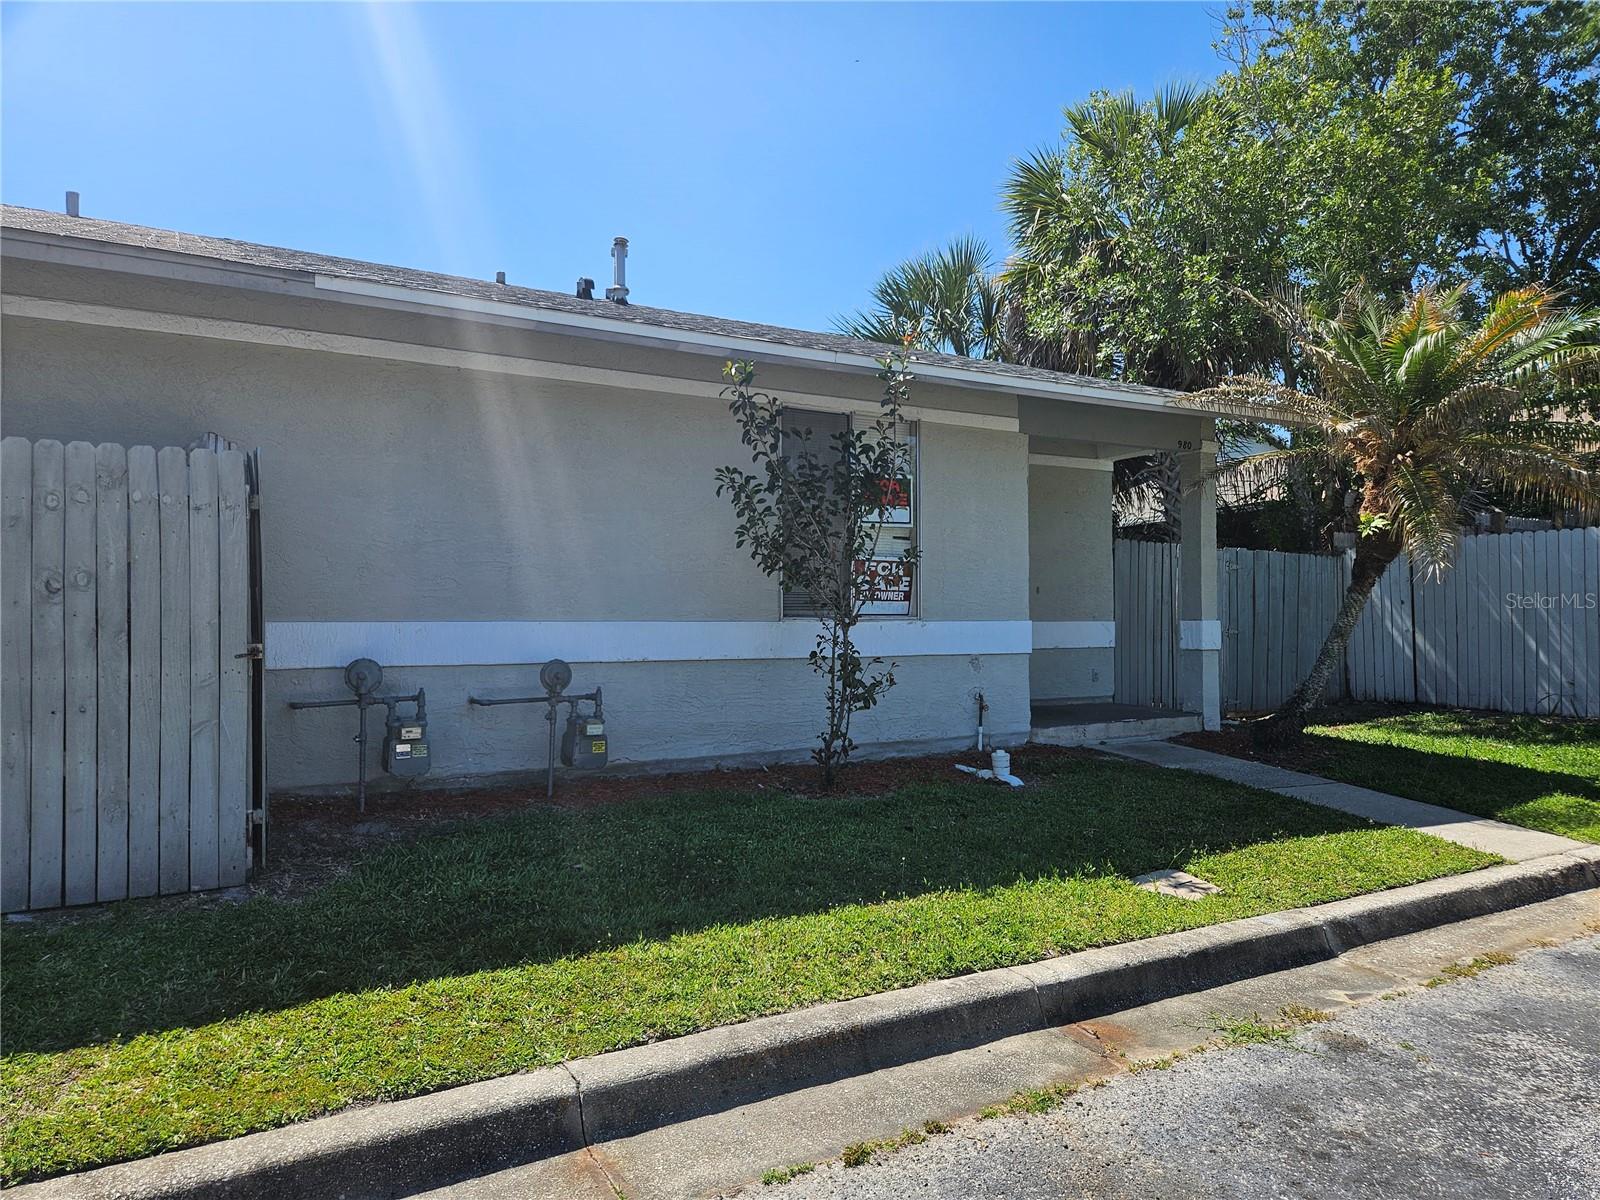
Under contract-accepting backup offers. Here is your opportunity to own this affordable corner unit townhome. Charming 3 bedroom, 2 bathroom in Winter Garden with low HOA. Make this your home or add this to your rental investment portfolio. One level townhome with master bedroom with ensuite bathroom at the front of the unit. The two other bedrooms are located at rear of the unit. Bathroom was recently remodeled with floor to ceiling tile stand-up walk-in shower. New lower kitchen cabinets with beautiful countertop. Property is tile throughout. This town home is a corner unit, which gives you additional side yard space and a covered screen in lanai at the back of the unit. Community offers a large swimming pool and clubhouse. Located directly off Hwy 50, close to the Historic downtown Winter Garden and Winter Garden Village with lots of restaurants, boutiques, shopping, farmers market/activities. You also have access to major highways 429/turnpike,408. Schedule your showing today.
/u.realgeeks.media/pinecrestmanagement/Pinecrest-Real-Estate-Management-Min-Logo.png)
Additional Information
- Taxes
- $2961
- Minimum Lease
- 3 Months
- Hoa Fee
- $728
- HOA Payment Schedule
- Annually
- Maintenance Includes
- Maintenance Grounds, Pool
- Community Features
- Clubhouse, Pool, No Deed Restriction
- Property Description
- One Story
- Zoning
- R-3
- Interior Layout
- Living Room/Dining Room Combo
- Interior Features
- Living Room/Dining Room Combo
- Floor
- Tile, Vinyl
- Appliances
- Convection Oven, Refrigerator
- Utilities
- Cable Available, Electricity Available, Electricity Connected, Water Available, Water Connected
- Heating
- Central
- Air Conditioning
- Central Air
- Exterior Construction
- Stucco
- Exterior Features
- Balcony, Lighting
- Roof
- Shingle
- Foundation
- Block, Slab
- Pool
- Community
- Garage Features
- Assigned
- Fences
- Fenced
- Pets
- Allowed
- Flood Zone Code
- X
- Parcel ID
- 27-22-27-9233-13-090
- Legal Description
- WESTSIDE TOWNHOMES PHASE 2 19/100 LOT 9BLK 13
Listing courtesy of REALTY HUB. 888-900-1801
Mortgage Calculator
StellarMLS is the source of this information via Internet Data Exchange Program. All listing information is deemed reliable but not guaranteed and should be independently verified through personal inspection by appropriate professionals. Listings displayed on this website may be subject to prior sale or removal from sale. Availability of any listing should always be independently verified. Listing information is provided for consumer personal, non-commercial use, solely to identify potential properties for potential purchase. All other use is strictly prohibited and may violate relevant federal and state law. Data last updated on