600 Truesdell Avenue, Altamonte Springs, FL 32701
- $349,900
- 3
- BD
- 2
- BA
- 1,161
- SqFt




- List Price
- $349,900
- Status
- Pending
- Days on Market
- 12
- Price Change
- ▲ $24,900 1781315684
- MLS#
- O6404981
- Property Style
- Single Family
- Architectural Style
- Ranch
- Year Built
- 1962
- Bedrooms
- 3
- Bathrooms
- 2
- Living Area
- 1,161
- Lot Size
- 10,481
- Acres
- 0.24
- Total Acreage
- 0 to less than 1/4
- Legal Subdivision Name
- Oakland Estates 1st Sec
- MLS Area Major
- Altamonte Springs East
Property Description
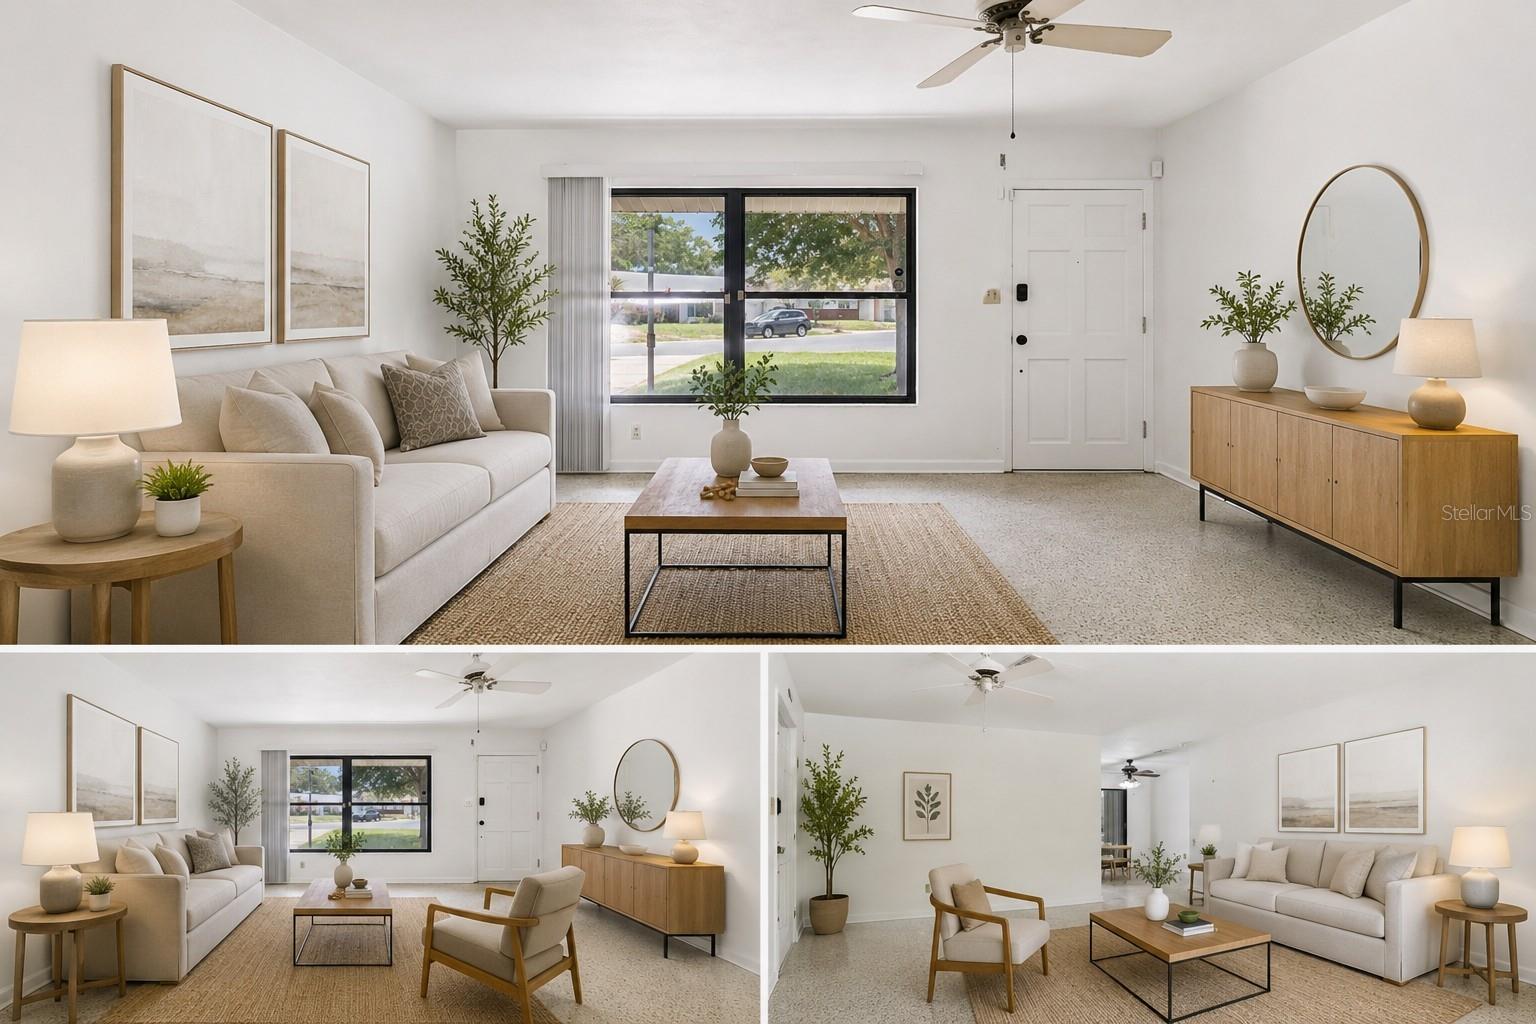
Under contract-accepting backup offers. Some Photos are virtually staged. Move right into this beautifully maintained 3-bedroom, 2-bath pool home situated on a spacious corner lot of nearly one-quarter acre with NO HOA! Offering both comfort and flexibility, this home features a bonus room with a closet that is perfect for a home office, guest space, hobby room, or potential fourth bedroom. Enjoy easy-care living with terrazzo and luxury vinyl flooring throughout—no carpet anywhere! The bright interior has been freshly painted and is truly move-in ready. The well-designed floor plan includes an inside laundry room, and all appliances, including the washer and dryer, convey with the home. Step outside to your screened porch overlooking the sparkling swimming pool, creating the perfect space for relaxing, entertaining, and enjoying Florida living year-round. Energy efficiency is a major bonus with fully paid-for solar panels, helping keep utility costs remarkably low. Hurricane shutters provide peace of mind! Conveniently located near shopping, dining, and medical facilities, this home also offers easy access to I-4, SR 414, and SR 436, making commuting throughout Central Florida a breeze. With a large yard, excellent curb appeal, and a desirable corner-lot location, this property offers the freedom of homeownership without HOA restrictions or fees. Don't miss this exceptional opportunity—call today to schedule your private showing!
/u.realgeeks.media/pinecrestmanagement/Pinecrest-Real-Estate-Management-Min-Logo.png)
Additional Information
- Taxes
- $1229
- Minimum Lease
- 8-12 Months
- Location
- Corner Lot, Paved
- Community Features
- No Deed Restriction
- Property Description
- One Story
- Zoning
- R-1A
- Interior Layout
- Living Room/Dining Room Combo, Open Floorplan, Primary Bedroom Main Floor
- Interior Features
- Living Room/Dining Room Combo, Open Floorplan, Primary Bedroom Main Floor
- Floor
- Luxury Vinyl, Terrazzo
- Appliances
- Dishwasher, Disposal, Dryer, Electric Water Heater, Range, Refrigerator, Washer
- Utilities
- Cable Available, Electricity Connected, Public, Sewer Connected, Water Connected
- Heating
- Central, Electric
- Air Conditioning
- Central Air
- Exterior Construction
- Block
- Exterior Features
- Hurricane Shutters, Rain Gutters
- Roof
- Shingle
- Foundation
- Slab
- Pool
- Private
- Pool Type
- Gunite
- Garage Carport
- 1 Car Carport
- Garage Features
- Driveway
- Fences
- Chain Link
- Flood Zone Code
- X
- Parcel ID
- 24-21-29-504-0B00-0010
- Legal Description
- LOT 1 BLK B OAKLAND ESTATES 1ST SEC PB 14 PGS 19 & 20
Listing courtesy of COLDWELL BANKER REALTY. 407-696-8000
Mortgage Calculator
StellarMLS is the source of this information via Internet Data Exchange Program. All listing information is deemed reliable but not guaranteed and should be independently verified through personal inspection by appropriate professionals. Listings displayed on this website may be subject to prior sale or removal from sale. Availability of any listing should always be independently verified. Listing information is provided for consumer personal, non-commercial use, solely to identify potential properties for potential purchase. All other use is strictly prohibited and may violate relevant federal and state law. Data last updated on