11753 Vinci Drive, Windermere, FL 34786
- $2,150,000
- 4
- BD
- 5
- BA
- 4,037
- SqFt









- List Price
- $2,150,000
- Status
- Pending
- Days on Market
- 82
- MLS#
- O6404892
- Property Style
- Single Family
- Architectural Style
- Florida
- Year Built
- 2012
- Bedrooms
- 4
- Bathrooms
- 5
- Baths Half
- 1
- Living Area
- 4,037
- Lot Size
- 17,759
- Acres
- 0.41
- Total Acreage
- 1/4 to less than 1/2
- Legal Subdivision Name
- Keenes Pointe
- MLS Area Major
- Windermere
Property Description
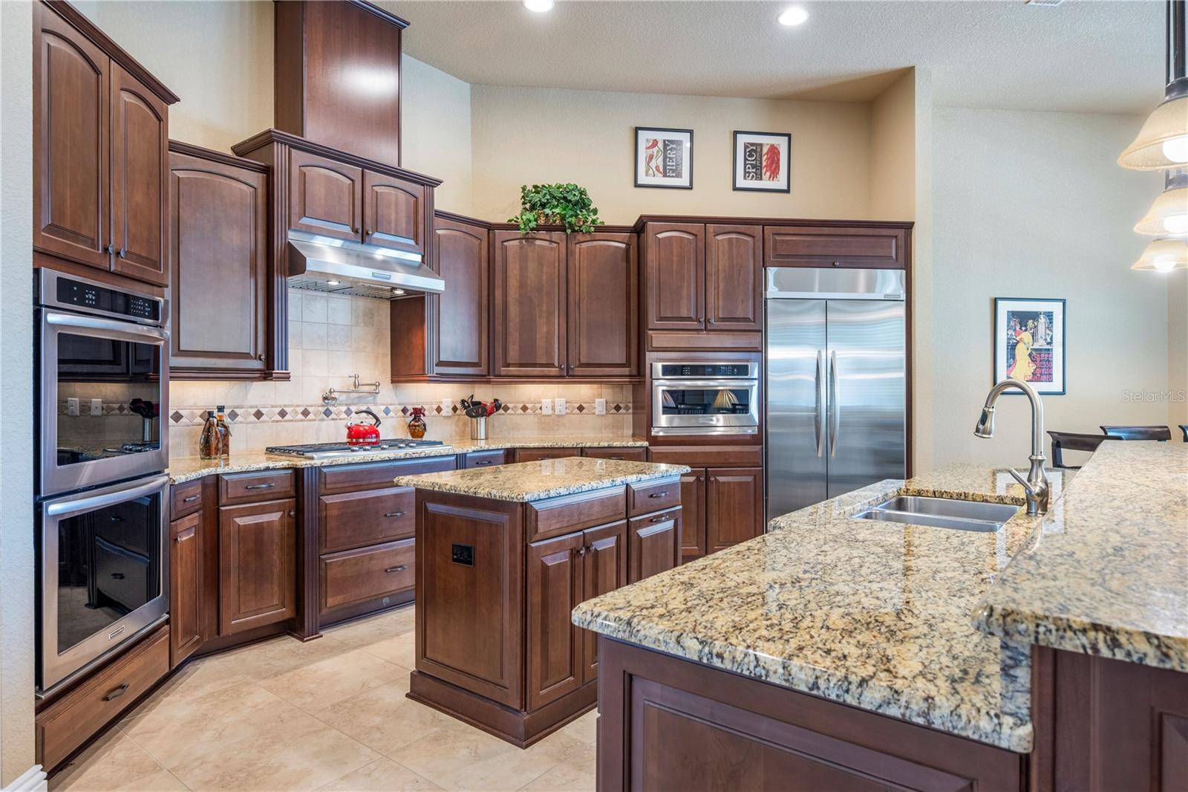
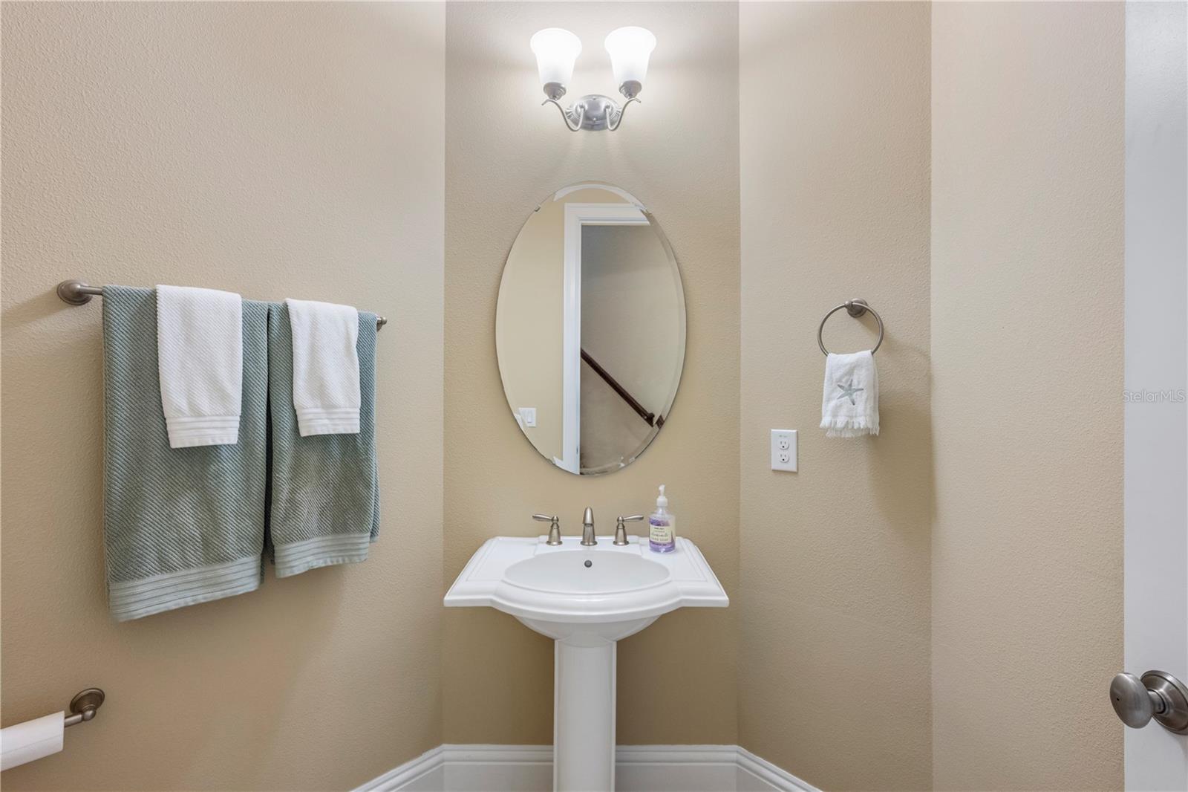
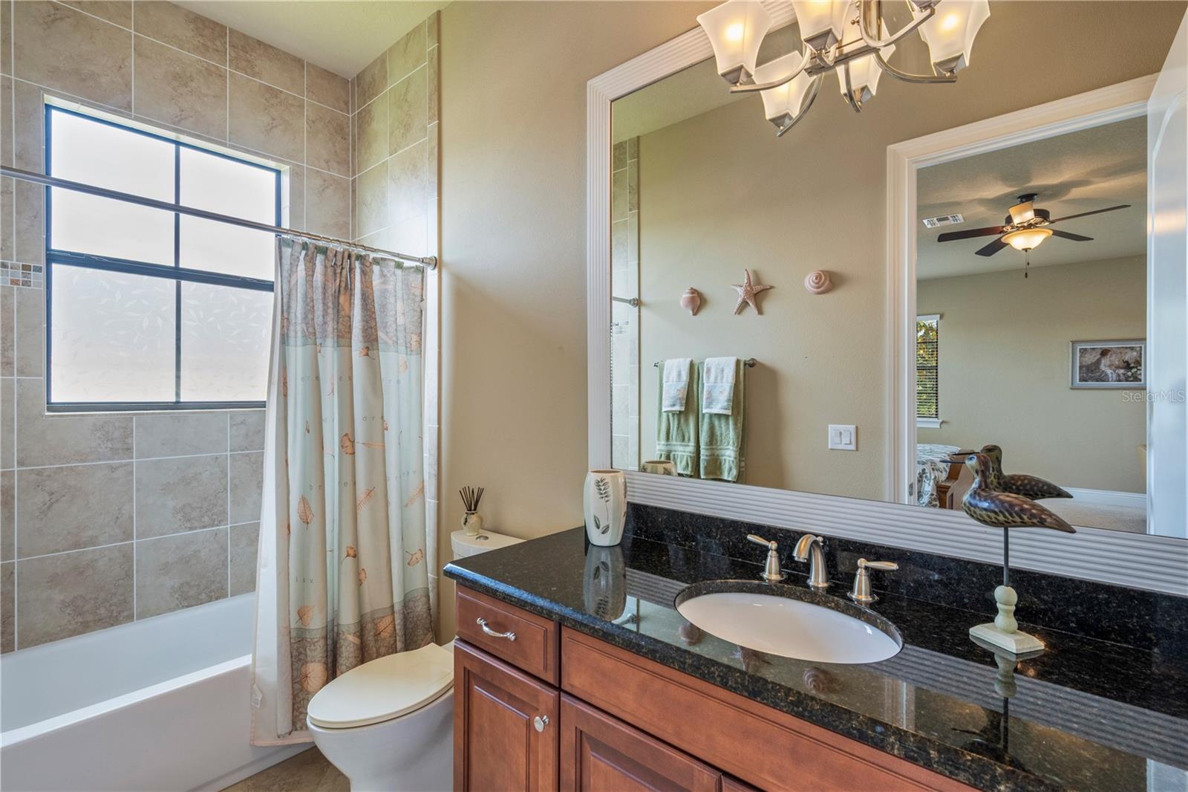
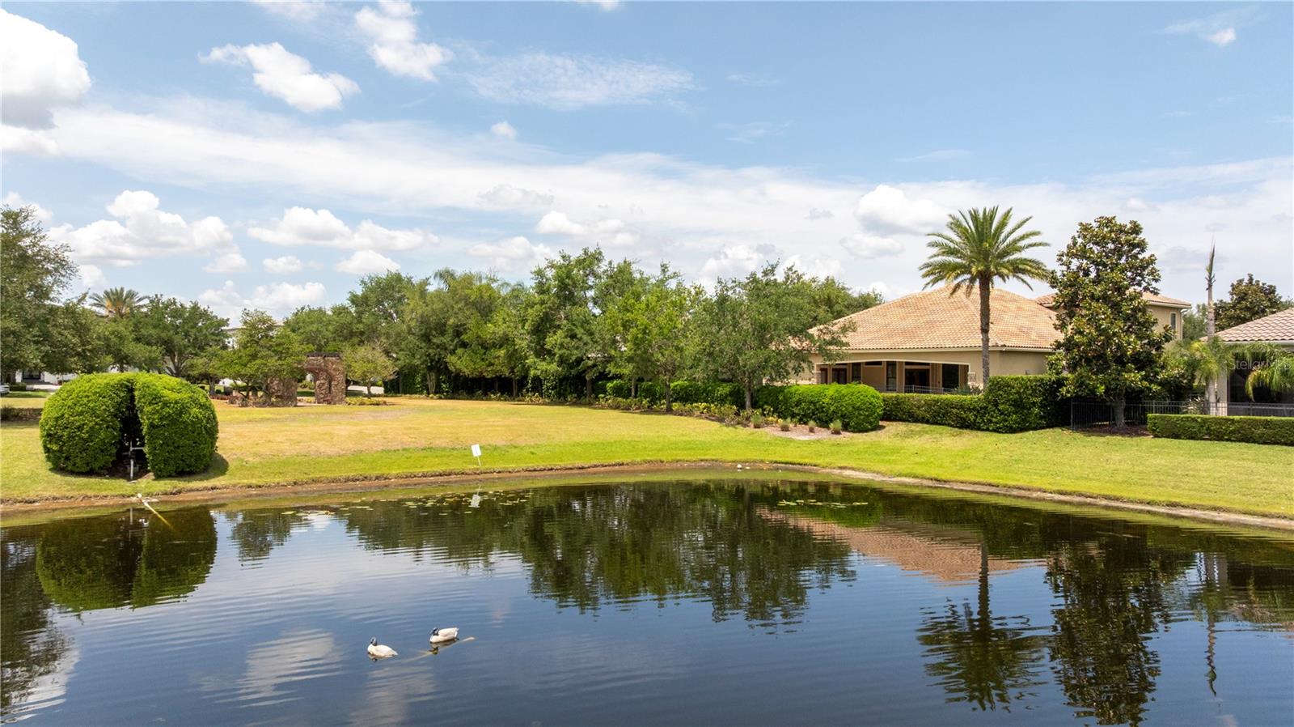
Under contract-accepting backup offers. Tucked away in “The Gardens” of the desirable guard gated golf course and lakefront community of Keene’s Pointe, this beautifully maintained 4-bedroom, 4.5-bath residence offers 4,037 square feet of thoughtfully designed living space on nearly a half-acre pond front homesite. Lovingly used only as a vacation home by its current original owners, the property presents in exceptional, like-new condition—showcasing pristine finishes, high-end appliances, and 12 to 14 ft ceiling heights throughout this estate home. This versatile floor plan features the primary retreat on the main floor along with two oversized secondary bedrooms that share a deluxe full bathroom and a spacious 4th Bedroom with a full bath located just steps from the pool. The floor plan’s flexibility is further enhanced by a second floor bonus room that would make a fabulous 5th Bedroom or office to include a sitting area, large full bathroom and walk in closet. Enter through elegant double doors into an inviting great room that seamlessly connects to a well-appointed kitchen and breakfast nook with pool views and an open concept living area - perfect for both everyday living and entertaining. Step outside to a covered paver patio overlooking a private backyard oasis featuring a deluxe summer kitchen with natural gas grill and wet bar as well as a saltwater pool, heated spa, and fully fenced yard. Enjoy tranquil pond views complete with a lighted fountain, stunning sunset vistas, and even Disney fireworks in the distance. Additional highlights include a three-car garage and paver driveway, enhancing both curb appeal and functionality. Built in 2012, this is one of the newer homes in Keene’s Pointe offering modern construction, double pane windows, timeless design, and an unbeatable setting.
/u.realgeeks.media/pinecrestmanagement/Pinecrest-Real-Estate-Management-Min-Logo.png)
Additional Information
- Taxes
- $22953
- HOA Fee
- $3,578
- HOA Payment Schedule
- Annually
- Maintenance Includes
- Guard - 24 Hour, Common Area Taxes, Private Road, Security
- Location
- Near Golf Course, Oversized Lot, Private, Sidewalk, Street Dead-End, Paved
- Community Features
- Community Mailbox, Deed Restrictions, Gated Community - Guard, Golf Carts OK, Golf, Park, Playground, Sidewalks, Special Community Restrictions, Street Lights, Golf Community, Security
- Property Description
- Two Story
- Zoning
- P-D
- Interior Layout
- Ceiling Fans(s), Crown Molding, Eat-in Kitchen, High Ceilings, Kitchen/Family Room Combo, Open Floorplan, Primary Bedroom Main Floor, Solid Wood Cabinets, Split Bedroom, Stone Counters, Thermostat, Vaulted Ceiling(s), Walk-In Closet(s), Window Treatments
- Interior Features
- Ceiling Fans(s), Crown Molding, Eat-in Kitchen, High Ceilings, Kitchen/Family Room Combo, Open Floorplan, Primary Bedroom Main Floor, Solid Wood Cabinets, Split Bedroom, Stone Counters, Thermostat, Vaulted Ceiling(s), Walk-In Closet(s), Window Treatments
- Floor
- Carpet, Tile
- Appliances
- Built-In Oven, Cooktop, Dishwasher, Disposal, Dryer, Electric Water Heater, Exhaust Fan, Microwave, Refrigerator, Washer, Wine Refrigerator
- Utilities
- BB/HS Internet Available, Cable Connected, Electricity Connected, Fiber Optics, Fire Hydrant, Natural Gas Connected, Public, Sewer Connected, Underground Utilities, Water Connected
- Heating
- Central
- Air Conditioning
- Central Air
- Exterior Construction
- Block, Stone, Stucco, Frame
- Exterior Features
- Lighting, Outdoor Grill, Outdoor Kitchen, Private Yard, Rain Gutters, Sidewalk
- Roof
- Tile
- Foundation
- Slab
- Pool
- Private
- Pool Type
- Gunite, Outside Bath Access, Salt Water, Tile
- Garage Carport
- 3 Car Garage
- Garage Spaces
- 3
- Garage Features
- Driveway, Garage Faces Side
- Elementary School
- Windermere Elem
- Middle School
- Bridgewater Middle
- High School
- Windermere High School
- Fences
- Other
- Water Name
- The Gardens Pond
- Water View
- Pond
- Water Access
- Pond
- Water Frontage
- Pond
- Pets
- Allowed
- Flood Zone Code
- x
- Parcel ID
- 28-23-30-4084-10-500
- Legal Description
- KEENES POINTE UNIT 11 72/23 LOT 1050
Listing courtesy of KEENE'S POINTE REALTY. 407-876-8879
Mortgage Calculator
StellarMLS is the source of this information via Internet Data Exchange Program. All listing information is deemed reliable but not guaranteed and should be independently verified through personal inspection by appropriate professionals. Listings displayed on this website may be subject to prior sale or removal from sale. Availability of any listing should always be independently verified. Listing information is provided for consumer personal, non-commercial use, solely to identify potential properties for potential purchase. All other use is strictly prohibited and may violate relevant federal and state law. Data last updated on