2726 River Landing Drive, Sanford, FL 32771
- $250,000
- 3
- BD
- 3
- BA
- 1,642
- SqFt









- List Price
- $250,000
- Status
- Pending
- Days on Market
- 78
- Price Change
- ▼ $25,000 1783714419
- MLS#
- O6403900
- Short Sale
- Yes
- Property Style
- Townhouse
- Architectural Style
- Contemporary
- Year Built
- 2012
- Bedrooms
- 3
- Bathrooms
- 3
- Baths Half
- 1
- Living Area
- 1,642
- Lot Size
- 2,150
- Acres
- 0.05
- Total Acreage
- 0 to less than 1/4
- Building Name
- 2726
- Legal Subdivision Name
- Riverview Twnhms Ph Ii
- MLS Area Major
- Sanford/Lake Forest
Property Description
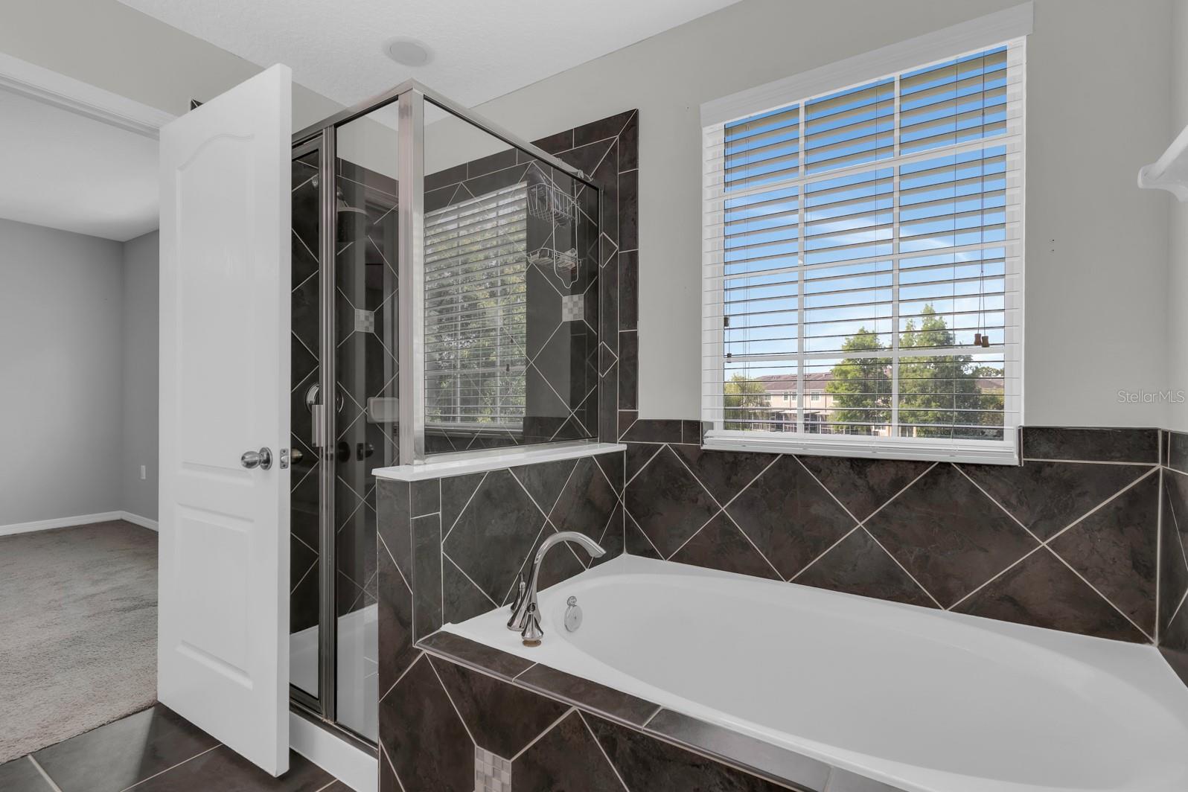
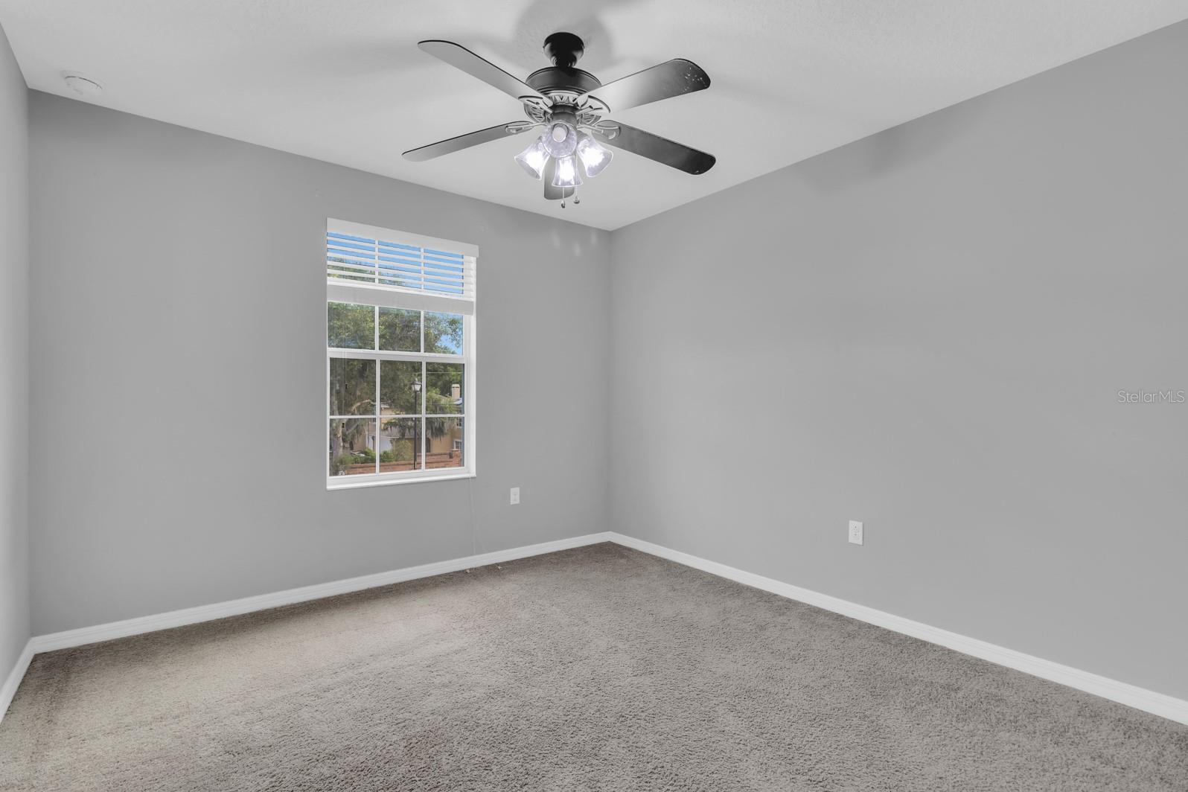
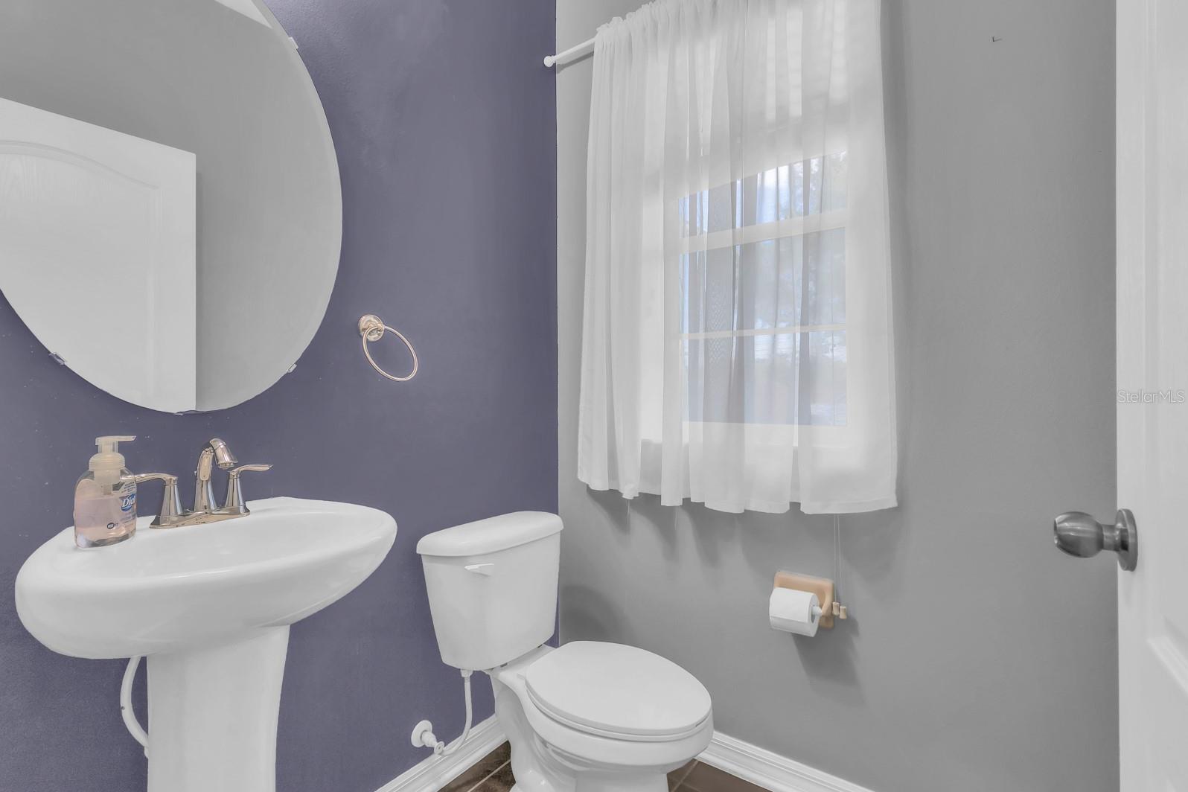
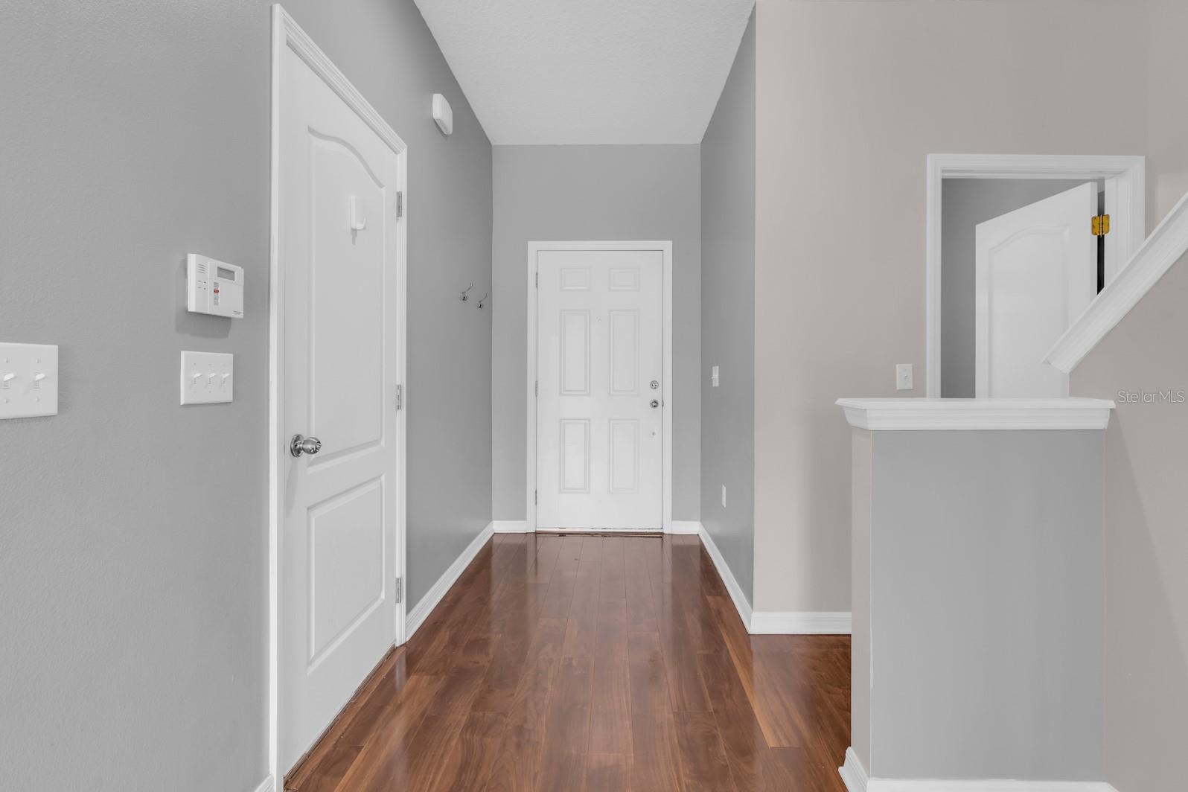
Under contract-accepting backup offers. Short Sale. Welcome to a townhouse that makes everyday living feel easy, connected, and just a little more elevated, set within one of Sanford’s most desirable gated communities. Step inside and you’re immediately greeted by a bright, open layout where the living, dining, and kitchen spaces flow effortlessly together. It’s the kind of floorplan that works just as well for quiet nights in as it does for hosting friends. Sliding glass doors lead you out to your private patio, where peaceful pond and fountain views create the perfect backdrop for morning coffee or unwinding at the end of the day. The kitchen is both stylish and functional, featuring 42” cabinetry, granite countertops, a modern backsplash, and a breakfast bar that naturally becomes the heart of the home. Upstairs, all 3 bedrooms are thoughtfully placed for privacy. The primary suite offers a true retreat, complete with a spacious en-suite bath featuring dual vanities, a soaking tub, and a walk-in shower. Secondary bedrooms provide flexibility for guests, a home office, or whatever suits your lifestyle, with a well-appointed second bath nearby. Beyond the home itself, the community really shines. Gated for added peace of mind, it offers a resort-style pool and playground, perfect for relaxing weekends or enjoying time outdoors. One of the most unique perks? Enjoy the rare perk of private access from within the neighborhood to the SunRail, making it easy to skip the drive and head straight into Downtown Orlando, or travel as far south as Kissimmee and north to DeLand. Planning a date night in Winter Park? Just hop on and go. The community is also equipped with AT&T fiber optic internet, offering ultra-fast connectivity, ideal for remote work, streaming, and everything in between. Location-wise, this one truly puts you right in the center of it all. Just minutes away, you’ll find the scenic Sanford Riverwalk, miles of bike trails, and the vibrant charm of Historic Downtown Sanford, filled with local dining, shops, breweries, and year-round entertainment. The Central Florida Zoo is also close by for fun weekend outings, and with quick access to I-4 and 17-92, getting anywhere around Central Florida is a breeze. Plus, you’ll be zoned for Seminole County’s top-rated schools, adding even more value to an already exceptional location. This is the kind of home that blends comfort, convenience, and lifestyle in all the right ways, and once you step inside, you’ll feel it.
/u.realgeeks.media/pinecrestmanagement/Pinecrest-Real-Estate-Management-Min-Logo.png)
Additional Information
- Taxes
- $4186
- Minimum Lease
- 8-12 Months
- Hoa Fee
- $348
- HOA Payment Schedule
- Monthly
- Maintenance Includes
- Pool, Maintenance Structure, Maintenance Grounds, Recreational Facilities
- Location
- Sidewalk, Paved
- Community Features
- Deed Restrictions, Gated Community - No Guard, Playground, Pool, Sidewalks, Street Lights
- Property Description
- Two Story
- Zoning
- PD
- Interior Layout
- Ceiling Fans(s), Living Room/Dining Room Combo, PrimaryBedroom Upstairs, Solid Surface Counters, Walk-In Closet(s)
- Interior Features
- Ceiling Fans(s), Living Room/Dining Room Combo, PrimaryBedroom Upstairs, Solid Surface Counters, Walk-In Closet(s)
- Floor
- Carpet, Ceramic Tile, Hardwood
- Appliances
- Dishwasher, Microwave, Range, Refrigerator
- Utilities
- Cable Available, Electricity Connected, Fiber Optics, Fire Hydrant, Public, Sewer Connected, Water Connected
- Heating
- Central, Electric
- Air Conditioning
- Central Air
- Exterior Construction
- Block, Stucco, Frame
- Exterior Features
- Rain Gutters, Sidewalk, Sliding Doors
- Roof
- Shingle
- Foundation
- Slab
- Pool
- Community
- Garage Carport
- 1 Car Garage
- Garage Spaces
- 1
- Garage Features
- Driveway
- Water View
- Pond
- Water Frontage
- Pond
- Pets
- Allowed
- Flood Zone Code
- X
- Parcel ID
- 26-19-30-5SY-0000-1550
- Legal Description
- LOT 155 RIVERVIEW TOWNHOMES PHASE II PB 75 PGS 51 - 58
Listing courtesy of CHARLES RUTENBERG REALTY ORLANDO. 407-622-2122
Mortgage Calculator
StellarMLS is the source of this information via Internet Data Exchange Program. All listing information is deemed reliable but not guaranteed and should be independently verified through personal inspection by appropriate professionals. Listings displayed on this website may be subject to prior sale or removal from sale. Availability of any listing should always be independently verified. Listing information is provided for consumer personal, non-commercial use, solely to identify potential properties for potential purchase. All other use is strictly prohibited and may violate relevant federal and state law. Data last updated on