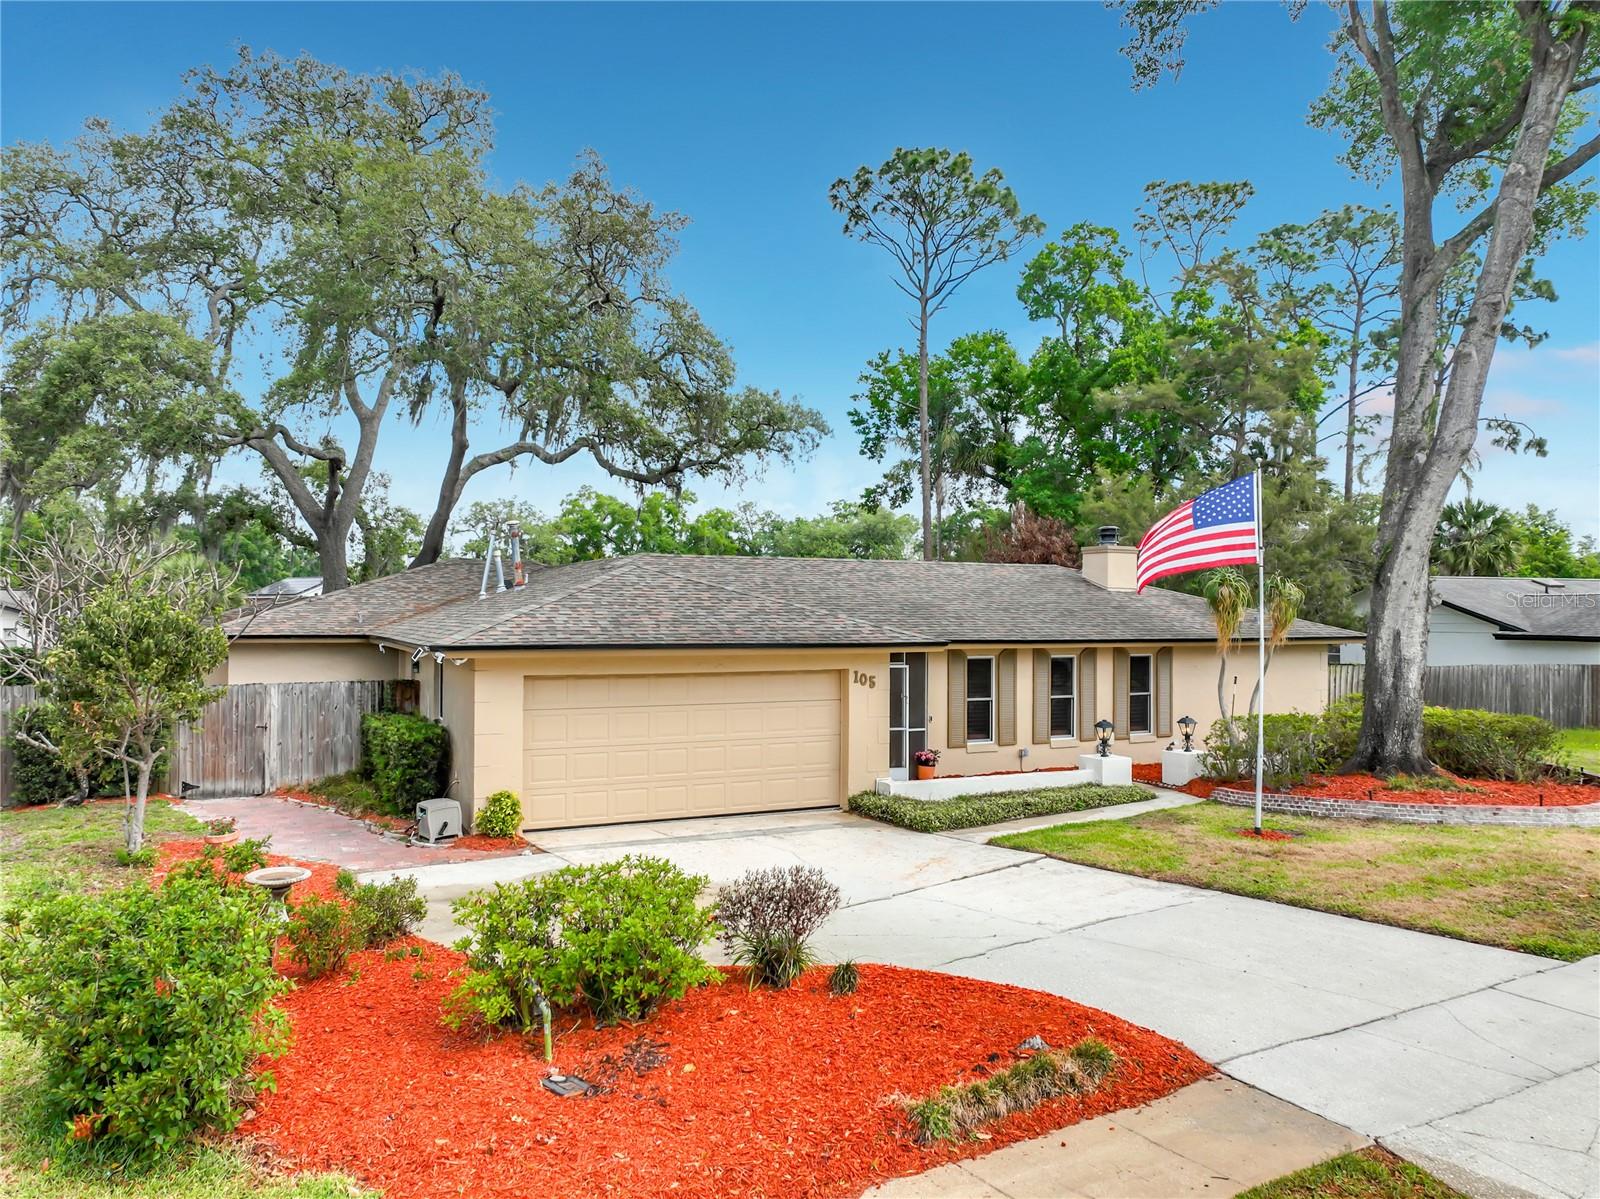
105 Cedar Oak Trail, Longwood, FL 32750
- $599,000
- 4
- BD
- 3
- BA
- 2,212
- SqFt











- List Price
- $599,000
- Status
- Pending
- Days on Market
- 69
- Price Change
- ▼ $1,000 1781902601
- MLS#
- O6403317
- Property Style
- Single Family
- Architectural Style
- Ranch
- Year Built
- 1973
- Bedrooms
- 4
- Bathrooms
- 3
- Living Area
- 2,212
- Lot Size
- 12,524
- Acres
- 0.29
- Total Acreage
- 1/4 to less than 1/2
- Legal Subdivision Name
- Woodlands Sec 4
- MLS Area Major
- Longwood East
Property Description
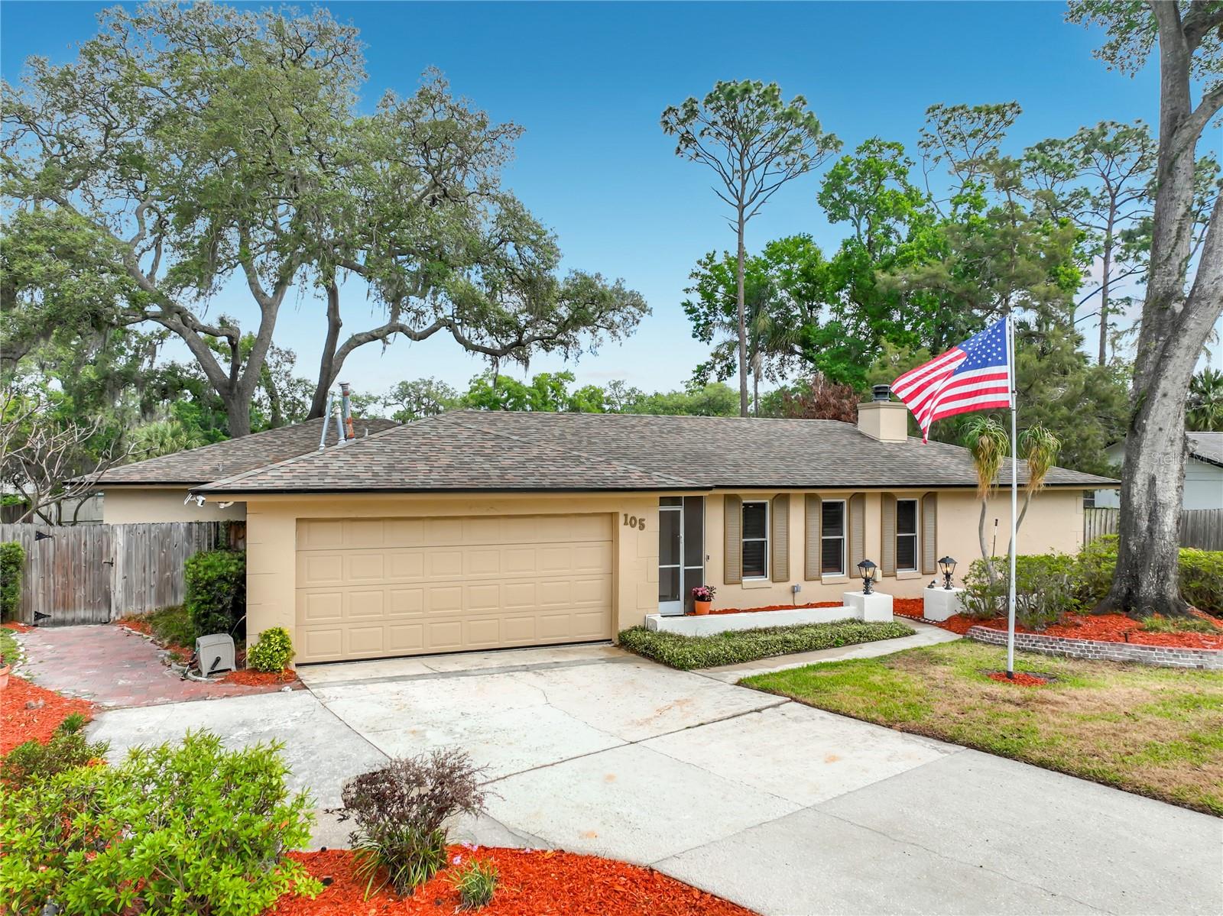
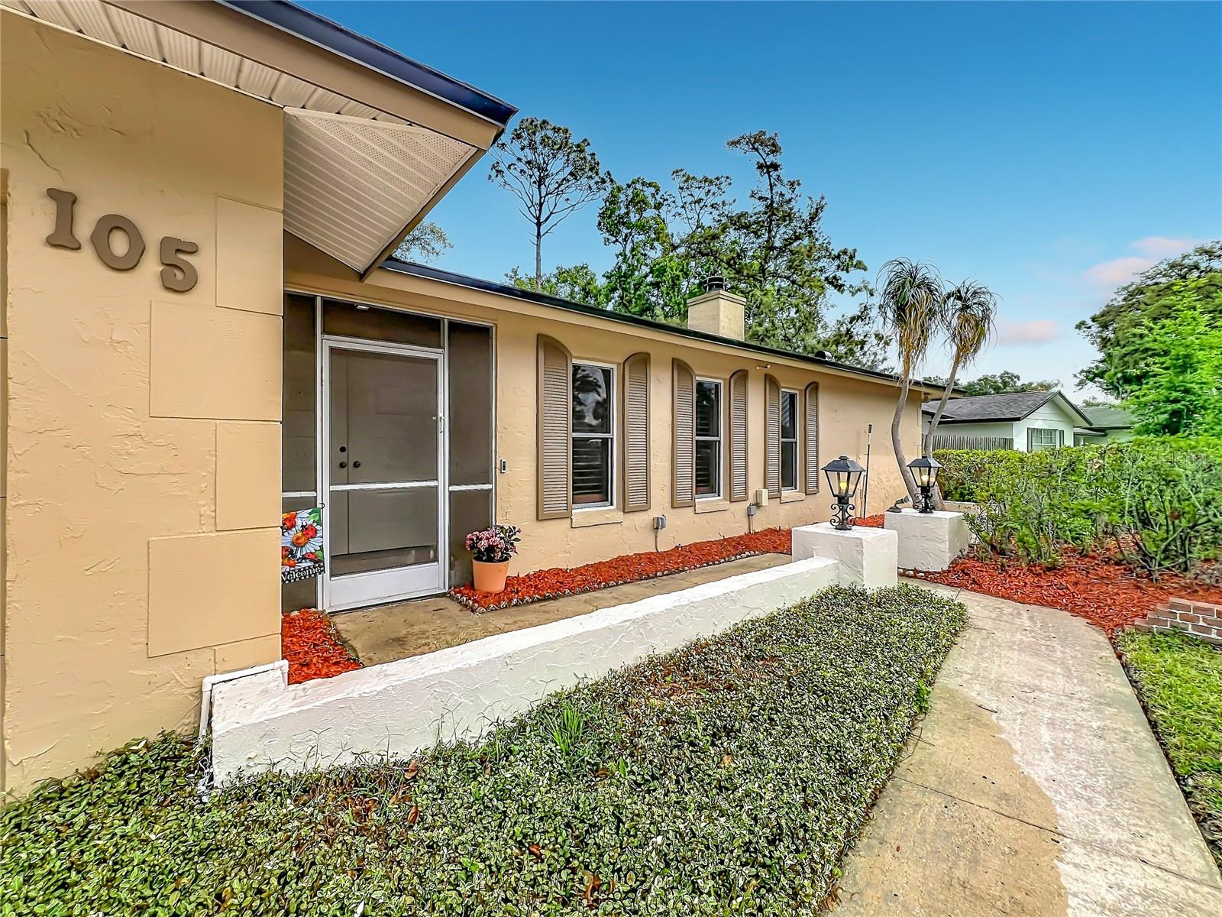
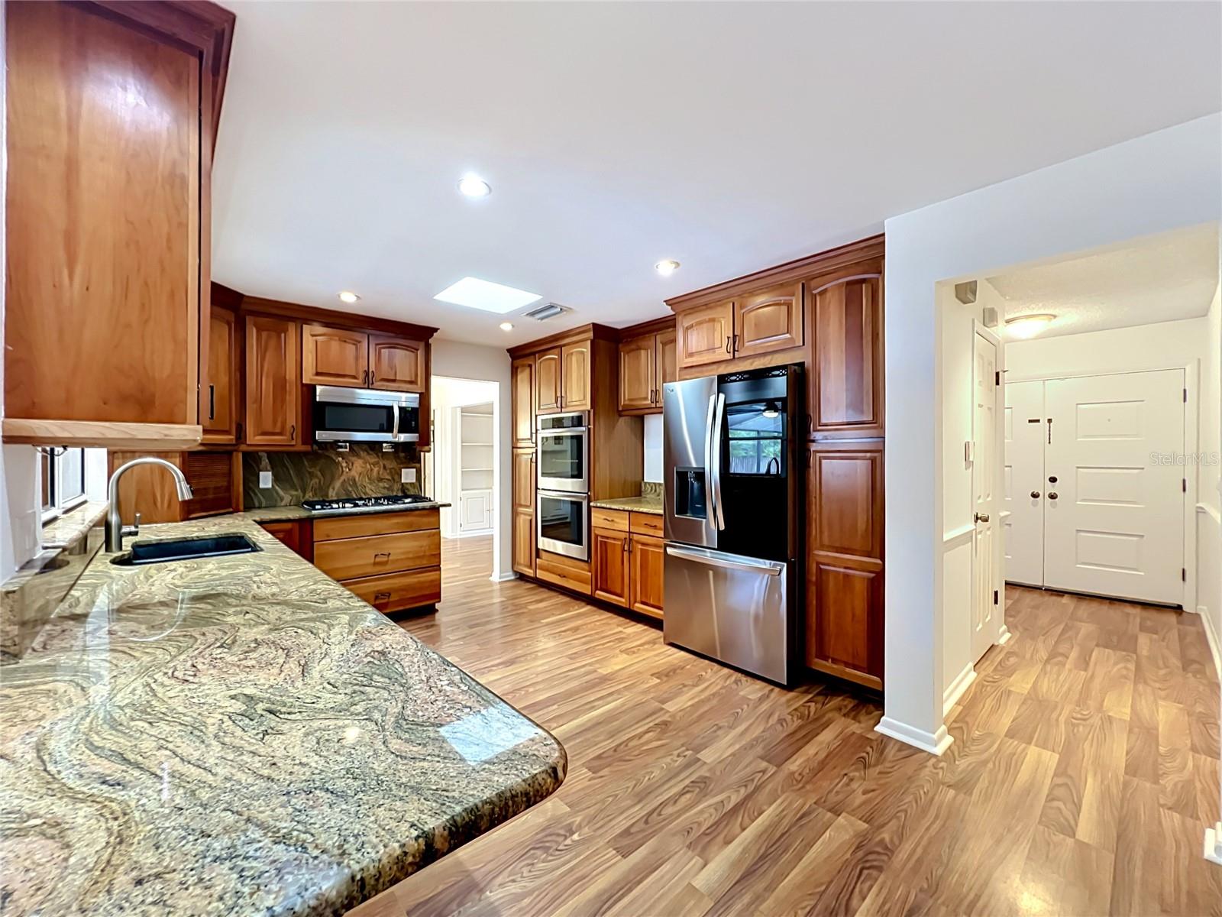
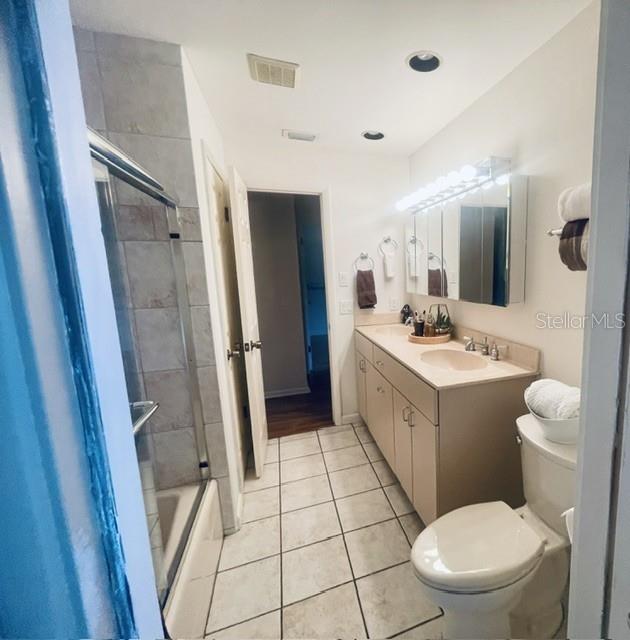
Absolutely Everything You’ve Been Looking For — in the Sought-After Woodlands Community of Longwood! This lovingly maintained home has been cherished by the same owners for 39 years and is now ready to welcome new memories. With an ideal multigenerational floor plan, in-law suite, sparkling pool with natural gas heater, and huge yard, this home truly has it all. Key Features Spacious Layout: Bright, open floor plan with flexible living spaces — perfect for entertaining or quiet family living. Gourmet Kitchen: A chef’s dream with an abundance of rich wood cabinetry featuring 42" cabinets, soft-close drawers, granite countertops and backsplash, stainless appliances featuring double ovens with convection, 5 burner gas cooktop, microwave, and ample amounts of counter space. A large window overlooks the pool, and the breakfast bar is ideal for casual meals. Comfortable Gathering Spaces: The kitchen opens to a large family room with French doors leading to a massive 30-foot screened lanai with gorgeous wood ceiling and huge paddle fans, perfect for summer barbecues and poolside relaxation. A separate dining area features elegant built-in cabinetry. Versatile Living Room: A huge formal living room (or flex space) features a gorgeous gas fireplace surrounded by beautiful stone and framed by custom shelving—ideal for a game room, home theater, or play area. Private Primary Suite: The spacious primary retreat includes French doors overlooking the pool, dual closets, and an ensuite bath with double sinks and walk-in shower. Large Bedrooms: Spacious secondary bedrooms with large closets and conveniently located near full bath with pool access. In-Law Suite: Thoughtfully designed newer addition with its own private entrance, full bath, dual sinks, walk-in shower, and a generous 23’ x 12’ living space—perfect for guests or multigenerational living. Outdoor Oasis: Enjoy the 8-foot-deep screened pool and spa with natural gas heater for year-round swimming. The 30’ x 17’ lanai has a natural gas hookup for grilling and entertaining. Despite the large pool, there’s still ample green space on your .29-acre yard for gardening. Seller added a separate Well for Irrigation System to keep your plants lush and green and watering costs low!. Bonus size indoor laundry room, extra storage closets throughout and large two car garage. Updates include: Brand-new plumbing, new electrical panels, 2020 roof, replaced windows, Kitchen update, bathroom showers retiled, pool resurfaced within last 10 years, exterior paint and freshly painted living areas. Four-point inspection available. Location & Lifestyle In the heart of Seminole County, zoned for top-rated schools and just minutes from I-4, world-famous attractions, dining, and shopping. This home blends classic character with modern comfort in one of Longwood’s most desirable neighborhoods. Come see why this home truly has everything you’ve been searching for—and more!
/u.realgeeks.media/pinecrestmanagement/Pinecrest-Real-Estate-Management-Min-Logo.png)
Additional Information
- Taxes
- $2305
- Minimum Lease
- 1-2 Years
- Community Features
- No Deed Restriction
- Property Description
- One Story
- Zoning
- R-1AA
- Interior Layout
- Ceiling Fans(s), High Ceilings, Open Floorplan, Primary Bedroom Main Floor, Solid Surface Counters, Solid Wood Cabinets, Split Bedroom, Walk-In Closet(s)
- Interior Features
- Ceiling Fans(s), High Ceilings, Open Floorplan, Primary Bedroom Main Floor, Solid Surface Counters, Solid Wood Cabinets, Split Bedroom, Walk-In Closet(s)
- Floor
- Ceramic Tile, Vinyl
- Appliances
- Convection Oven, Cooktop, Dishwasher, Disposal, Dryer, Microwave, Refrigerator
- Utilities
- Cable Available, Cable Connected, Electricity Available, Electricity Connected, Public
- Heating
- Central, Electric
- Air Conditioning
- Central Air
- Fireplace Description
- Gas
- Exterior Construction
- Block, Stucco
- Roof
- Shingle
- Foundation
- Slab
- Pool
- Private
- Pool Type
- Child Safety Fence, Gunite, Heated, In Ground, Screen Enclosure
- Garage Carport
- 2 Car Garage
- Garage Spaces
- 2
- Garage Dimensions
- 22x20
- Fences
- Fenced
- Flood Zone Code
- X
- Parcel ID
- 36-20-29-508-0P00-0140
- Legal Description
- LOT 14 BLK P WOODLANDS SEC 4 PB 17 PG 69
Listing courtesy of KELLER WILLIAMS REALTY AT THE PARKS. 407-629-4420
Mortgage Calculator
StellarMLS is the source of this information via Internet Data Exchange Program. All listing information is deemed reliable but not guaranteed and should be independently verified through personal inspection by appropriate professionals. Listings displayed on this website may be subject to prior sale or removal from sale. Availability of any listing should always be independently verified. Listing information is provided for consumer personal, non-commercial use, solely to identify potential properties for potential purchase. All other use is strictly prohibited and may violate relevant federal and state law. Data last updated on