10174 Merrymeeting Bay Drive, Winter Garden, FL 34787
- $974,000
- 4
- BD
- 4
- BA
- 2,758
- SqFt










- List Price
- $974,000
- Status
- Active
- Days on Market
- 92
- Price Change
- ▼ $25,000 1783471926
- MLS#
- O6402434
- Property Style
- Single Family
- Architectural Style
- Traditional
- Year Built
- 2020
- Bedrooms
- 4
- Bathrooms
- 4
- Baths Half
- 1
- Living Area
- 2,758
- Lot Size
- 11,703
- Acres
- 0.27
- Total Acreage
- 1/4 to less than 1/2
- Legal Subdivision Name
- Waterleigh Ph 2c-2 & 2c-3
- MLS Area Major
- Winter Garden/Oakland
Property Description
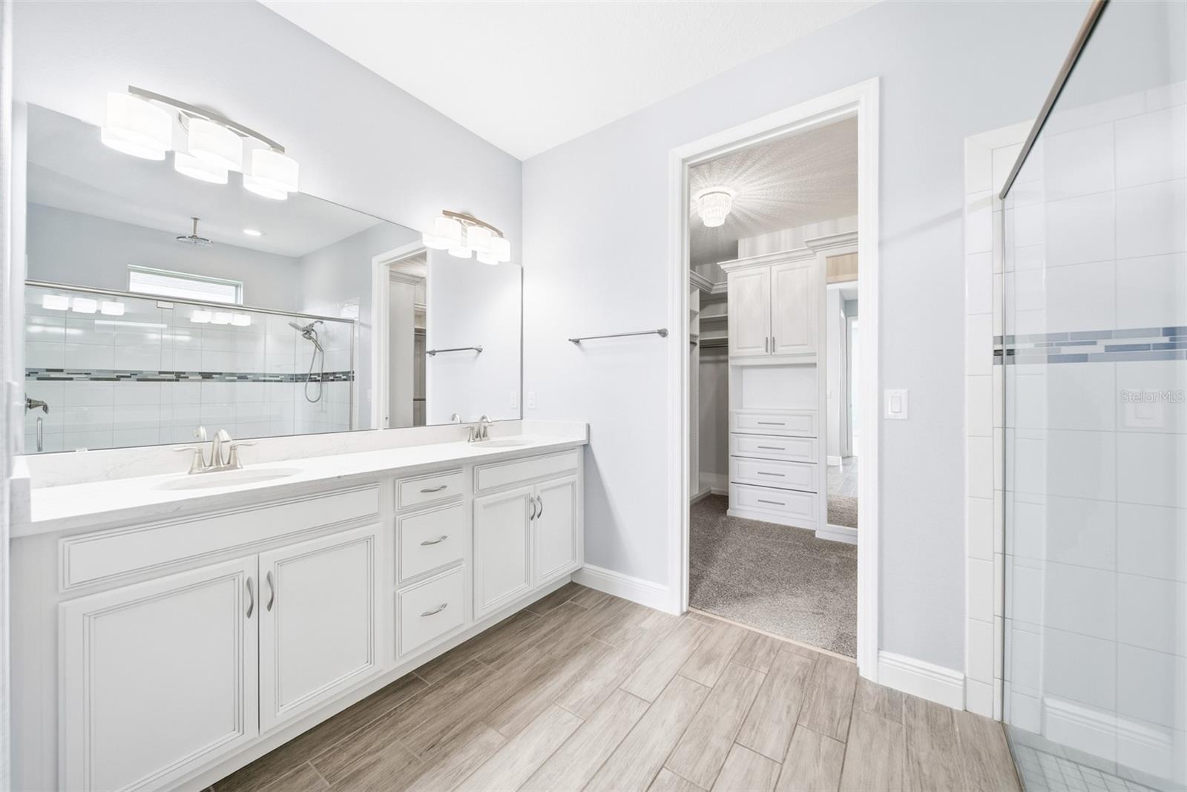
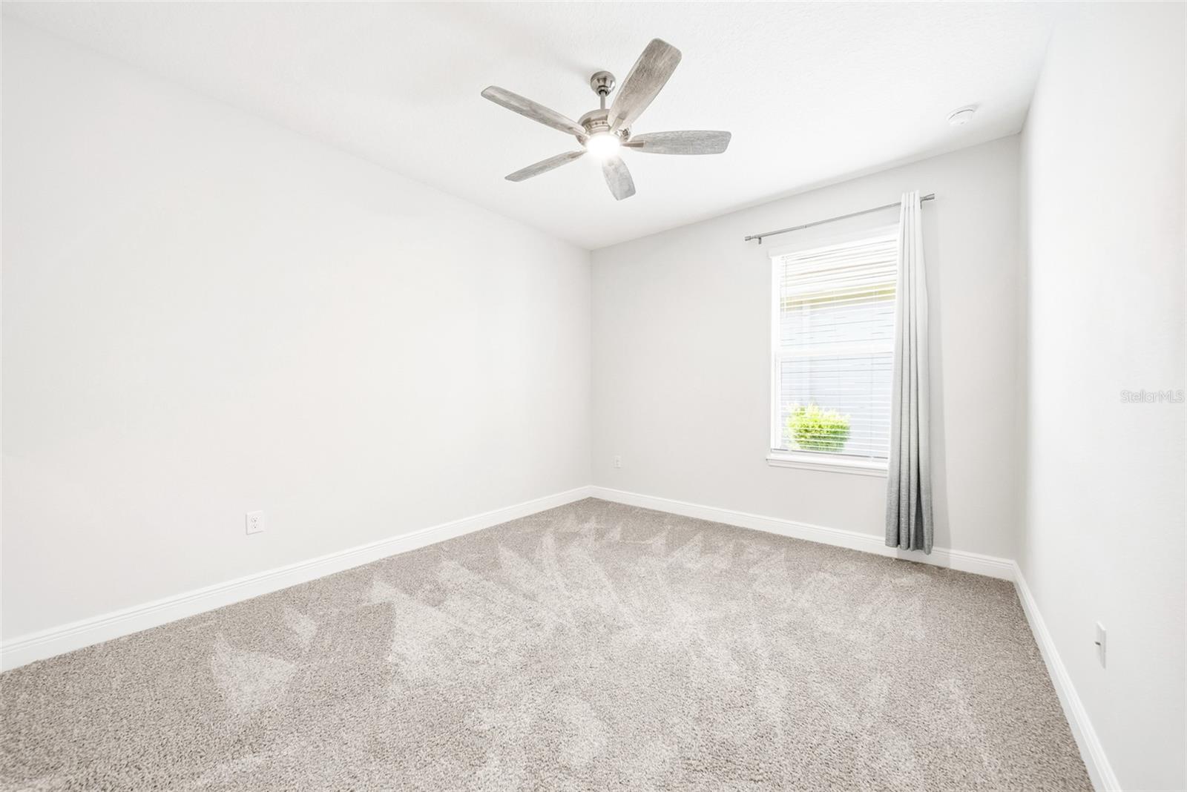
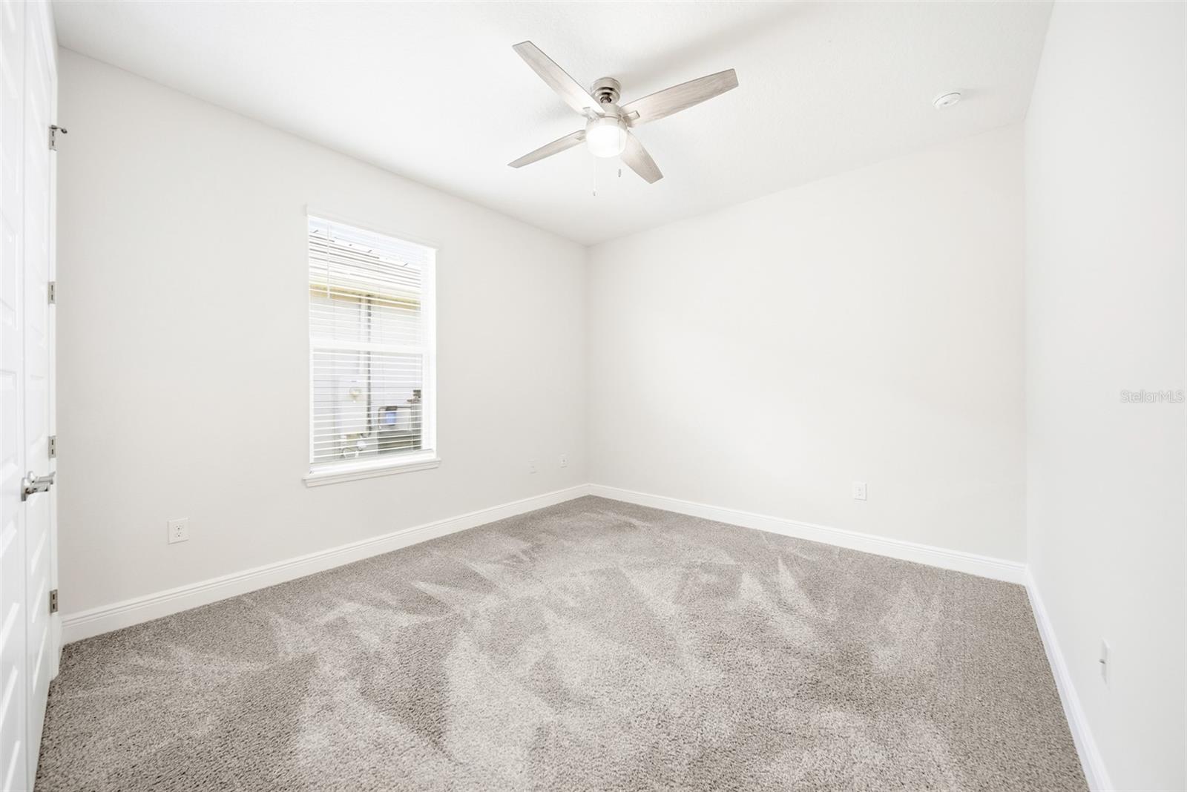
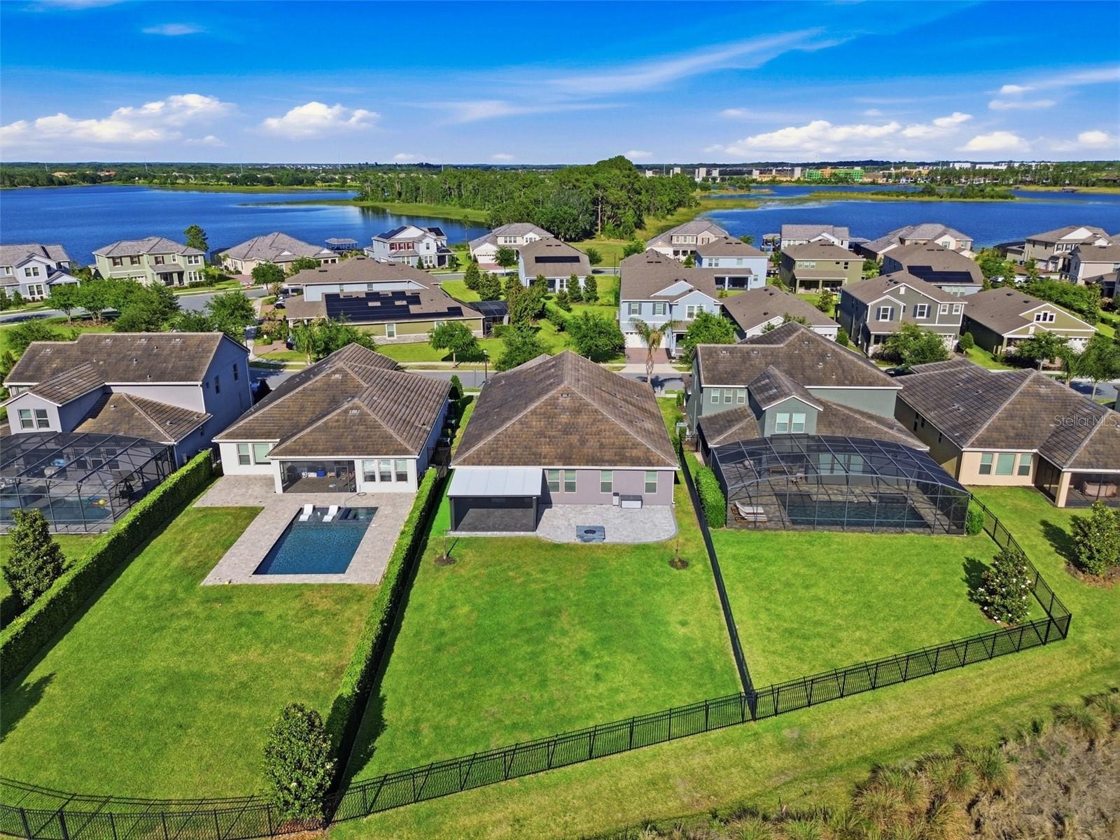
LAKEFRONT!!!Welcome to 10174 Merrymeeting Bay Dr — a gorgeous 4-bedroom, 3.5-bath home in the heart of Winter Garden that checks all the boxes and then some. Step inside and you'll notice the open floor plan right away. Tile floors run through the main living areas with cozy carpet in the bedrooms. The kitchen is a dream with quartz counters, stainless appliances, wood cabinets, and a walk-in pantry. The primary suite features tray ceilings and a custom feature wall, while the bathroom offers a large shower, double sinks, and a fully built-out walk-in closet. Laundry is conveniently located inside the house too. Now let's talk about the backyard — this is where things get really good. You've got 60 feet of lakefront and a screened lanai with roll-up screens that's an absolute show-stopper. Think full summer kitchen with a fridge, grill, sink, ceiling fans, and a large island. Oh, and you can catch the Disney fireworks right from your front porch. Not bad, right? A transfer switch has been added to accommodate a generator, so you're covered when storms roll through. The community itself is loaded with amenities like a pool, tennis courts, and volleyball. Atwater Bay Elementary is right inside the neighborhood, and Horizon High School is just minutes away. Publix sits right at the front of the community, and Lakeshore Private Park is close by for extra outdoor fun. This one won't last long — come see it for yourself!
/u.realgeeks.media/pinecrestmanagement/Pinecrest-Real-Estate-Management-Min-Logo.png)
Additional Information
- Taxes
- $7946
- Minimum Lease
- 8-12 Months
- HOA Fee
- $250
- HOA Payment Schedule
- Monthly
- Maintenance Includes
- Insurance, Maintenance Grounds, Recreational Facilities
- Community Features
- Clubhouse, Deed Restrictions, Dog Park, Fitness Center, Park, Playground, Pool, Sidewalks, Tennis Court(s)
- Property Description
- One Story
- Zoning
- P-D
- Interior Layout
- Ceiling Fans(s), High Ceilings, Open Floorplan, Primary Bedroom Main Floor, Solid Surface Counters, Solid Wood Cabinets, Split Bedroom, Stone Counters, Thermostat, Tray Ceiling(s), Window Treatments
- Interior Features
- Ceiling Fans(s), High Ceilings, Open Floorplan, Primary Bedroom Main Floor, Solid Surface Counters, Solid Wood Cabinets, Split Bedroom, Stone Counters, Thermostat, Tray Ceiling(s), Window Treatments
- Floor
- Carpet, Ceramic Tile
- Appliances
- Dishwasher, Disposal, Dryer, Microwave, Range, Refrigerator, Washer
- Utilities
- Cable Connected, Electricity Connected
- Heating
- Central, Electric
- Air Conditioning
- Central Air
- Exterior Construction
- Block
- Exterior Features
- Lighting, Outdoor Grill, Outdoor Kitchen, Private Yard, Sidewalk, Sliding Doors
- Roof
- Slate, Tile
- Foundation
- Slab
- Pool
- Community
- Garage Carport
- 3 Car Garage
- Garage Spaces
- 3
- Fences
- Other
- Water Name
- Lake Emily
- Water View
- Lake
- Water Access
- Lake
- Water Frontage
- Lake Front
- Pets
- Allowed
- Flood Zone Code
- X
- Parcel ID
- 06-24-27-7505-05-340
- Legal Description
- WATERLEIGH PHASE 2C-2 AND 2C-3 98/73 LOT534
Listing courtesy of LUXE PROPERTIES LLC. 305-809-7650
Mortgage Calculator
StellarMLS is the source of this information via Internet Data Exchange Program. All listing information is deemed reliable but not guaranteed and should be independently verified through personal inspection by appropriate professionals. Listings displayed on this website may be subject to prior sale or removal from sale. Availability of any listing should always be independently verified. Listing information is provided for consumer personal, non-commercial use, solely to identify potential properties for potential purchase. All other use is strictly prohibited and may violate relevant federal and state law. Data last updated on