106 Hidden Oak Drive, Longwood, FL 32779
- $449,500
- 3
- BD
- 2
- BA
- 2,127
- SqFt








- List Price
- $449,500
- Status
- Active
- Days on Market
- 94
- Price Change
- ▼ $10,500 1783028511
- MLS#
- O6401486
- Property Style
- Townhouse
- Architectural Style
- Contemporary
- Year Built
- 1973
- Bedrooms
- 3
- Bathrooms
- 2
- Living Area
- 2,127
- Lot Size
- 5,308
- Acres
- 0.12
- Total Acreage
- 0 to less than 1/4
- Building Name
- The Springs
- Legal Subdivision Name
- The Springs Glenwood Village Sec 2
- MLS Area Major
- Longwood/Wekiva Springs
Property Description
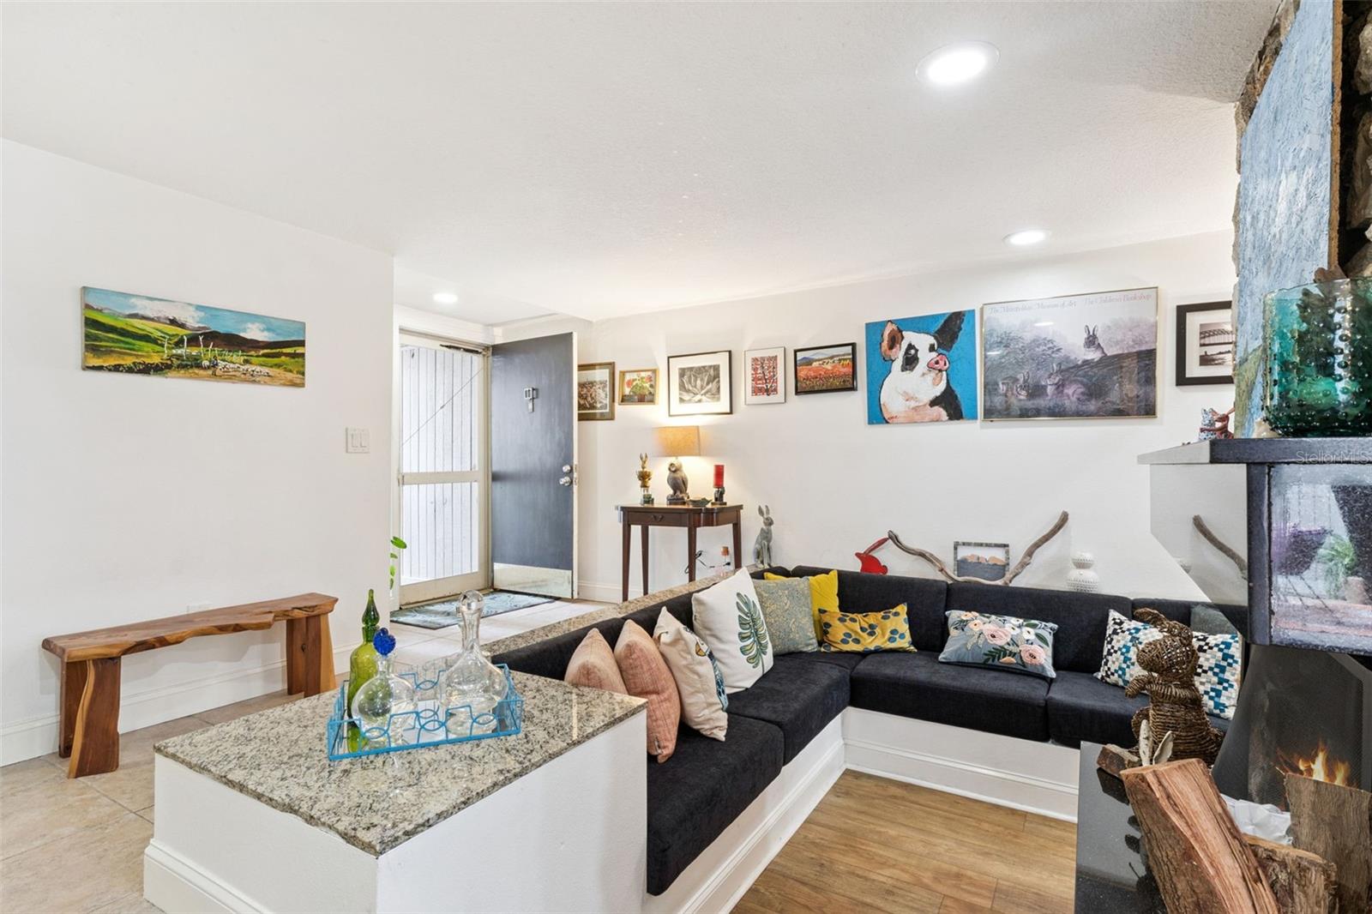
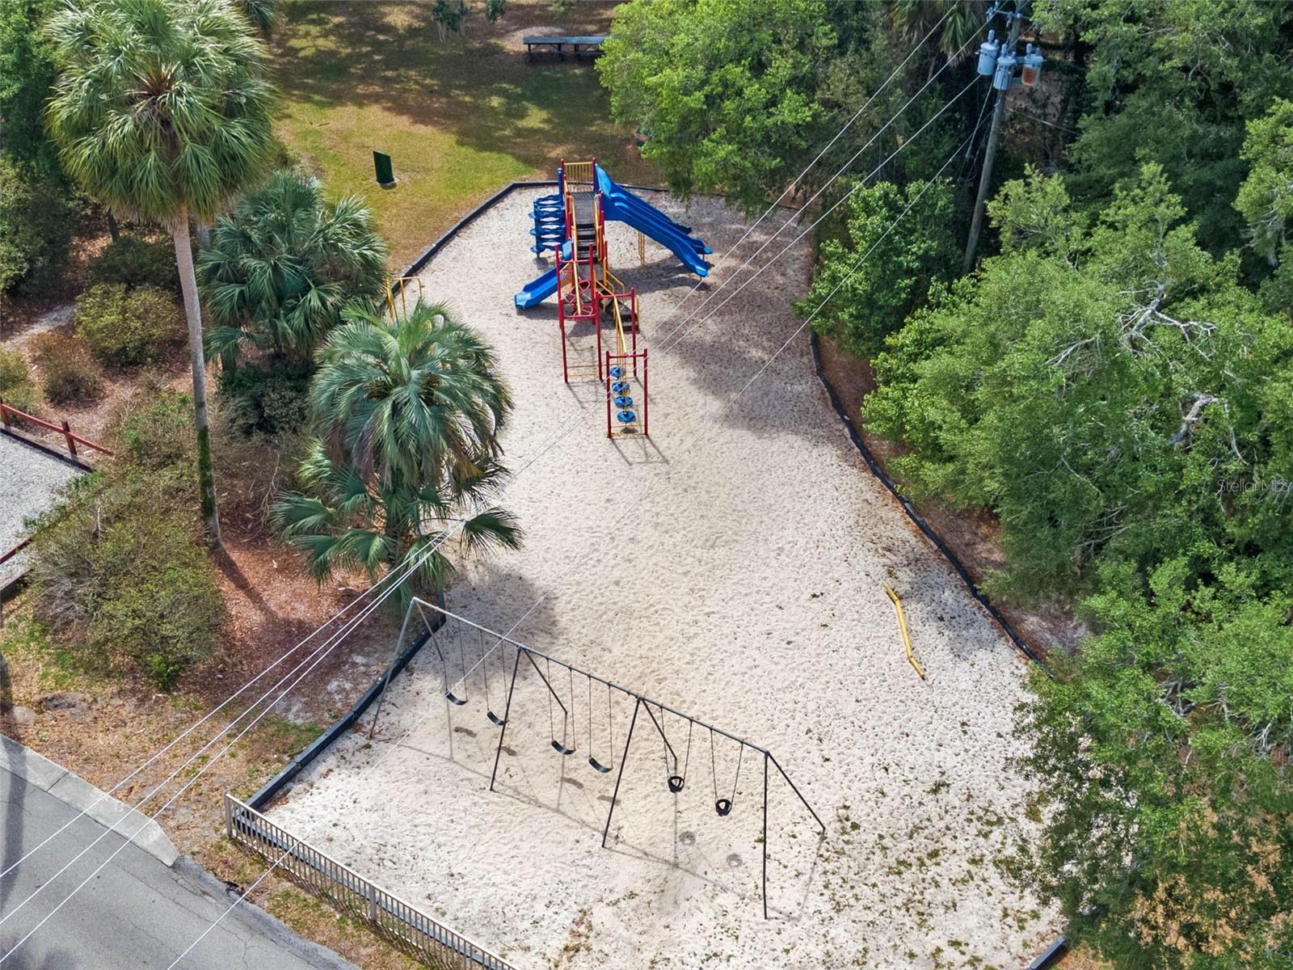
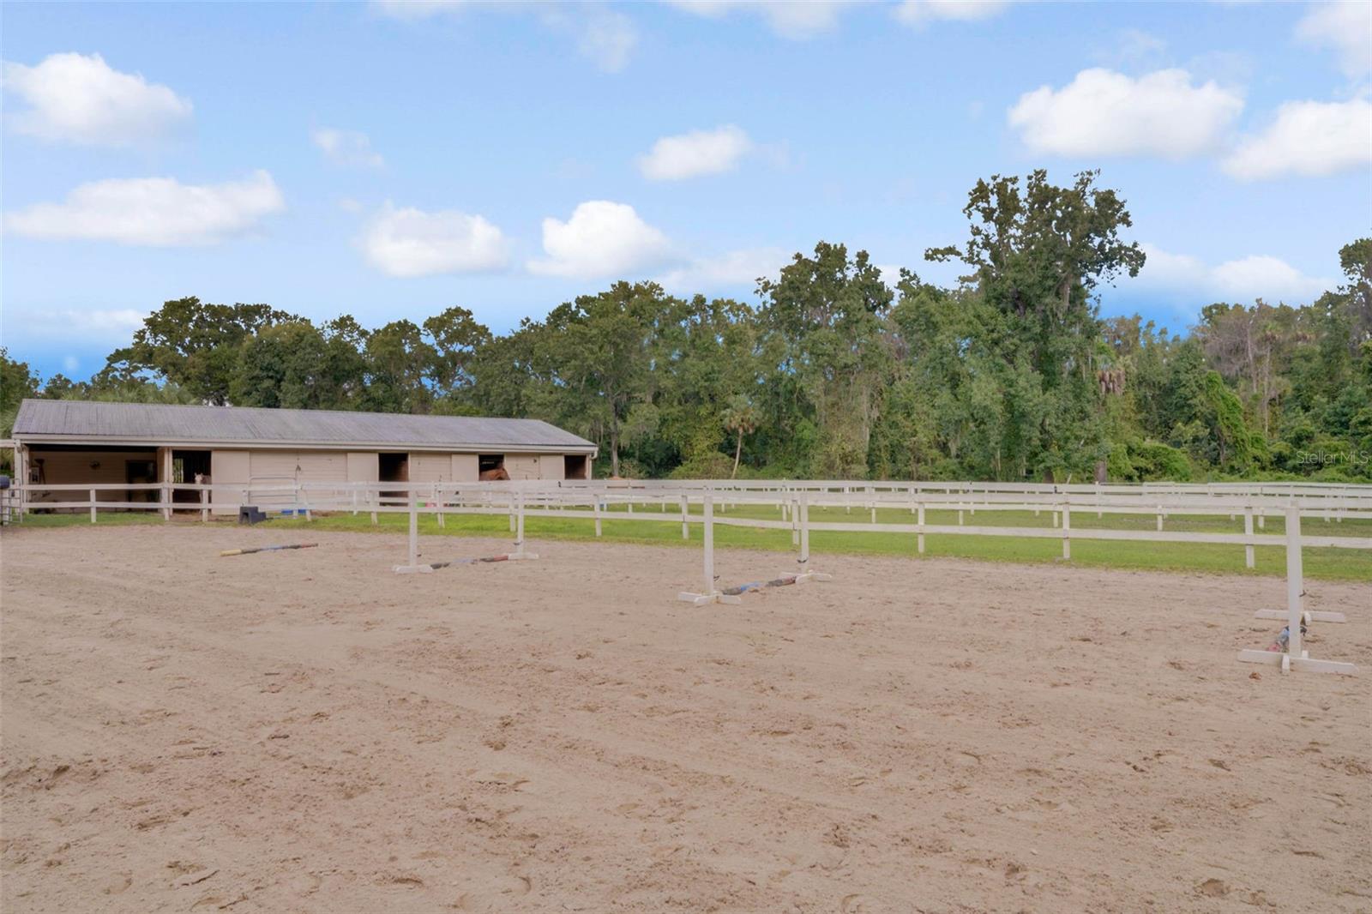
Tucked beneath a canopy of towering oaks on a quiet, tucked-away street, this 3-bedroom, 2-bath townhome in The Springs feels like a private retreat from the moment you arrive. A brick paver driveway and lush, mature landscaping set the tone, leading you through a gated entry courtyard that creates a sense of arrival—and just enough separation from the outside world. Inside, the home opens up in a way that immediately stands out. A sunken living room anchors the space, centered around a striking floor-to-ceiling stone fireplace that acts as both a focal point and a natural divider. It’s bold, warm, and unlike anything you’ll see in a typical townhome. The layout flows effortlessly from space to space, with a dedicated dining area and multiple living zones that give you flexibility to entertain, relax, or spread out. Natural light pours in from oversized sliders, drawing your eye out to a private patio space that feels more like an outdoor room—perfect for morning coffee or winding down at the end of the day. The kitchen offers generous counter space, solid wood cabinetry, stainless appliances, and a large window that keeps everything bright and connected. It’s functional, inviting, and positioned right where you want it—at the heart of the home. One of the standout features is the additional sunroom-style living space with vaulted ceilings and walls of glass. It’s the kind of room that adapts to you—lounge, office, plant haven, creative space—you decide. The primary suite is spacious and tucked away for privacy, while the additional bedrooms offer flexibility for guests, work-from-home setups, or whatever your lifestyle calls for. And then there’s The Springs. This guard-gated community is in a category of its own, offering access to a private natural spring with a sandy beach, miles of walking and biking trails, towering trees, and a setting that feels more like a nature preserve than a neighborhood. Add in tennis, pickleball, a community pool, horse stables, and a full calendar of events—and you start to understand why people move here and stay. All of this just minutes from I-4, shopping, dining, and everything you need—yet it feels completely removed from the noise. Unique. Private. Full of character. This isn’t just another townhome—it’s a space you actually feel.
/u.realgeeks.media/pinecrestmanagement/Pinecrest-Real-Estate-Management-Min-Logo.png)
Additional Information
- Taxes
- $3273
- Minimum Lease
- 8-12 Months
- Hoa Fee
- $175
- HOA Payment Schedule
- Monthly
- Maintenance Includes
- Guard - 24 Hour, Pool, Management, Private Road, Recreational Facilities, Security
- Other Fees Term
- Annual
- Location
- Landscaped, Near Public Transit, Paved
- Community Features
- Association Recreation - Owned, Buyer Approval Required, Clubhouse, Deed Restrictions, Fitness Center, Gated Community - Guard, Stable(s), Horses Allowed, Irrigation-Reclaimed Water, Park, Playground, Pool, Sidewalks, Special Community Restrictions, Tennis Court(s), Street Lights
- Property Description
- One Story
- Zoning
- PUD
- Interior Layout
- Cathedral Ceiling(s), Ceiling Fans(s), Crown Molding, High Ceilings, Open Floorplan, Primary Bedroom Main Floor, Split Bedroom, Stone Counters, Thermostat, Walk-In Closet(s), Window Treatments
- Interior Features
- Cathedral Ceiling(s), Ceiling Fans(s), Crown Molding, High Ceilings, Open Floorplan, Primary Bedroom Main Floor, Split Bedroom, Stone Counters, Thermostat, Walk-In Closet(s), Window Treatments
- Floor
- Carpet, Ceramic Tile, Vinyl
- Appliances
- Dishwasher, Disposal, Dryer, Range, Refrigerator, Washer
- Utilities
- Cable Connected, Electricity Connected, Sewer Connected, Water Connected
- Heating
- Central, Electric, Heat Pump
- Air Conditioning
- Central Air
- Fireplace Description
- Family Room, Stone, Wood Burning
- Exterior Construction
- Wood Siding
- Exterior Features
- Sliding Doors
- Roof
- Shingle
- Foundation
- Slab
- Pool
- Community
- Garage Carport
- 2 Car Garage
- Garage Spaces
- 2
- Garage Features
- Garage Door Opener, Oversized
- Garage Dimensions
- 23x22
- Elementary School
- Sabal Point Elementary
- Middle School
- Rock Lake Middle
- High School
- Lyman High
- Fences
- Fenced
- Water Name
- Wekiva Springs
- Water Access
- Lake
- Pets
- Allowed
- Flood Zone Code
- X
- Parcel ID
- 03-21-29-517-0A00-0190
- Legal Description
- LOT 19 BLK A THE SPRINGS GLENWOOD VILLAGE SEC 2 PB 17 PG 40
Listing courtesy of METROPOLIS R.E. SOLUTIONS, LLC. 407-282-1600
Mortgage Calculator
StellarMLS is the source of this information via Internet Data Exchange Program. All listing information is deemed reliable but not guaranteed and should be independently verified through personal inspection by appropriate professionals. Listings displayed on this website may be subject to prior sale or removal from sale. Availability of any listing should always be independently verified. Listing information is provided for consumer personal, non-commercial use, solely to identify potential properties for potential purchase. All other use is strictly prohibited and may violate relevant federal and state law. Data last updated on