2210 Northumbria Drive, Sanford, FL 32771
- $699,000
- 4
- BD
- 3
- BA
- 2,711
- SqFt








- List Price
- $699,000
- Status
- Active
- Days on Market
- 98
- Price Change
- ▼ $16,000 1782362401
- MLS#
- O6400300
- Property Style
- Single Family
- Architectural Style
- Traditional
- Year Built
- 2003
- Bedrooms
- 4
- Bathrooms
- 3
- Living Area
- 2,711
- Lot Size
- 9,000
- Acres
- 0.21
- Total Acreage
- 0 to less than 1/4
- Legal Subdivision Name
- Buckingham Estates
- MLS Area Major
- Sanford/Lake Forest
Property Description
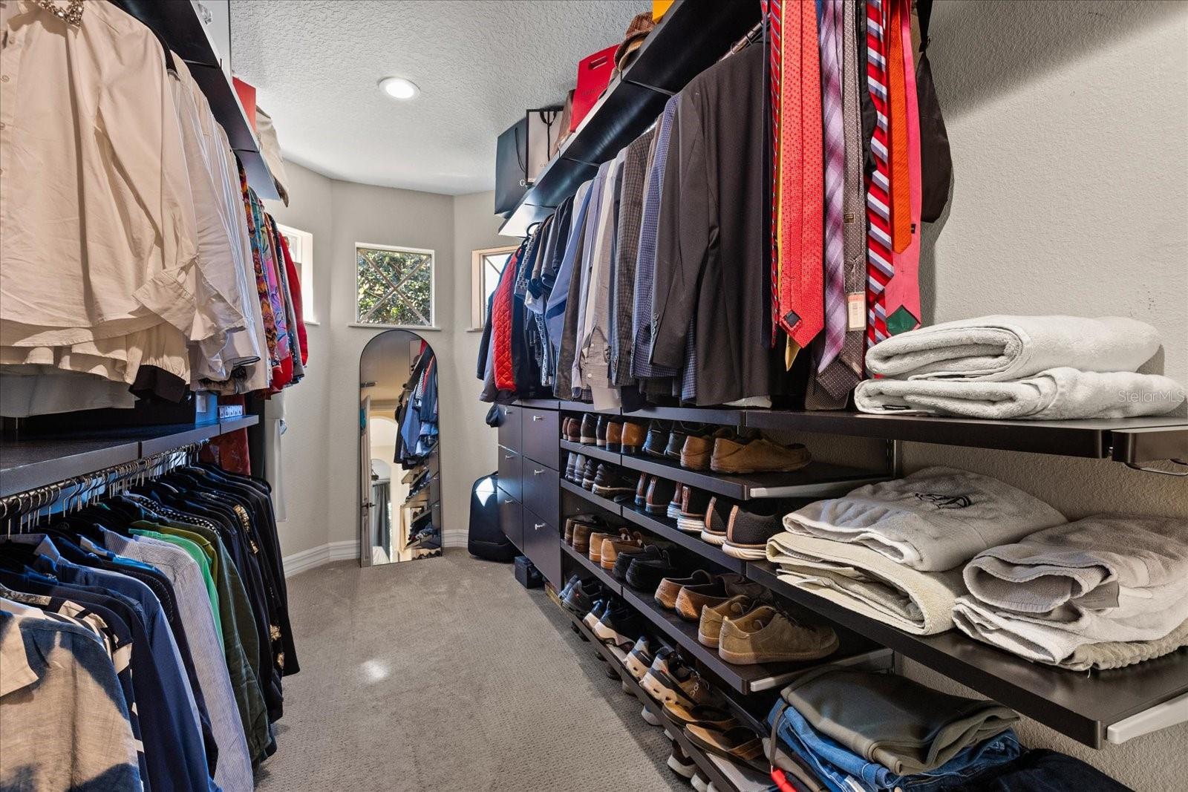
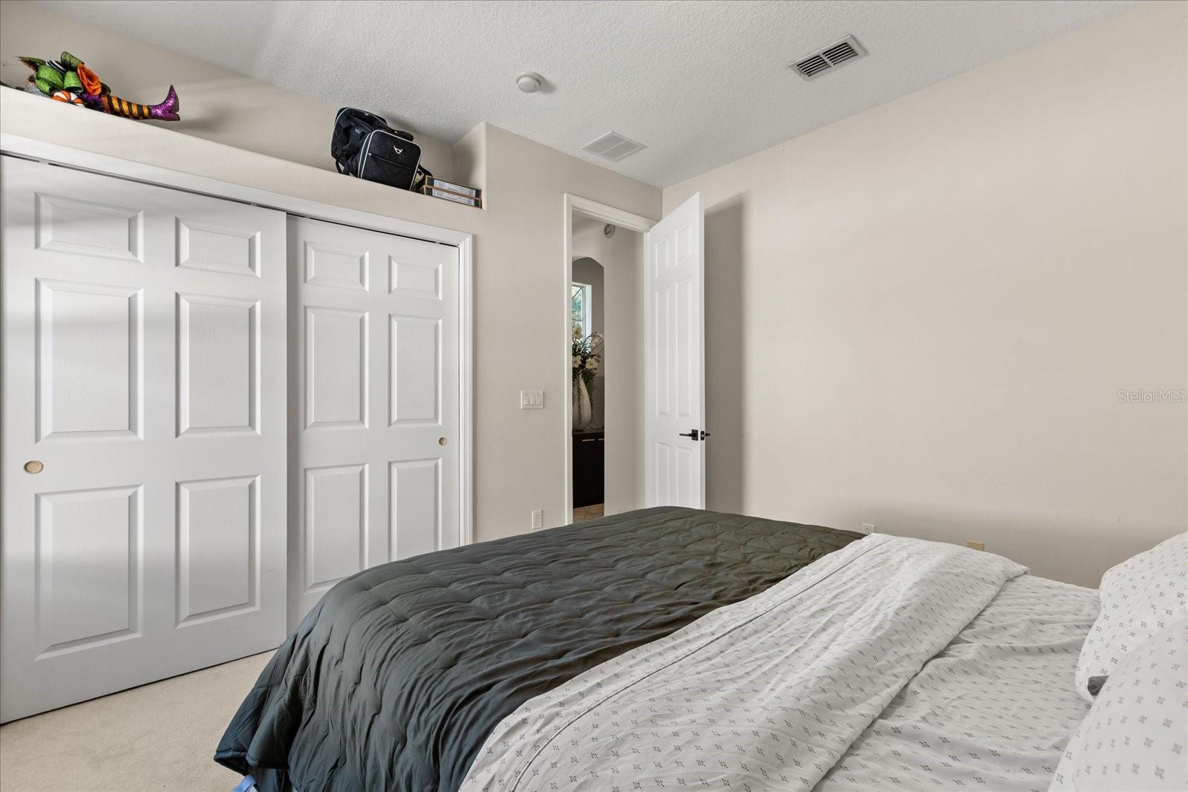
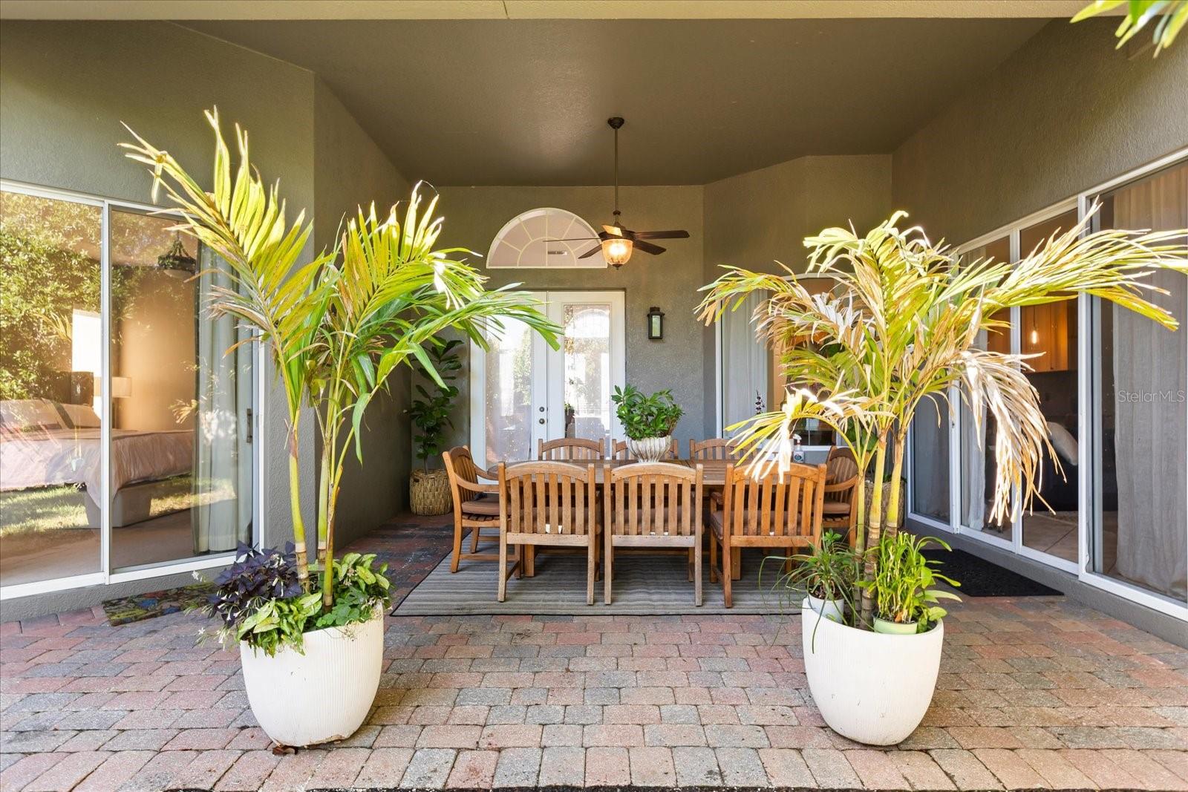
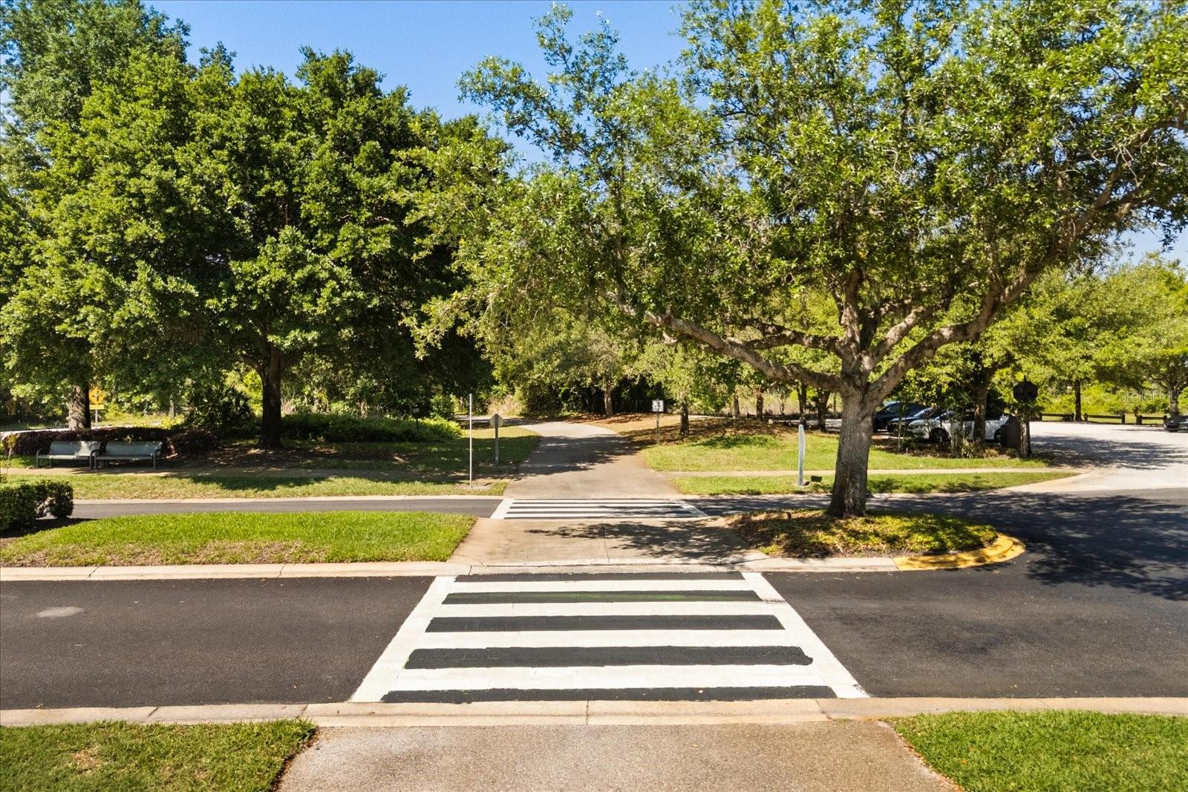
16k Price Improvement! New roof 05/2026! Welcome to your dream home in the highly sought-after, 24-hour guard-gated community of Buckingham Estates. This beautifully maintained residence combines modern updates, elegant details, and a functional split floor plan perfect for today’s lifestyles. As you enter, you’ll immediately notice the soaring high ceilings and neutral tones that create a light and inviting feel. The formal living and dining rooms are accented by beautiful updated chandeliers, setting a sophisticated tone for the rest of the home. The kitchen is a showstopper, fully remodeled with custom solid white oak cabinets featuring soft-close drawers and pull-out shelving. The counters are Dekton from Spain, known for their durability and contemporary style, with an eye-catching waterfall edge. All appliances are stainless steel, including a GE Cafe oven, built-in Subzero refrigerator and built-in Bosch dishwasher with custom panel to match the cabinets. The large island offers additional seating and is enhanced by elegant pendant lighting. Adjacent to the kitchen, the remodeled butler’s pantry adds custom shelving—ideal for creating a coffee bar, wine bar, or both. Your kitchen shares space with you Family room that has beautiful custom Signature cabinets built in for added storage. The spacious dinette area easily accommodates a large table and overlooks the serene, tree-lined backyard. Enjoy complete privacy outdoors with no rear neighbors—just tranquil views of the woods. The covered lanai offers plenty of room to relax or entertain, and the partially fenced backyard makes the most of this peaceful setting. Right beyond the community’s back gate, you’ll find direct access to the Seminole biking and walking trailhead, perfect for outdoor enthusiasts. This home’s three-way split floor plan offers flexible living for any need. The primary suite is generously sized, featuring a sitting area, tray ceiling, and sliding doors to the lanai. Its luxurious en suite bath includes double vanities with a make-up counter, a soaking tub, a tiled shower, and a private water closet. The spacious walk-in closet has a professionally designed Elfa organization system. Two of the secondary bedrooms feature updated closet systems and share a recently refreshed full bath with a new vanity, lighting, and toilet. At the back of the home, a private fourth bedroom with its own partially updated bath provides an ideal guest suite or mother-in-law retreat. The dedicated office with French doors and a full closet offers a quiet space for working from home. Additional highlights include an inside laundry room with extra cabinetry and a sink, a freshly painted exterior (2022/2023), HVAC (2015) and a water heater from( 2016). There’s also a water filtration system at the kitchen sink for clean, great-tasting drinking water. Residents of Buckingham Estates enjoy the security of a 24-hour guard gate, a community pool, and a playground—all just minutes from shopping, dining, and top-rated schools. This stunning home is the perfect combination of comfort, privacy, and convenience. All that’s left to do is move in and make it yours.
/u.realgeeks.media/pinecrestmanagement/Pinecrest-Real-Estate-Management-Min-Logo.png)
Additional Information
- Taxes
- $3476
- Minimum Lease
- 1-2 Years
- HOA Fee
- $635
- HOA Payment Schedule
- Quarterly
- Maintenance Includes
- Guard - 24 Hour, Pool, Escrow Reserves Fund, Maintenance Grounds, Management, Private Road, Security
- Location
- In County, Landscaped, Sidewalk, Paved
- Community Features
- Clubhouse, Community Mailbox, Deed Restrictions, Gated Community - Guard, Playground, Pool, Security
- Property Description
- One Story
- Zoning
- PUD
- Interior Layout
- Built-in Features, Ceiling Fans(s), Coffered Ceiling(s), Dry Bar, Eat-in Kitchen, High Ceilings, Kitchen/Family Room Combo, Living Room/Dining Room Combo, Solid Surface Counters, Solid Wood Cabinets, Split Bedroom, Thermostat, Tray Ceiling(s), Walk-In Closet(s)
- Interior Features
- Built-in Features, Ceiling Fans(s), Coffered Ceiling(s), Dry Bar, Eat-in Kitchen, High Ceilings, Kitchen/Family Room Combo, Living Room/Dining Room Combo, Solid Surface Counters, Solid Wood Cabinets, Split Bedroom, Thermostat, Tray Ceiling(s), Walk-In Closet(s)
- Floor
- Carpet, Tile
- Appliances
- Dishwasher, Disposal, Electric Water Heater, Range, Refrigerator
- Utilities
- Public
- Heating
- Central
- Air Conditioning
- Central Air
- Exterior Construction
- Block, Metal Frame, Stucco
- Exterior Features
- Permeable Paving, Sidewalk, Sliding Doors
- Roof
- Shingle
- Foundation
- Slab
- Pool
- Community
- Garage Carport
- 2 Car Garage
- Garage Spaces
- 2
- Garage Features
- Driveway, Garage Door Opener, Garage Faces Side
- Fences
- Masonry, Vinyl
- Pets
- Allowed
- Flood Zone Code
- X
- Parcel ID
- 36-19-29-509-0000-0610
- Legal Description
- LOT 61 BUCKINGHAM ESTATES PB 59 PGS 80 - 83
Listing courtesy of KELLER WILLIAMS HERITAGE REALTY. 407-862-9700
Mortgage Calculator
StellarMLS is the source of this information via Internet Data Exchange Program. All listing information is deemed reliable but not guaranteed and should be independently verified through personal inspection by appropriate professionals. Listings displayed on this website may be subject to prior sale or removal from sale. Availability of any listing should always be independently verified. Listing information is provided for consumer personal, non-commercial use, solely to identify potential properties for potential purchase. All other use is strictly prohibited and may violate relevant federal and state law. Data last updated on